Skip main navigation
Sold
  • Listed by: RE/MAX Whatcom County, Inc.
    Bought with: Keller Williams Western Realty
    $299,900

    542 Sprague Valley Drive Ct, Maple Falls, WA 98266

    3beds
    1,188sqft
    Manufactured On Land
    Built in 1991
    0.26 Acres Lot
    $312,100 Zestimate®
    $252/sqft
    $2,093 Estimated rent

    Home value

    $312,100

    $290,000 - $331,000

    $2,093/mo

    Zestimate® history
    Loading
    Loading...

    Owner options

    List your home for rent

    $2,093/mo

    Rent Zestimate®

    Find your next renter with Zillow Rental Manager. Plus, with online applications, you can quickly screen prospective tenants – for free.

    Learn more

    $2,093/mo

    Rent Zestimate®

    Refinance and save

    $2,034/mo

    Est. payment

    Refinancing to a lower rate could help reduce your monthly payments and save thousands over the life of the loan.

    See today's rates

    $2,034/mo

    Est. payment

    Explore your selling options

    Work with a Zillow partner agent

    Leverage their expertise and Zillow's premium Showcase listings to get your home seen by more buyers.

    Get started

    List with your own agent

    Get your home in front of millions of buyers by listing it on Zillow.

    Learn how to do it

    Sell it yourself

    Take full control of how buyers see your home on Zillow by listing For Sale by Owner (FSBO).

    List your home

    What's special

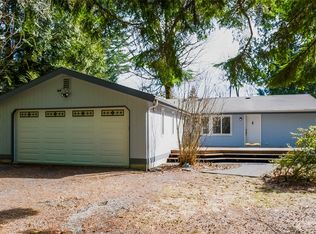
    Easy living and priced to sell! This 3 bed 2 bath home is nearly surrounded by tall evergreens and boasting a quiet location on a dead end road with no immediate neighbors. Inside is a great room concept with a large kitchen, well appointed primary bedroom suite including a walk-in closet and clawfoot tub, two other large bedrooms sharing another bathroom, a big utility room with included washer & dryer and a cozy woodstove for those chilly winter nights. The large 1/4 acre lot is partially fenced with off street parking and several outbuildings. Recent TPO roof to stay dry for years and recent water heater too. Don't miss this opportunity.

    Zillow last checked:

    Listing updated:

    Listed by:

    Rob C. Merhaut,

    RE/MAX Whatcom County, Inc.

    Bought with:

    Marie Mackiewicz, 138702

    Keller Williams Western Realty

    Source: NWMLS as distributed by MLS GRID,MLS#: 2259894MLS Logo

    Facts & features

    Interior

    Bedrooms & bathrooms
    • Bedrooms: 3
    • Bathrooms: 2
    • Full bathrooms: 2
    • Main level bathrooms: 2
    • Main level bedrooms: 3
    Heating
    • Fireplace, Forced Air, Stove/Free Standing, Electric, Wood
    Cooling
    • Forced Air
    Appliances
    • Included: Dryer(s), Refrigerator(s), Stove(s)/Range(s), Washer(s)
    Features
    • Bath Off Primary, Ceiling Fan(s)
    • Flooring: Vinyl
    • Windows: Double Pane/Storm Window
    • Basement: None
    • Number of fireplaces: 1
    • Fireplace features: Wood Burning, Main Level: 1, Fireplace
    Interior area
    • Total structure area: 1,188
    • Total interior livable area: 1,188 sqft

    Property

    Parking
    • Parking features: Off Street, RV Parking
    Features
    • Levels: One
    • Stories: 1
    • Entry location: Main
    • Patio & porch: Bath Off Primary, Ceiling Fan(s), Double Pane/Storm Window, Fireplace, Vaulted Ceiling(s), Walk-In Closet(s)
    • Has view: Yes
    • View description: Territorial
    Lot
    • Size: 0.26 Acres
    • Features: Dead End Street, Paved, Fenced-Partially, Outbuildings, RV Parking
    • Topography: Level
    • Residential vegetation: Wooded
    Details
    • Parcel number: 4005271034060000
    • Zoning description: UR4,Jurisdiction: County
    • Special conditions: Standard

    Construction

    Type & style
    • Home type: MobileManufactured
    • Architectural style: Contemporary
    • Property subtype: Manufactured On Land
    Materials
    • Wood Products
    • Foundation: Tie Down
    • Roof: Composition,See Remarks
    Condition
    • Good
    • Year built: 1991

    Utilities & green energy

    • Electric: Company: PSE
    • Sewer: Sewer Connected, Company: Peaceful Valley
    • Water: Community, Company: Peaceful Valley

    Community & neighborhood

    Community
    • Community features: CCRs
    Location
    • Region: Maple Falls
    • Subdivision: Kendall

    HOA & financial

    HOA
    • HOA fee: $250 annually

    Other

    Other facts
    • Body type: Double Wide
    • Listing terms: Conventional,FHA,USDA Loan,VA Loan
    • Cumulative days on market: 584 days

    Price history

    DateEventPrice
    9/26/2024Sold$299,900$252/sqft
    Source: NWMLS as distributed by MLS GRID #2259894 Report a problem
    8/15/2024Pending sale$299,900$252/sqft
    Source: NWMLS as distributed by MLS GRID #2259894 Report a problem
    7/11/2024Listed for sale$299,900+455.4%$252/sqft
    Source: NWMLS as distributed by MLS GRID #2259894 Report a problem
    7/31/2014Sold$54,000+16.1%$45/sqft
    Source: NWMLS as distributed by MLS GRID #624931 Report a problem
    11/19/1999Sold$46,500-10.6%$39/sqft
    Source: Public Record Report a problem
    7/27/1999Sold$51,991$44/sqft
    Source: Public Record Report a problem

    Public tax history

    YearProperty taxesTax assessment
    2024$922 -34.3%$118,123 -38.5%
    2023$1,404 +11.9%$192,198 +21%
    2022$1,255 +24.3%$158,840 +45%
    2021$1,010 +14%$109,546 +27%
    2020$885 $86,257
    2019$885 -4.1%$86,257 +18.9%
    2018$923 +27.7%$72,533 -1.7%
    2017$723 -22.5%$73,761 +15.3%
    2016$932 +35.1%$63,965 +11%
    2015$690 $57,626
    2014$690 +0.6%$57,626 -3.9%
    2013$686 $59,990
    2012-- $59,990 -24.8%
    2011-- $79,813 -2.6%
    2010-- $81,936 -6.5%
    2009$881 +0.5%$87,665
    2008$877 $87,665
    2007$877 +37.5%$87,665 +87.6%
    2005$637 $46,740
    2004$637 -1%$46,740
    2003$644 +1.7%$46,740 +4.2%
    2002$633 +0.3%$44,845
    2001$632 $44,845
    2000-- $44,845
    1999-- $44,845

    Find assessor info on the county website

    Neighborhood: 98266

    Nearby schools

    GreatSchools rating
    Schools provided by the listing agent
    • Elementary: Kendall Elem
    • Middle: Mount Baker Jnr High
    • High: Mount Baker Snr High

    Source: NWMLS as distributed by MLS GRID. This data may not be complete. We recommend contacting the local school district to confirm school assignments for this home.