Skip main navigation
Off market
  • $707,000

    542 Stafford Ave NW #14, Cleveland, TN 37312

    4beds
    4,866sqft
    Single Family Residence
    Built in 2000
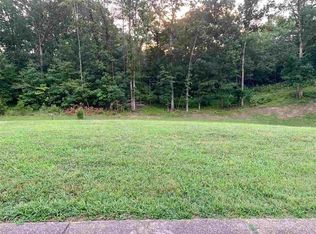
    1 Acres Lot
    $707,000 Zestimate®
    $145/sqft
    $2,906 Estimated rent

    Home value

    $707,000

    $650,000 - $771,000

    $2,906/mo

    Zestimate® history
    Loading
    Loading...

    Owner options

    List your home for rent

    $2,906/mo

    Rent Zestimate®

    Find your next renter with Zillow Rental Manager. Plus, with online applications, you can quickly screen prospective tenants – for free.

    Learn more

    $2,906/mo

    Rent Zestimate®

    Refinance and save

    $4,231/mo

    Est. payment

    Refinancing to a lower rate could help reduce your monthly payments and save thousands over the life of the loan.

    See today's rates

    $4,231/mo

    Est. payment

    Explore your selling options

    Work with a Zillow partner agent

    Leverage their expertise and Zillow's premium Showcase listings to get your home seen by more buyers.

    Get started

    List with your own agent

    Get your home in front of millions of buyers by listing it on Zillow.

    Learn how to do it

    Sell it yourself

    Take full control of how buyers see your home on Zillow by listing For Sale by Owner (FSBO).

    List your home

    What's special

    NEW ROOF WITH SOLAR SHIELD AND COPPER EDGING. Magnificent Bentley Park home built with an eye for quality & craftsmanship. Pella Windows, Marble Accented Fireplace, an award winning 5 Star Professional Series Gas range, this home was built to last and be enjoyed for years to come. From the formal entry and beyond to the soaring ceilings of the foyer leading into an impressive great room and on to the quiet corner of the kitchen, you will find many amenities to enjoy in this comfortable home. The mud area between the kitchen & garage includes a full bath with a spacious closet for crafts, out of season storage or a second pantry, another full closet with shelving for storing small kitchen appliances, pet supplies, etc. and also a coat/drop closet to keep things tidy. The kitchen is spacious with a corner breakfast area banked by 2 walls of windows. Built in ovens with a gas range make this a kitchen meant for a home cooked meal or entertaining on a large scale. The laundry room is finished with broom closet and cabinetry. Pantry has floor to ceiling built in shelving. The elegant dining room has a stunning custom built in China Display and buffet. The great room is anchored by a beautiful marble hearth fireplace flanked by custom cabinetry with storage below and open shelving above to display precious collections and family photos. The main floor owner's suite features his/her private baths and closets. This suite is complemented by a private sitting area. The sun room/den is easily accessed from the great room and leads out onto a private deck that completes the main floor. Climb the sweeping stair way to 3 generous bedrooms suites that offer large closets and baths. One retreat offers a private bath while the other 2 share a large Jack/Jill bath. Also tucked away on the second floor you will find a private office/library w/built in bookshelves and a bonus area w/a large storage closet & a floored attic storage area, too. The 3-bay garage offers plenty of room for your autos, overhead storage for seasonal items and includes a hobby/workshop area. HOA fees include use of the Tennis Courts, Park Areas, Club House and maintenance of yards, common areas and entrance. Newly installed high-tech security cameras as well as a beautifully gated entrance with a secure code access.

    This property is not currently displayed as for sale or rent on Zillow. This may be different from what's on other websites or public sources.

    Zillow last checked:

    Listing updated:

    Listed by:

    Ginger H Savage 423-667-2711,

    Bender Realty

    Bought with:

    Markietta Munck, 295807

    RE/MAX Experience

    Source: Greater Chattanooga Realtors,MLS#: 1322406

    Facts & features

    Interior

    Bedrooms & bathrooms
    • Bedrooms: 4
    • Bathrooms: 6
    • Full bathrooms: 5
    • 1/2 bathrooms: 1
    Primary bedroom
    • Level: First
    Bedroom
    • Level: Second
    Bedroom
    • Level: Second
    Bedroom
    • Level: Second
    Bathroom
    • Level: First
    Bathroom
    • Description: Bathroom Half
    • Level: First
    Bathroom
    • Level: Second
    Bonus room
    • Level: Second
    Dining room
    • Level: First
    Great room
    • Level: First
    Laundry
    • Level: First
    Office
    • Level: Second
    Other
    • Description: Foyer: Level: First
    Utility room
    • Level: First
    Workshop
    • Level: First
    Heating
    • Central, Natural Gas
    Cooling
    • Central Air, Electric, Multi Units
    Appliances
    • Included: Disposal, Double Oven, Dishwasher, Free-Standing Gas Range, Gas Water Heater, Microwave, Refrigerator, Tankless Water Heater
    • Laundry: Electric Dryer Hookup, Gas Dryer Hookup, Laundry Room, Washer Hookup
    Features
    • Double Vanity, Entrance Foyer, Eat-in Kitchen, Granite Counters, High Ceilings, Pantry, Primary Downstairs, Soaking Tub, Walk-In Closet(s), Separate Shower, En Suite, Sitting Area, Breakfast Nook, Separate Dining Room, Whirlpool Tub, Connected Shared Bathroom
    • Flooring: Carpet, Hardwood, Tile
    • Windows: Insulated Windows, Vinyl Frames
    • Basement: None
    • Number of fireplaces: 1
    • Fireplace features: Gas Log, Great Room
    Interior area
    • Total structure area: 4,866
    • Total interior livable area: 4,866 sqft

    Property

    Parking
    • Total spaces: 3
    • Parking features: Garage Door Opener, Off Street, Garage Faces Side, Kitchen Level
    • Attached garage spaces: 3
    Features
    • Levels: Two
    • Patio & porch: Deck, Patio
    Lot
    • Size: 1 Acres
    • Dimensions: 132 x IRR
    • Features: Cul-De-Sac, Level, Sprinklers In Front, Sprinklers In Rear, Split Possible
    Details
    • Parcel number: 034c D 015.11

    Construction

    Type & style
    • Home type: SingleFamily
    • Property subtype: Single Family Residence
    Materials
    • Brick
    • Foundation: Block
    • Roof: Asphalt,Shingle
    Condition
    • New construction: No
    • Year built: 2000
    Details
    • Warranty included: Yes

    Utilities & green energy

    • Water: Public
    • Utilities for property: Cable Available, Electricity Available, Phone Available, Sewer Connected, Underground Utilities

    Community & HOA

    Community
    • Features: Clubhouse, Sidewalks, Tennis Court(s)
    • Security: Gated Community, Smoke Detector(s), Security System
    • Subdivision: Courtyard Homes Of Bentley
    HOA
    • Has HOA: Yes
    • HOA fee: $150 monthly
    Location
    • Region: Cleveland

    Financial & listing details

    • Price per square foot: $145/sqft
    • Annual tax amount: $5,001
    • Date on market: 10/7/2020
    • Listing terms: Cash,Conventional,Owner May Carry

    Price history

    DateEventPrice
    2/26/2021Sold$510,000-2.9%$105/sqft
    Source: Greater Chattanooga Realtors #1322406 Report a problem
    1/18/2021Contingent$525,000$108/sqft
    Source: Greater Chattanooga Realtors #1322406 Report a problem
    1/15/2021Price change$525,000-8.7%$108/sqft
    Source: Greater Chattanooga Realtors #1322406 Report a problem
    11/3/2020Listed for sale$574,900$118/sqft
    Source: Greater Chattanooga Realtors #1322406 Report a problem

    Public tax history

    Tax history is unavailable.

    Neighborhood: 37312

    Nearby schools

    GreatSchools rating
    Schools provided by the listing agent
    • Elementary: E.L. Ross Elementary
    • Middle: Cleveland Middle
    • High: Cleveland High

    Source: Greater Chattanooga Realtors. This data may not be complete. We recommend contacting the local school district to confirm school assignments for this home.

    Get a cash offer in 3 minutes
    Find out how much your home could sell for in as little as 3 minutes with a no-obligation cash offer.
    Estimated market value
    $707,000
    Get a cash offer in 3 minutes
    Find out how much your home could sell for in as little as 3 minutes with a no-obligation cash offer.
    Estimated market value
    $707,000