Welcome home to this beautifully renovated 3-bedroom, 1.5-bath residence offering modern finishes, exceptional value, and an unbeatable location. The home features a stunning new white kitchen with granite countertops, a premium LG stainless steel appliance package, a new HVAC system, new architectural shingle roof, and a beautifully updated primary bathroom. Relax year-round on the spacious screened side porch, perfect for entertaining or enjoying your morning coffee.
Outside, you'll find a large, private backyard with plenty of room for gardening, pets, or future rear bedroom addition, along with a concrete driveway providing off-street parking for two vehicles.
Located in the highly desirable York neighborhood, one of Charlotte's fastest-growing areas, you'll be surrounded by exciting new development, including over eight newly built homes and townhomes selling between $700,000 and $900,000. Enjoy an active, walkable lifestyle with sidewalks leading to the LoSo district, the nearby Scaleybark transit station, the Rail Trail for biking and jogging, convenient bus service to Uptown, and some of Charlotte's most popular restaurants and breweries, including Gilde German Brewery, Yama Loso, State of Confusion, Olde Mecklenburg Brewery, Protagonist, Southern Tier Brewery, and many more.
Whether you're a first-time homebuyer, downsizing, or investing in one of Charlotte's hottest neighborhoods, this turnkey home offers incredible value and long-term upside.
Active
Price cut: $10K (8/31)
$445,000
542 Stegall St, Charlotte, NC 28217
3beds
1,178sqft
Single Family Residence
Built in 1951
0.35 Acres Lot
$-- Zestimate®
$378/sqft
$-- HOA
What's special
Modern finishesBeautifully updated primary bathroomNew hvac system
- 68 days
- 400
- 25
Zillow last checked:
Listing updated:
Listed by:
Stephen Lucas stephenlucas247@gmail.com,
Optima Property Advisors, LLC
Source: Canopy MLS as distributed by MLS GRID,MLS#: 4398380
Facts & features
Interior
Bedrooms & bathrooms
- Bedrooms: 3
- Bathrooms: 2
- Full bathrooms: 1
- 1/2 bathrooms: 1
- Main level bedrooms: 3
Primary bedroom
- Features: En Suite Bathroom
- Level: Main
- Area: 122.77 Square Feet
- Dimensions: 10' 9" X 11' 5"
Heating
- Central
Cooling
- Central Air
Appliances
- Included: Dishwasher, Electric Water Heater, ENERGY STAR Qualified Washer, ENERGY STAR Qualified Dryer, Gas Cooktop, Microwave, Refrigerator
- Laundry: In Bathroom
Features
- Flooring: Tile, Wood
- Windows: Insulated Windows
- Has basement: No
- Fireplace features: Family Room
Interior area
- Total structure area: 1,178
- Total interior livable area: 1,178 sqft
- Finished area above ground: 1,178
- Finished area below ground: 0
Property
Parking
- Total spaces: 2
- Parking features: Driveway
- Carport spaces: 2
- Has uncovered spaces: Yes
- Details: concrete driveway with room for 2 standard cars
Features
- Levels: One
- Stories: 1
- Patio & porch: Covered, Side Porch
Lot
- Size: 0.35 Acres
Details
- Parcel number: 14513506
- Zoning: N1-C
- Special conditions: Standard
Construction
Type & style
- Home type: SingleFamily
- Architectural style: Ranch
- Property subtype: Single Family Residence
Materials
- Brick Full
- Foundation: Crawl Space
Condition
- New construction: No
- Year built: 1951
Utilities & green energy
- Sewer: Public Sewer
- Water: City
- Utilities for property: Cable Connected, Electricity Connected, Wired Internet Available
Community & HOA
Community
- Features: Sidewalks
- Subdivision: York
Location
- Region: Charlotte
Financial & listing details
- Price per square foot: $378/sqft
- Tax assessed value: $307,800
- Date on market: 6/27/2026
- Cumulative days on market: 68 days
- Listing terms: Cash,Conventional
- Electric utility on property: Yes
- Road surface type: Concrete, Paved
Estimated market value
Not available
Estimated sales range
Not available
Not available
Price history
| Date | Event | Price |
|---|---|---|
| 8/31/2026 | Price change | $445,000-2.2%$378/sqft |
Source:  Canopy MLS as distributed by MLS GRID #4398380 Report a problem Canopy MLS as distributed by MLS GRID #4398380 Report a problem | ||
| 7/26/2026 | Price change | $455,000-2.2%$386/sqft |
Source: Canopy MLS as distributed by MLS GRID #4398380 Report a problem | ||
| 6/27/2026 | Listed for sale | $465,000+722.2%$395/sqft |
Source: Canopy MLS as distributed by MLS GRID #4398380 Report a problem | ||
| 6/22/2015 | Sold | $56,555+2%$48/sqft |
Source: Canopy MLS as distributed by MLS GRID #3088047 Report a problem | ||
| 2/19/2015 | Sold | $55,466$47/sqft |
Source: Public Record Report a problem | ||
Public tax history
| Year | Property taxes | Tax assessment |
|---|---|---|
| 2025 | -- | $307,800 |
| 2024 | -- | $307,800 |
| 2023 | -- | $307,800 +157.8% |
| 2022 | -- | $119,400 |
| 2021 | -- | $119,400 |
| 2020 | -- | $119,400 |
| 2019 | $1,244 | $119,400 +50.2% |
| 2018 | -- | $79,500 |
| 2017 | -- | $79,500 |
| 2016 | -- | $79,500 |
| 2015 | -- | $79,500 |
| 2014 | $1,083 | -- |
| 2013 | -- | $76,600 |
| 2012 | -- | $76,600 |
| 2011 | -- | $76,600 +30.9% |
| 2010 | -- | $58,500 |
| 2009 | -- | $58,500 |
| 2008 | -- | $58,500 |
| 2007 | -- | $58,500 |
| 2006 | -- | $58,500 |
| 2005 | -- | $58,500 |
| 2004 | -- | $58,500 |
| 2003 | -- | $58,500 -7.5% |
| 2002 | -- | $63,220 |
| 2001 | -- | $63,220 |
| 2000 | -- | $63,220 |
Find assessor info on the county website
Monthly payment
Est. payment
Payment breakdown
Explore the cost of this home by adjusting the details. Changes won't be saved.Climate risks
Neighborhood: York Road
Nearby schools
Schools provided by the listing agent
- Elementary: Dilworth
- Middle: Sedgefield
- High: Myers Park
Source: Canopy MLS as distributed by MLS GRID. This data may not be complete. We recommend contacting the local school district to confirm school assignments for this home.

Similar homes
- $515,0002 bd1 ba916 sqft600 W Cama St #8, Charlotte, NC 28217For Sale

 MLS ID #4403956, Radiah Cools-Lartigue, EXP Realty LLC Ballantyne. Canopy MLS as distributed by MLS GRID
 - $425,0003 bd2 ba1.4k sqft1327 Dresden Dr, Charlotte, NC 28205For Sale
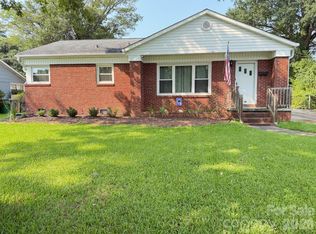 MLS ID #4408814, Dena Wike, Call It Closed International Inc. Canopy MLS as distributed by MLS GRID
 - $489,0003 bd3 ba1.7k sqft6621 Starcrest Dr, Charlotte, NC 28210For Sale
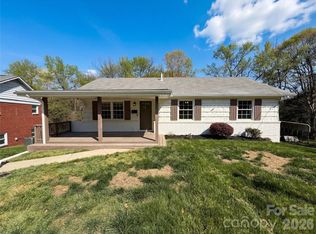 MLS ID #4364053, Lisa McGill, Opendoor Brokerage LLC. Canopy MLS as distributed by MLS GRID
 - $435,0004 bd2 ba1.5k sqft1101 Opal St, Charlotte, NC 28208For Sale By Owner

- $500,0004 bd2 ba1.5k sqft1926 Tyvola Rd, Charlotte, NC 28210For SaleMLS ID #4412010, Michael Guerra, Lifestyle International Realty. Canopy MLS as distributed by MLS GRID
- $390,0003 bd2 ba1.5k sqft6109 Robinson Church Rd, Charlotte, NC 28215For SaleMLS ID #4412598, Kelly Howell, Huitt Realty LLC. Canopy MLS as distributed by MLS GRID
- $375,0003 bd2 ba1.5k sqft128 Woodlynn Dr, Charlotte, NC 28214For SaleMLS ID #4391291, Clarkston Hines, PMI of Charlotte. Canopy MLS as distributed by MLS GRID
- $362,0003 bd2 ba1.6k sqft5630 S New Hope Rd, Belmont, NC 28012For SaleMLS ID #4417950, Lisa McGill, Opendoor Brokerage LLC. Canopy MLS as distributed by MLS GRID
- $444,9004 bd3 ba1.6k sqft13505 O'Toole Dr, Matthews, NC 28105For SaleMLS ID #4417408, Ray Munroe, EXP Realty LLC Ballantyne. Canopy MLS as distributed by MLS GRID
- $468,0003 bd3 ba1.5k sqft8909 Danson Dr, Charlotte, NC 28277For SaleMLS ID #4414272, Whitney Hunt-Sailors, Opendoor Brokerage LLC. Canopy MLS as distributed by MLS GRID
- $387,0003 bd3 ba1.6k sqft6409 Tivoli Ct, Charlotte, NC 28211For SaleMLS ID #4411670, Lisa McGill, Opendoor Brokerage LLC. Canopy MLS as distributed by MLS GRID
- $375,0003 bd1 ba1.1k sqft2213 Shamrock Dr, Charlotte, NC 28205For SaleMLS ID #4368350, Gregory Evangelist, E Realty. Canopy MLS as distributed by MLS GRID
- $355,0003 bd2 ba1.4k sqft5100 Robinwood Dr, Charlotte, NC 28215For SaleMLS ID #4413281, Lisa McGill, Opendoor Brokerage LLC. Canopy MLS as distributed by MLS GRID
- $460,0003 bd3 ba1.4k sqft4208 Waxhaw Indian Trail Rd, Indian Trail, NC 28079For SaleMLS ID #4410974, Celina Bonilla, Southern Homes of the Carolinas, Inc. Canopy MLS as distributed by MLS GRID
- $290,0004 bd2 ba1.2k sqft2107 Custer St, Charlotte, NC 28216For SaleMLS ID #4416781, Jenny Hoang, NorthGroup Real Estate LLC. Canopy MLS as distributed by MLS GRID
- $359,0003 bd2 ba1.3k sqft8000 Chapman St, Charlotte, NC 28216For SaleMLS ID #4363829, Mike Chisholm, Howard Hanna Allen Tate Concord. Canopy MLS as distributed by MLS GRID
- $330,0004 bd2 ba1.4k sqft7101 Riding Trail Rd, Charlotte, NC 28212For SaleMLS ID #4391027, Mariela Garcia, The Agency at Pimentel Garcia LLC. Canopy MLS as distributed by MLS GRID
- $295,0003 bd2 ba1.2k sqft5830 Stone Bluff Ct, Charlotte, NC 28214For SaleMLS ID #4352514, Gregory Evangelist, E Realty. Canopy MLS as distributed by MLS GRID
- $398,0003 bd2 ba1.3k sqft3220 Jonesberry Rd, Matthews, NC 28105For SaleMLS ID #4310603, Moises Vasquez, ERA Live Moore. Canopy MLS as distributed by MLS GRID
- $255,0002 bd1 ba920 sqft3010 Capitol Dr, Charlotte, NC 28208For SaleMLS ID #4409690, Venelin Ivanov, Howard Hanna Allen Tate Charlotte South. Canopy MLS as distributed by MLS GRID
