Don't miss out on this remarkable opportunity to own a coveted residence in the desirable Fullerton area! Welcome to 542 Sycamore Ave, where you'll find an exquisite home boasting 4 bedrooms and 2 bathrooms. Nestled in a tranquil and welcoming neighborhood, this home offers convenience and comfort. Its prime location places it within proximity to the acclaimed Troy High School and Cal State Fullerton, making it an ideal choice for families seeking top-tier education. Plus, with various restaurants just a short stroll away, culinary delights are always within reach. Step into the backyard oasis, complete with an inviting pool, relaxing spa, and a serene backyard, perfect for hosting gatherings with loved ones. The remodeled kitchen flows into a generous family room, with a separate breakfast area in between, promoting effortless entertaining and relaxation. Retreat to the master bedroom, featuring a walk-in closet and a cozy sitting area, ideal for unwinding or exercising. The expansive master bathroom boasts a double sinks, bathtub, and shower, ensuring luxury and convenience. With a separate laundry room and direct garage access, daily life is made effortlessly convenient. Don't delay—seize the opportunity to call this stunning residence your own today!
Sold for $1,320,000
Listed by: Keller Williams Realty • Faranak Eftekhari • 909-573-6864
Bought with: Redpoint Realty
$1,320,000
542 Sycamore Ave, Fullerton, CA 92831
4beds
2,130sqft
Single Family Residence
Built in 1978
7,280 Square Feet Lot
$1,438,500 Zestimate®
$620/sqft
$5,507 Estimated rent
Home value
$1,438,500
$1.37M - $1.52M
$5,507/mo
Zestimate® history
Owner options
List your home for rent
$5,507/mo
Rent Zestimate®
Find your next renter with Zillow Rental Manager. Plus, with online applications, you can quickly screen prospective tenants – for free.
$5,507/mo
Rent Zestimate®
Refinance and save
$8,626/mo
Est. payment
Refinancing to a lower rate could help reduce your monthly payments and save thousands over the life of the loan.
$8,626/mo
Est. payment
Explore your selling options
Work with a Zillow partner agent
Leverage their expertise and Zillow's premium Showcase listings to get your home seen by more buyers.
Get startedList with your own agent
Get your home in front of millions of buyers by listing it on Zillow.
Learn how to do itSell it yourself
Take full control of how buyers see your home on Zillow by listing For Sale by Owner (FSBO).
List your homeWhat's special
Zillow last checked:
Listing updated:
Listed by:
Faranak Eftekhari DRE #02019493 909-573-6864,
Keller Williams Realty
Bought with:
Young I Kim, DRE #01302327
Redpoint Realty
Source: CRMLS,MLS#: PW24026985 Originating MLS: California Regional MLS
Originating MLS: California Regional MLSFacts & features
Interior
Bedrooms & bathrooms
- Bedrooms: 4
- Bathrooms: 2
- Full bathrooms: 2
- Main level bathrooms: 2
- Main level bedrooms: 4
Rooms
- Room types: Attic, Bedroom, Den, Entry/Foyer, Family Room, Kitchen, Laundry, Living Room, Primary Bathroom, Primary Bedroom, Office, Other, Dining Room
Primary bedroom
- Features: Main Level Primary
Bedroom
- Features: Bedroom on Main Level
Bedroom
- Features: All Bedrooms Down
Kitchen
- Features: Granite Counters, Kitchen/Family Room Combo, Stone Counters
Heating
- Central, Fireplace(s), Solar
Cooling
- Central Air
Appliances
- Included: Built-In Range, Convection Oven, Dishwasher, Gas Cooktop, Disposal, Gas Water Heater, Microwave, Range Hood, Self Cleaning Oven, Water Softener, Vented Exhaust Fan, Water To Refrigerator, Water Heater
- Laundry: Washer Hookup, Electric Dryer Hookup, Gas Dryer Hookup, Inside, Laundry Room
Features
- Breakfast Bar, Ceiling Fan(s), Cathedral Ceiling(s), Separate/Formal Dining Room, Granite Counters, Bar, All Bedrooms Down, Attic, Bedroom on Main Level, Main Level Primary, Primary Suite, Walk-In Closet(s)
- Flooring: Carpet, Tile
- Windows: Double Pane Windows, Drapes, Screens
- Has fireplace: Yes
- Fireplace features: Family Room, Gas, Gas Starter, Raised Hearth
- Common walls with other units/homes: End Unit,No Common Walls
Interior area
- Total interior livable area: 2,130 sqft
Property
Parking
- Total spaces: 5
- Parking features: Concrete, Direct Access, Door-Single, Driveway, Garage Faces Front, Garage, Garage Door Opener, Off Street, Public, On Street
- Attached garage spaces: 2
- Uncovered spaces: 3
Features
- Levels: One
- Stories: 1
- Entry location: West
- Patio & porch: Stone
- Exterior features: Lighting, Rain Gutters
- Has private pool: Yes
- Pool features: Filtered, Gunite, Heated, In Ground, Permits, Private
- Has view: Yes
- View description: None, Pool
Lot
- Size: 7,280 Square Feet
- Features: 0-1 Unit/Acre, Back Yard, Corner Lot, Front Yard, Sprinklers In Rear, Sprinklers In Front, Lawn, Landscaped, Level, Near Public Transit, Paved, Rectangular Lot, Sprinklers Timer, Sprinkler System, Street Level, Yard
Details
- Parcel number: 28321108
- Special conditions: Standard
Construction
Type & style
- Home type: SingleFamily
- Property subtype: Single Family Residence
Materials
- Blown-In Insulation, Brick, Block, Drywall, Ducts Professionally Air-Sealed, Glass, Concrete, Stucco, Wood Siding, Copper Plumbing
- Foundation: Slab
- Roof: Asphalt,Shingle
Condition
- Updated/Remodeled
- New construction: No
- Year built: 1978
Utilities & green energy
- Electric: Photovoltaics Third-Party Owned
- Sewer: Public Sewer
- Water: Public
- Utilities for property: Cable Available, Electricity Available, Electricity Connected, Natural Gas Available, Natural Gas Connected, Phone Available, Sewer Available, Sewer Connected, Underground Utilities, Water Available, Water Connected
Green energy
- Energy efficient items: Insulation, Windows
- Energy generation: Solar
- Water conservation: Water-Smart Landscaping
Community & HOA
Community
- Features: Biking, Curbs, Park, Storm Drain(s), Street Lights, Suburban, Sidewalks
- Security: Carbon Monoxide Detector(s), Fire Detection System, Smoke Detector(s)
Location
- Region: Fullerton
Financial & listing details
- Price per square foot: $620/sqft
- Tax assessed value: $1,373,328
- Date on market: 2/9/2024
- Cumulative days on market: 15 days
- Listing terms: Cash,Cash to Existing Loan,Cash to New Loan,Conventional
- Road surface type: Paved
Price history
| Date | Event | Price |
|---|---|---|
| 6/13/2024 | Listing removed | -- |
Source:  CLAW #24-399027 Report a problem CLAW #24-399027 Report a problem | ||
| 6/1/2024 | Listed for rent | $5,450$3/sqft |
Source: CLAW #24-399027 Report a problem | ||
| 3/26/2024 | Sold | $1,320,000+21.2%$620/sqft |
Source:  CRMLS #PW24026985 Report a problem CRMLS #PW24026985 Report a problem | ||
| 3/13/2024 | Pending sale | $1,088,888$511/sqft |
Source: CRMLS #PW24026985 Report a problem | ||
| 2/27/2024 | Contingent | $1,088,888$511/sqft |
Source: CRMLS #PW24026985 Report a problem | ||
Public tax history
| Year | Property taxes | Tax assessment |
|---|---|---|
| 2026 | -- | $1,373,328 +2% |
| 2025 | $15,064 +193.2% | $1,346,400 +205.3% |
| 2024 | $5,137 +4.9% | $440,984 +2% |
| 2023 | $4,898 +0.7% | $432,338 +2% |
| 2022 | $4,862 +1.8% | $423,861 +2% |
| 2021 | $4,777 +0.6% | $415,550 +1% |
| 2020 | $4,750 | $411,290 +2% |
| 2019 | $4,750 +2.6% | $403,226 +2% |
| 2018 | $4,627 +3.3% | $395,320 +2% |
| 2017 | $4,480 | $387,569 +2% |
| 2016 | $4,480 +2.1% | $379,970 +1.5% |
| 2015 | $4,387 +5.9% | $374,263 +2% |
| 2014 | $4,141 | $366,932 +0.5% |
| 2013 | -- | $365,274 +2% |
| 2012 | -- | $358,112 +2% |
| 2011 | -- | $351,091 +0.8% |
| 2010 | -- | $348,468 -0.2% |
| 2009 | -- | $349,297 +2% |
| 2008 | -- | $342,449 +2% |
| 2007 | -- | $335,735 +2% |
| 2006 | -- | $329,152 +2% |
| 2005 | -- | $322,699 +2% |
| 2004 | -- | $316,372 +1.9% |
| 2003 | -- | $310,574 +2% |
| 2002 | -- | $304,485 +2% |
| 2001 | $3,030 +24.1% | $298,515 +24.4% |
| 2000 | $2,441 | $239,965 |
Find assessor info on the county website
Neighborhood: 92831
Nearby homes
- $1,438,1006 bd3 ba3.3k sqft548 Sycamore Ave, Fullerton, CA 92831Off Market
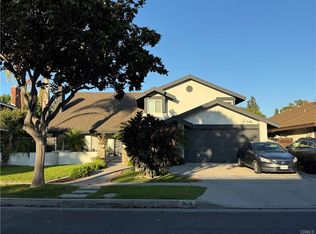
- $1,520,9004 bd2 ba2.5k sqft535 Concord Ave, Fullerton, CA 92831Off Market
- $1,600,1004 bd3 ba3.5k sqft541 Concord Ave, Fullerton, CA 92831Off Market
- $1,474,9004 bd3 ba2.6k sqft552 Sycamore Ave, Fullerton, CA 92831Off Market
- $1,308,2004 bd2 ba2.5k sqft500 Concord Ave, Fullerton, CA 92831Off Market
- $1,300,6004 bd2 ba2.1k sqft506 Concord Ave, Fullerton, CA 92831Off Market
- $1,370,0004 bd2 ba2.5k sqft565 Sycamore Ave, Fullerton, CA 92831Off Market
- $1,635,7004 bd3 ba3.5k sqft541 Sycamore Ave, Fullerton, CA 92831Off Market
Nearby schools
GreatSchools rating
- 8/10Acacia Elementary SchoolGrades: K-6Distance: 0.6 mi
- 4/10Ladera Vista Junior High SchoolGrades: 7-8Distance: 0.4 mi
- 10/10Troy High SchoolGrades: 9-12Distance: 0.4 mi
Schools provided by the listing agent
- Elementary: Acacia
- Middle: Ladera Vista
- High: Troy
Source: CRMLS. This data may not be complete. We recommend contacting the local school district to confirm school assignments for this home.
Get a cash offer in 3 minutes
Find out how much your home could sell for in as little as 3 minutes with a no-obligation cash offer.
Estimated market value
$1,438,500
Get a cash offer in 3 minutes
Find out how much your home could sell for in as little as 3 minutes with a no-obligation cash offer.
Estimated market value
$1,438,500
- California
- Orange County
- Fullerton
- 92831
- 542 Sycamore Ave
