Skip main navigation
Closed
  • $255,000

    542 Tammery Dr, Tallmadge, OH 44278

    3beds
    1,913sqft
    Single Family Residence
    Built in 1962
    6,699 Square Feet Lot
    $267,800 Zestimate®
    $133/sqft
    $1,985 Estimated rent

    Home value

    $267,800

    $241,000 - $297,000

    $1,985/mo

    Zestimate® history
    Loading
    Loading...

    Owner options

    List your home for rent

    $1,985/mo

    Rent Zestimate®

    Find your next renter with Zillow Rental Manager. Plus, with online applications, you can quickly screen prospective tenants – for free.

    Learn more

    $1,985/mo

    Rent Zestimate®

    Refinance and save

    $1,689/mo

    Est. payment

    Refinancing to a lower rate could help reduce your monthly payments and save thousands over the life of the loan.

    See today's rates

    $1,689/mo

    Est. payment

    Explore your selling options

    Work with a Zillow partner agent

    Leverage their expertise and Zillow's premium Showcase listings to get your home seen by more buyers.

    Get started

    List with your own agent

    Get your home in front of millions of buyers by listing it on Zillow.

    Learn how to do it

    Sell it yourself

    Take full control of how buyers see your home on Zillow by listing For Sale by Owner (FSBO).

    List your home

    What's special

    Modern vanityPrivate half bathFinished basementLaundry hookupsPrimary bedroomVaulted ceilingsBeautiful hardwood floors
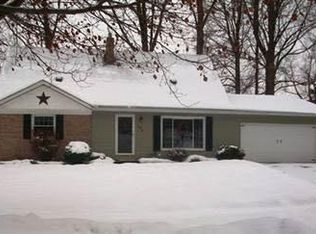
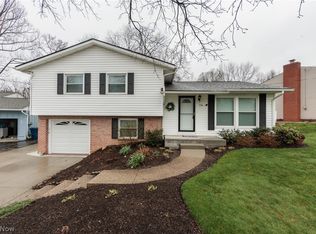
    Don’t miss this updated Tallmadge home with spacious living areas and thoughtful improvements throughout! Step into a bright living room featuring vaulted ceilings and beautiful hardwood floors, creating an open and inviting atmosphere. Just off the living room, a versatile flex space with hardwood floors can serve as a dining room, home office, playroom, or hobby area—and leads directly to the remodeled kitchen. You'll love the updated cabinetry with crown molding, tile backsplash, breakfast bar with built-in drawers, and a pantry cabinet offering excellent storage. The walk-out lower-level rec room features a sliding door to the paver patio and backyard—ideal for entertaining—and a full bath with tile flooring, shower, and open shelving. The utility room offers laundry hookups and washer and dryer, and an additional finished basement space provides even more room for living or storage, complete with finished walls, ceilings, flooring, and a crawl space. Upstairs, the primary bedroom includes a private half bath with tile flooring. Two additional bedrooms share a stylish hall bath featuring a tile floor, a modern vanity, and a tiled tub/shower combo. The attached 1-car garage comes equipped with electric and an opener. Major updates include: 2023: HVAC, hot water tank 2021: Privacy fence, LeafFilter system 2020: Bathroom vanity, carpet (rec room & stairs), interior/exterior paint 2018: Garage door/opener, storm door 2015: Dimensional shingle roof, gutters, downspouts, kitchen remodel 2011: Windows Approximate dates. Above-grade square footage includes the walk-out lower-level rec room. Basement is finished and adds valuable additional space.

    Zillow last checked:

    Listing updated:

    Listed by:

    Jennifer M Filipczak-Turner jturner.realtor@gmail.com330-554-6507,

    Berkshire Hathaway HomeServices Stouffer Realty

    Bought with:

    Manar T Elkurd, 2009004217

    Howard Hanna

    Source: MLS Now,MLS#: 5118760MLS LogoOriginating MLS: Akron Cleveland Association of REALTORS

    Facts & features

    Interior

    Bedrooms & bathrooms
    • Bedrooms: 3
    • Bathrooms: 3
    • Full bathrooms: 2
    • 1/2 bathrooms: 1
    Primary bedroom
    • Description: Flooring: Wood
    • Level: Second
    • Dimensions: 12 x 13
    Bedroom
    • Description: Flooring: Wood
    • Level: Second
    • Dimensions: 9 x 9
    Bedroom
    • Description: Flooring: Wood
    • Level: Second
    • Dimensions: 11 x 13
    Bathroom
    • Description: Flooring: Ceramic Tile
    • Level: Second
    • Dimensions: 7 x 5
    Bathroom
    • Description: Flooring: Ceramic Tile
    • Level: Lower
    • Dimensions: 10 x 7
    Dining room
    • Description: Flooring: Wood
    • Level: First
    • Dimensions: 10 x 10
    Family room
    • Description: walk-out to the backyard,Flooring: Carpet
    • Level: Lower
    • Dimensions: 23 x 13
    Kitchen
    • Description: Flooring: Ceramic Tile
    • Level: First
    • Dimensions: 10 x 13
    Laundry
    • Description: utility / L-shaped room,Flooring: Concrete
    • Level: Lower
    • Dimensions: 13 x 17
    Living room
    • Description: Flooring: Wood
    • Level: First
    • Dimensions: 21 x 12
    Recreation
    • Level: Basement
    • Dimensions: 29 x 12
    Heating
    • Forced Air, Gas
    Cooling
    • Central Air
    Appliances
    • Included: Dryer, Dishwasher, Range, Refrigerator, Washer
    • Laundry: Lower Level, Laundry Room
    Features
    • Crown Molding, Entrance Foyer, Kitchen Island, Vaulted Ceiling(s)
    • Basement: Finished
    • Has fireplace: No
    • Fireplace features: None
    Interior area
    • Total structure area: 1,913
    • Total interior livable area: 1,913 sqft
    • Finished area above ground: 1,537
    • Finished area below ground: 376

    Property

    Parking
    • Total spaces: 1
    • Parking features: Attached, Direct Access, Electricity, Garage, Garage Door Opener
    • Attached garage spaces: 1
    Features
    • Levels: Three Or More,Multi/Split
    • Patio & porch: Patio
    • Fencing: Back Yard,Privacy,Wood
    Lot
    • Size: 6,699 Square Feet
    • Features: Irregular Lot
    Details
    • Parcel number: 6005590

    Construction

    Type & style
    • Home type: SingleFamily
    • Architectural style: Split Level
    • Property subtype: Single Family Residence
    Materials
    • Brick, Wood Siding
    • Foundation: Block
    • Roof: Asphalt
    Condition
    • Year built: 1962

    Utilities & green energy

    • Sewer: Public Sewer
    • Water: Public

    Community & HOA

    Community
    • Subdivision: Village Green Sub
    HOA
    • Has HOA: No
    Location
    • Region: Tallmadge

    Financial & listing details

    • Price per square foot: $133/sqft
    • Tax assessed value: $166,580
    • Annual tax amount: $3,069
    • Date on market: 4/30/2025
    • Cumulative days on market: 34 days

    Price history

    DateEventPrice
    6/4/2025Pending sale$235,000-7.8%$123/sqft
    Source: MLS Now #5118760 Report a problem
    6/3/2025Sold$255,000+8.5%$133/sqft
    Source: MLS Now #5118760 Report a problem
    5/1/2025Contingent$235,000$123/sqft
    Source: MLS Now #5118760 Report a problem
    4/30/2025Listed for sale$235,000+49.2%$123/sqft
    Source: MLS Now #5118760 Report a problem
    1/15/2021Sold$157,500-1.5%$82/sqft
    Source: MLS Now #4210279 Report a problem
    12/31/2020Pending sale$159,900$84/sqft
    Source: MLS Now #4210279 Report a problem
    12/22/2020Listed for sale$159,900$84/sqft
    Source: Mosholder Realty Inc. #4210279 Report a problem
    9/21/2020Pending sale$159,900$84/sqft
    Source: MLS Now #4210279 Report a problem
    9/19/2020Listed for sale$159,900$84/sqft
    Source: Mosholder Realty Inc. #4210279 Report a problem
    9/12/2020Pending sale$159,900$84/sqft
    Source: Mosholder Realty Inc. #4210279 Report a problem
    9/10/2020Listed for sale$159,900+39%$84/sqft
    Source: Mosholder Realty Inc. #4210279 Report a problem
    8/5/2008Sold$115,000-7.2%$60/sqft
    Source: Public Record Report a problem
    5/25/2008Listed for sale$123,900$65/sqft
    Source: Prudential Real Estate #1520367 Report a problem

    Public tax history

    YearProperty taxesTax assessment
    2025$3,074 +0.2%$58,300
    2024$3,069 +3.2%$58,300
    2023$2,974 +8.7%$58,300 +33%
    2022$2,735 +2.6%$43,838 +3%
    2021$2,667 $42,557
    2020-- $42,557 +10.5%
    2019$2,680 +13.2%$38,525 +0%
    2018$2,368 +14.1%$38,520
    2017$2,075 $38,520 +12.1%
    2016$2,075 $34,350
    2015$2,075 +0.7%$34,350
    2014$2,061 -3.9%$34,350 -5.6%
    2013$2,144 -2%$36,390
    2012$2,187 +0.4%$36,390
    2011$2,178 +0.4%$36,390 -4.9%
    2010$2,170 $38,277
    2009-- $38,277
    2008$1,490 -1.1%$38,277 -3.5%
    2007$1,506 -19.2%$39,659
    2006$1,863 +3.6%$39,659
    2005$1,799 $39,659 +9.7%
    2004-- $36,138
    2003$1,539 -1.1%$36,138
    2002$1,556 -30.3%$36,138 +9.5%
    2001$2,231 +65.3%$32,988
    2000$1,349 $32,988
    Find assessor info on the county website

    Neighborhood: 44278

    Nearby schools

    GreatSchools rating
    Schools provided by the listing agent
    • District: Tallmadge CSD - 7715

    Source: MLS Now. This data may not be complete. We recommend contacting the local school district to confirm school assignments for this home.

    Get a cash offer in 3 minutes
    Find out how much your home could sell for in as little as 3 minutes with a no-obligation cash offer.
    Estimated market value
    $267,800
    Get a cash offer in 3 minutes
    Find out how much your home could sell for in as little as 3 minutes with a no-obligation cash offer.
    Estimated market value
    $267,800