The moment you step into 542 Tory Hill Rd, you'll be captivated by the beautifully updated Kitchen that effortlessly transitions into the stunning Family Room. The updated gray and white marble bathrooms, abundant natural light, spacious rooms, and flat backyard all contribute to the home's tremendous appeal. Located in the highly desirable Shand Tract neighborhood, known for its vibrant community spirit and array of activities, this expanded and updated Cape, with 4 bedrooms and 2.2 baths and approximately 3800 square feet of living space, sits elegantly elevated from the street. You'll immediately know this is the house for you. Upon entering this lovely home, you'll discover more space than you ever imagined. The beautifully updated Kitchen features stunning quartz countertops, a subway tile backsplash, and modern lighting. The large Breakfast area includes a cozy fireplace and seamlessly flows into the expansive Family Room, which boasts large windows, built-in bookcases, wood beams, and dormer windows that flood the space with natural light. A glass French door opens to the flagstone Patio, perfect for effortless entertaining and enjoyment. Adjacent to the Kitchen, you'll find a spacious Dining Room and Living Room that offer beautiful views of the Patio and backyard, enhanced by mature plantings for added privacy. The first-floor Primary Bedroom Suite, newly renovated in 2022, features a large walk-in closet, an en-suite Bathroom with stunning gray and white marble floors and countertops, double sinks, and an oversized frameless shower. The Home Office, which can serve as a fourth Bedroom, is conveniently located nearby. Completing the first floor is a large Mudroom/Laundry Room with direct access to the attached 2-Car Garage along with a Powder Room. The layout allows you to walk from the garage to the Primary Bedroom without encountering any steps. Upstairs on the second floor, you'll find two oversized Bedrooms, an updated Bathroom with elegant gray and white marble tiling, an oversized hall closet, and a spacious walk-in Attic that could easily be converted into a fifth Bedroom. The expansive finished lower level serves perfectly as a Media/Playroom/Workout Area, featuring three full-size windows that offer abundant natural light. It includes a door leading to the back and side yards, a convenient Half Bath, and a sizable unfinished Storage Area. The home resides within the Tredyffrin-Easttown School District, celebrated for its top-ranked public schools, ensuring an exceptional educational experience. Conveniently located close to major commuter routes, shopping destinations, and dining establishments, including downtown Wayne, Gateway Shopping Center, Whole Foods and Wegmans, the Devon Horse Show, and Septa Regional Rail. Take the opportunity to make this wonderful home yours and join one of Devon's most desirable neighborhoods.
Sold for $1,246,500
$1,246,500
542 Tory Hill Rd, Devon, PA 19333
4beds
3,781sqft
Single Family Residence
Built in 1960
0.57 Acres Lot
$1,551,600 Zestimate®
$330/sqft
$4,705 Estimated rent
Home value
$1,551,600
$1.43M - $1.71M
$4,705/mo
Zestimate® history
Owner options
List your home for rent
$4,705/mo
Rent Zestimate®
Find your next renter with Zillow Rental Manager. Plus, with online applications, you can quickly screen prospective tenants – for free.
$4,705/mo
Rent Zestimate®
Refinance and save
$6,496/mo
Est. payment
Refinancing to a lower rate could help reduce your monthly payments and save thousands over the life of the loan.
$6,496/mo
Est. payment
Explore your selling options
Work with a Zillow partner agent
Leverage their expertise and Zillow's premium Showcase listings to get your home seen by more buyers.
Get startedList with your own agent
Get your home in front of millions of buyers by listing it on Zillow.
Learn how to do itSell it yourself
Take full control of how buyers see your home on Zillow by listing For Sale by Owner (FSBO).
List your homeWhat's special
Zillow last checked:
Listing updated:
Listed by:
Shawn Corr 610-763-9373,
BHHS Fox & Roach Wayne-Devon,
Listing Team: Corr-Tomson Real Estate team
Bought with:
Lavinia Smerconish, RS149832A
Compass RE
Source: Bright MLS,MLS#: PACT2068354
Facts & features
Interior
Bedrooms & bathrooms
- Bedrooms: 4
- Bathrooms: 4
- Full bathrooms: 2
- 1/2 bathrooms: 2
- Main level bathrooms: 2
- Main level bedrooms: 2
Rooms
- Room types: Living Room, Dining Room, Primary Bedroom, Bedroom 2, Bedroom 3, Bedroom 4, Kitchen, Family Room, Foyer, Breakfast Room, Laundry, Storage Room, Media Room, Bathroom 2, Bonus Room, Primary Bathroom, Half Bath
Basement
- Area: 0
Heating
- Forced Air, Heat Pump, Oil, Electric
Cooling
- Central Air, Electric
Appliances
- Included: Dishwasher, Disposal, Dryer, Refrigerator, Washer, Oven, Cooktop, Double Oven, Water Heater
- Laundry: Main Level, Laundry Room
Features
- Attic, Breakfast Area, Built-in Features, Chair Railings, Combination Dining/Living, Combination Kitchen/Living, Crown Molding, Entry Level Bedroom, Family Room Off Kitchen, Formal/Separate Dining Room, Kitchen - Gourmet, Kitchen Island, Primary Bath(s), Recessed Lighting, Bathroom - Stall Shower, Store/Office, Bathroom - Tub Shower, Upgraded Countertops, Wainscotting, Walk-In Closet(s), Other, Ceiling Fan(s), Exposed Beams
- Flooring: Wood, Ceramic Tile, Carpet
- Basement: Full,Partial,Heated,Interior Entry,Exterior Entry,Improved,Partially Finished,Side Entrance,Space For Rooms,Unfinished,Walk-Out Access,Windows
- Number of fireplaces: 2
- Fireplace features: Brick, Gas/Propane, Insert, Wood Burning, Mantel(s)
Interior area
- Total structure area: 3,781
- Total interior livable area: 3,781 sqft
- Finished area above ground: 3,781
- Finished area below ground: 0
Property
Parking
- Total spaces: 2
- Parking features: Garage Door Opener, Driveway, Attached, Other
- Attached garage spaces: 2
- Has uncovered spaces: Yes
Accessibility
- Accessibility features: None
Features
- Levels: One and One Half
- Stories: 1.5
- Patio & porch: Patio
- Exterior features: Lighting
- Pool features: None
Lot
- Size: 0.57 Acres
- Features: Front Yard, Rear Yard, SideYard(s)
Details
- Additional structures: Above Grade, Below Grade
- Parcel number: 4311A0017.0800
- Zoning: RESID
- Special conditions: Standard
Construction
Type & style
- Home type: SingleFamily
- Architectural style: Cape Cod
- Property subtype: Single Family Residence
Materials
- Brick, Stucco
- Foundation: Concrete Perimeter
- Roof: Pitched
Condition
- Excellent
- New construction: No
- Year built: 1960
Utilities & green energy
- Electric: Circuit Breakers, 200+ Amp Service
- Sewer: Public Sewer
- Water: Public
Community & HOA
Community
- Security: Carbon Monoxide Detector(s), Smoke Detector(s)
- Subdivision: Shand Tract
HOA
- Has HOA: No
Location
- Region: Devon
- Municipality: TREDYFFRIN TWP
Financial & listing details
- Price per square foot: $330/sqft
- Tax assessed value: $360,700
- Annual tax amount: $12,705
- Date on market: 6/20/2024
- Listing agreement: Exclusive Right To Sell
- Listing terms: Cash,Conventional,Negotiable
- Inclusions: Washer, Dryer, Refrigerator All In "as Is" Condition
- Ownership: Fee Simple
Price history
| Date | Event | Price |
|---|---|---|
| 8/30/2024 | Sold | $1,246,500-2.2%$330/sqft |
Source:  Bright MLS #PACT2068354 Report a problem Bright MLS #PACT2068354 Report a problem | ||
| 7/18/2024 | Pending sale | $1,275,000$337/sqft |
Source: Bright MLS #PACT2068354 Report a problem | ||
| 7/8/2024 | Contingent | $1,275,000$337/sqft |
Source: Bright MLS #PACT2068354 Report a problem | ||
| 7/5/2024 | Price change | $1,275,000-10.5%$337/sqft |
Source: Bright MLS #PACT2068354 Report a problem | ||
| 6/20/2024 | Listed for sale | $1,425,000+301.4%$377/sqft |
Source: Bright MLS #PACT2068354 Report a problem | ||
| 8/12/1998 | Sold | $355,000$94/sqft |
Source: Public Record Report a problem | ||
Public tax history
| Year | Property taxes | Tax assessment |
|---|---|---|
| 2025 | $13,585 +2.3% | $360,700 |
| 2024 | $13,275 +8.3% | $360,700 |
| 2023 | $12,261 +3.1% | $360,700 |
| 2022 | $11,894 +2.3% | $360,700 |
| 2021 | $11,626 +637.8% | $360,700 |
| 2020 | $1,576 -85.3% | $360,700 |
| 2019 | $10,724 +1.9% | $360,700 |
| 2018 | $10,528 +9899.8% | $360,700 |
| 2017 | $105 | $360,700 |
| 2016 | -- | $360,700 |
| 2015 | -- | $360,700 |
| 2014 | -- | $360,700 |
| 2013 | -- | $360,700 |
| 2012 | -- | $360,700 |
| 2011 | -- | $360,700 |
| 2010 | -- | $360,700 |
| 2009 | -- | $360,700 |
| 2008 | -- | $360,700 |
| 2007 | -- | $360,700 |
| 2006 | -- | $360,700 +3.1% |
| 2005 | -- | $350,000 |
| 2004 | -- | $350,000 |
| 2003 | -- | $350,000 |
| 2000 | -- | $350,000 |
Find assessor info on the county website
Neighborhood: 19333
Nearby homes
- $1,496,9005 bd5 ba3.3k sqft553 Timber Ln, Devon, PA 19333Off Market
- $1,649,9006 bd5 ba4.3k sqft565 Timber Ln, Devon, PA 19333Off Market
- $1,065,0004 bd3 ba2.4k sqft528 Tory Hill Rd, Devon, PA 19333Sold
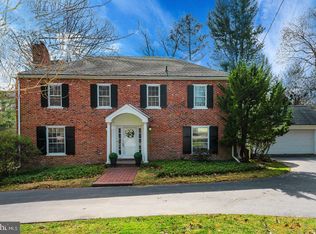
- $1,419,0004 bd2 ba2.9k sqft556 Tory Hill Rd, Devon, PA 19333Off Market
- $1,367,9005 bd4 ba4k sqft539 Timber Ln, Devon, PA 19333Off Market
- $1,307,0004 bd3 ba2.9k sqft535 Tory Hill Rd, Devon, PA 19333Off Market
- $1,368,8004 bd4 ba2.4k sqft545 Tory Hill Rd, Devon, PA 19333Off Market
- $1,610,2004 bd3 ba3.5k sqft523 Timber Ln, Devon, PA 19333Off Market
Nearby schools
GreatSchools rating
- 9/10New Eagle El SchoolGrades: K-4Distance: 0.9 mi
- 9/10Valley Forge Middle SchoolGrades: 5-8Distance: 1.6 mi
- 10/10Conestoga Senior High SchoolGrades: 9-12Distance: 1.7 mi
Schools provided by the listing agent
- Elementary: New Eagle
- Middle: Valley Forge
- High: Conestoga Senior
- District: Tredyffrin-easttown
Source: Bright MLS. This data may not be complete. We recommend contacting the local school district to confirm school assignments for this home.
Get a cash offer in 3 minutes
Find out how much your home could sell for in as little as 3 minutes with a no-obligation cash offer.
Estimated market value
$1,551,600
Get a cash offer in 3 minutes
Find out how much your home could sell for in as little as 3 minutes with a no-obligation cash offer.
Estimated market value
$1,551,600
- Pennsylvania
- Chester County
- Devon
- 19333
- 542 Tory Hill Rd
Nearby cities
Nearby zip codes
Other Devon Topics
