Skip main navigation
Sold for $630,000
  • $630,000

    542 Upper Weadley Rd, Wayne, PA 19087

    4beds
    2,271sqft
    Single Family Residence
    Built in 1956
    0.65 Acres Lot
    $630,200 Zestimate®
    $277/sqft
    $5,218 Estimated rent

    Home value

    $630,200

    $599,000 - $662,000

    $5,218/mo

    Zestimate® history
    Loading
    Loading...

    Owner options

    List your home for rent

    $5,218/mo

    Rent Zestimate®

    Find your next renter with Zillow Rental Manager. Plus, with online applications, you can quickly screen prospective tenants – for free.

    Learn more

    $5,218/mo

    Rent Zestimate®

    Refinance and save

    $4,157/mo

    Est. payment

    Refinancing to a lower rate could help reduce your monthly payments and save thousands over the life of the loan.

    See today's rates

    $4,157/mo

    Est. payment

    Explore your selling options

    Work with a Zillow partner agent

    Leverage their expertise and Zillow's premium Showcase listings to get your home seen by more buyers.

    Get started

    List with your own agent

    Get your home in front of millions of buyers by listing it on Zillow.

    Learn how to do it

    Sell it yourself

    Take full control of how buyers see your home on Zillow by listing For Sale by Owner (FSBO).

    List your home

    What's special

    Split-level homeTree-lined streetsNatural landscapingSpacious front yardTimeless curb appealGently elevated lotBlack shutters
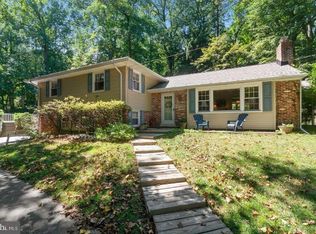
    Welcome home to this charming split-level home nestled in the highly sought-after community of Wayne, Pennsylvania—where classic suburban tranquility meets vibrant Main Line living. Set on a gently elevated lot, this inviting residence offers timeless curb appeal with a warm combination of brick and siding, accented by black shutters and mature trees that provide both privacy and picturesque surroundings. A spacious front yard and natural landscaping create a peaceful, retreat-like setting, perfect for relaxing or entertaining outdoors. Inside, the home features a versatile split-level layout designed for both comfort and functionality. Large windows throughout invite in abundant natural light, enhancing the bright and airy feel of the living spaces. Multiple levels offer flexibility for everyday living, whether you’re gathering with family, working from home, or hosting guests. Located in one of the Main Line’s most desirable areas, this property places you just minutes from Wayne’s charming, walkable downtown filled with boutique shopping, dining, and local attractions. Residents enjoy tree-lined streets, a strong sense of community, and convenient access to regional rail lines for an easy commute to Philadelphia. The home is also located within the highly regarded Tredyffrin-Easttown School District, known for its strong academic reputation and excellent educational opportunities. Wayne is celebrated for its elegant homes, top-tier schools, and vibrant lifestyle—making it one of the most coveted suburban destinations in the region. This home presents a wonderful opportunity to enjoy classic Main Line living with the perfect blend of comfort, character, and location.

    Zillow last checked:

    Listing updated:

    Listed by:

    Megan Tuohey 484-704-3518,

    VRA Realty

    Bought with:

    Michael Marchese, RS306072

    Coldwell Banker Realty

    Source: Bright MLS,MLS#: PACT2120978MLS Logo

    Facts & features

    Interior

    Bedrooms & bathrooms
    • Bedrooms: 4
    • Bathrooms: 3
    • Full bathrooms: 2
    • 1/2 bathrooms: 1
    • Main level bathrooms: 3
    • Main level bedrooms: 4
    Basement
    • Area: 400
    Heating
    • Hot Water, Natural Gas
    Cooling
    • None
    Appliances
    • Included: Gas Water Heater
    Features
    • Basement: Unfinished
    • Number of fireplaces: 2
    Interior area
    • Total structure area: 2,271
    • Total interior livable area: 2,271 sqft
    • Finished area above ground: 1,871
    • Finished area below ground: 400

    Property

    Parking
    • Total spaces: 2
    • Parking features: Garage Faces Side, Driveway, Attached
    • Attached garage spaces: 2
    • Has uncovered spaces: Yes
    Accessibility
    • Accessibility features: Other
    Features
    • Levels: Multi/Split,Three and One Half
    • Stories: 3.5
    • Pool features: None
    Lot
    • Size: 0.65 Acres
    • Features: Wooded
    Details
    • Additional structures: Above Grade, Below Grade
    • Parcel number: 4306P0043
    • Zoning: R10
    • Special conditions: Standard

    Construction

    Type & style
    • Home type: SingleFamily
    • Property subtype: Single Family Residence
    Materials
    • Vinyl Siding, Brick
    • Foundation: Block
    • Roof: Shingle
    Condition
    • New construction: No
    • Year built: 1956

    Utilities & green energy

    • Sewer: Public Sewer
    • Water: Public

    Community & HOA

    Community
    • Subdivision: Strafford Village
    HOA
    • Has HOA: No
    Location
    • Region: Wayne
    • Municipality: TREDYFFRIN TWP

    Financial & listing details

    • Price per square foot: $277/sqft
    • Tax assessed value: $248,270
    • Annual tax amount: $9,678
    • Date on market: 3/27/2026
    • Listing agreement: Exclusive Right To Sell
    • Listing terms: Conventional,Cash
    • Ownership: Fee Simple

    Price history

    DateEventPrice
    8/21/2026Sold$630,000-6.7%$277/sqft
    Source: Bright MLS #PACT2120978 Report a problem
    8/14/2026Pending sale$675,000$297/sqft
    Source: Bright MLS #PACT2120978 Report a problem
    7/30/2026Price change$675,000-3.4%$297/sqft
    Source: Bright MLS #PACT2120978 Report a problem
    7/6/2026Price change$699,000-1.5%$308/sqft
    Source: Bright MLS #PACT2120978 Report a problem
    6/5/2026Price change$710,000-1.9%$313/sqft
    Source: Bright MLS #PACT2120978 Report a problem
    4/30/2026Price change$724,000-0.7%$319/sqft
    Source: Bright MLS #PACT2120978 Report a problem
    3/27/2026Listed for sale$729,000-2.8%$321/sqft
    Source: Bright MLS #PACT2120978 Report a problem
    11/10/2025Listing removed$750,000$330/sqft
    Source: Bright MLS #PACT2104054 Report a problem
    9/11/2025Price change$750,000-2%$330/sqft
    Source: Bright MLS #PACT2104054 Report a problem
    8/12/2025Price change$765,000-7.3%$337/sqft
    Source: Bright MLS #PACT2104054 Report a problem
    8/2/2025Price change$825,000+7.8%$363/sqft
    Source: Bright MLS #PACT2105494 Report a problem
    7/18/2025Listed for sale$765,000+23.4%$337/sqft
    Source: Bright MLS #PACT2104054 Report a problem
    12/16/2024Sold$620,000+28.5%$273/sqft
    Source: Public Record Report a problem
    7/21/2020Sold$482,500-10.6%$212/sqft
    Source: Public Record Report a problem
    5/30/2020Pending sale$539,900$238/sqft
    Source: BHHS Fox & Roach-Malvern #PACT482190 Report a problem
    2/24/2020Price change$539,900-2.9%$238/sqft
    Source: BHHS Fox & Roach Malvern Sales Office #PACT482190 Report a problem
    12/2/2019Price change$556,000-3.3%$245/sqft
    Source: BHHS Fox & Roach Malvern Sales Office #PACT482190 Report a problem
    8/20/2019Price change$575,000-3.4%$253/sqft
    Source: BHHS Fox & Roach Malvern Sales Office #PACT482190 Report a problem
    6/24/2019Listed for sale$595,000$262/sqft
    Source: BHHS Fox & Roach-Malvern #PACT482190 Report a problem

    Public tax history

    YearProperty taxesTax assessment
    2026$9,716 +3.9%$248,270
    2025$9,351 +2.3%$248,270
    2024$9,137 +8.3%$248,270
    2023$8,439 +3.1%$248,270
    2022$8,186 +2.3%$248,270
    2021$8,002 +637.8%$248,270
    2020$1,085 -85.3%$248,270
    2019$7,381 +1.9%$248,270
    2018$7,246 +9900.4%$248,270
    2017$72 $248,270
    2016-- $248,270
    2015-- $248,270
    2014-- $248,270
    2013-- $248,270
    2012-- $248,270
    2011-- $248,270
    2010-- $248,270
    2009-- $248,270
    2008-- $248,270
    2007-- $248,270
    2006-- $248,270
    2005-- $248,270
    2004-- $248,270
    2003-- $248,270 +0.2%
    2000-- $247,760
    Find assessor info on the county website

    Neighborhood: 19087

    Nearby schools

    GreatSchools rating
    Schools provided by the listing agent
    • Elementary: New Eagle
    • Middle: Valley Forge
    • High: Conestoga Senior
    • District: Tredyffrin-easttown

    Source: Bright MLS. This data may not be complete. We recommend contacting the local school district to confirm school assignments for this home.

    Get a cash offer in 3 minutes
    Find out how much your home could sell for in as little as 3 minutes with a no-obligation cash offer.
    Estimated market value
    $630,200
    Get a cash offer in 3 minutes
    Find out how much your home could sell for in as little as 3 minutes with a no-obligation cash offer.
    Estimated market value
    $630,200