Skip main navigation
Active under contract
  • $500,000

    542 Via Ripagrande Ave, Henderson, NV 89011

    3beds
    2,027sqft
    : 
    $3,410/mo
    Get pre-qualified
    Single Family Residence
    Built in 2005
    5,227 Square Feet Lot
    $497,800 Zestimate®
    $247/sqft
    $220/mo HOA

    What's special

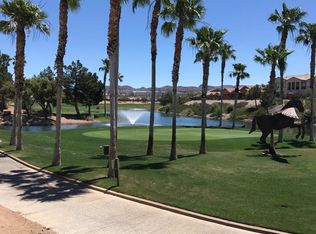

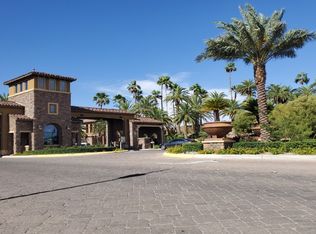
    Live the resort lifestyle you’ve been dreaming of in the beautiful guard-gated community of Tuscany. Here, everyday living feels like a getaway with incredible amenities designed for relaxation, recreation, and connection — all at an exceptional value. Say goodbye to the gym membership because the Tuscany Recreation Center offers everything you need, from a fully equipped fitness center and group classes to sports courts and more. Enjoy an active lifestyle or take advantage of the vibrant social calendar featuring events like poker nights, line dancing, and community gatherings. When the day winds down, come home to 542 Via Ripagrande Ave — a thoughtfully designed single-story residence that blends comfort and functionality. The open-concept layout features a spacious kitchen with an oversized island, a cozy family room perfect for relaxing, and a charming outdoor courtyard ideal for dining al fresco, entertaining, playing games, or enjoying your morning coffee. With newer AC units and a floor plan made for effortless living, this home offers the perfect combination of comfort, convenience, and luxury. Welcome home!!
    49 days
    |
    49
    |
    1
    |

    Likely to sell faster than

    Zillow last checked:

    Listing updated:

    Listed by:

    Makenzie N. Tauanu’u S.0198858 702-355-2200,

    Carlton Holland Realty

    Source: LVR,MLS#: 2793594MLS LogoOriginating MLS: Greater Las Vegas Association of Realtors Inc

      Facts & features

      Interior

      Bedrooms & bathrooms
      • Bedrooms: 3
      • Bathrooms: 3
      • Full bathrooms: 3
      Primary bedroom
      • Description: Ceiling Fan,Ceiling Light,Closet,Downstairs,Walk-In Closet(s)
      • Dimensions: 12x12
      Bedroom 2
      • Description: Ceiling Fan,Ceiling Light,Closet,Downstairs
      • Dimensions: 10x10
      Bedroom 3
      • Description: Ceiling Fan,Ceiling Light,Closet,Downstairs,With Bath
      • Dimensions: 10x10
      Kitchen
      • Description: Breakfast Bar/Counter,Granite Countertops,Island,Lighting Recessed
      • Dimensions: 15x20
      Heating
      • Central, Gas
      Cooling
      • Central Air, Electric
      Appliances
      • Included: Built-In Gas Oven, Double Oven, Dryer, Dishwasher, Disposal, Microwave, Refrigerator, Washer
      • Laundry: Gas Dryer Hookup, Laundry Room
      Features
      • Bedroom on Main Level, Ceiling Fan(s), Primary Downstairs, Window Treatments
      • Flooring: Tile
      • Windows: Blinds
      • Number of fireplaces: 1
      • Fireplace features: Family Room, Gas
      Interior area
      • Total structure area: 2,027
      • Total interior livable area: 2,027 sqft
      Video & virtual tour

      Property

      Parking
      • Total spaces: 2
      • Parking features: Attached, Garage, Private
      • Attached garage spaces: 2
      Features
      • Stories: 1
      • Exterior features: Private Yard, Sprinkler/Irrigation
      • Pool features: Community
      • Fencing: Block,Full
      Lot
      • Size: 5,227 Square Feet
      • Features: Drip Irrigation/Bubblers, Desert Landscaping, Landscaped, Synthetic Grass, Trees, < 1/4 Acre
      Details
      • Parcel number: 16032811072
      • Zoning description: Single Family
      • Horse amenities: None

      Construction

      Type & style
      • Home type: SingleFamily
      • Architectural style: One Story
      • Property subtype: Single Family Residence
      Materials
      • Roof: Tile
      Condition
      • Year built: 2005

      Utilities & green energy

      • Electric: Photovoltaics None
      • Sewer: Public Sewer
      • Water: Public
      • Utilities for property: Underground Utilities

      Community & HOA

      Community
      • Features: Pool
      • Security: Gated Community
      • Subdivision: Tuscany Parcel 19
      HOA
      • Has HOA: Yes
      • Amenities included: Basketball Court, Clubhouse, Fitness Center, Gated, Jogging Path, Park, Pool, Racquetball, Recreation Room, Guard, Tennis Court(s)
      • Services included: Maintenance Grounds, Recreation Facilities, Security
      • HOA fee: $220 monthly
      • HOA name: Tuscany
      • HOA phone: 702-564-1351
      Location
      • Region: Henderson

      Financial & listing details

      • Price per square foot: $247/sqft
      • Tax assessed value: $453,600
      • Annual tax amount: $2,221
      • Date on market: 6/28/2026
      • Listing agreement: Exclusive Right To Sell
      • Listing terms: Cash,Conventional,1031 Exchange,FHA,VA Loan
      • Ownership: Single Family Residential

        Estimated market value

        $497,800

        $473,000 - $523,000

        $2,421/mo

        Price history

        DateEventPrice
        7/3/2026Contingent$500,000$247/sqft
        Source: LVR #2793594 Report a problem
        6/27/2026Listed for sale$500,000+40.4%$247/sqft
        Source: LVR #2793594 Report a problem
        3/13/2018Sold$356,000-1.1%$176/sqft
        Source: LVR #1964480 Report a problem
        2/4/2018Listed for sale$359,900+32.1%$178/sqft
        Source: Associa Nevada South #1964480 Report a problem
        10/8/2014Sold$272,500-2.7%$134/sqft
        Source: LVR #1476163 Report a problem
        9/3/2014Listed for sale$279,999+41.4%$138/sqft
        Source: Century 21 JR Realty #1476163 Report a problem
        7/19/2010Sold$198,000-52%$98/sqft
        Source: Public Record Report a problem
        11/23/2005Sold$412,590$204/sqft
        Source: Public Record Report a problem

        Public tax history

        YearProperty taxesTax assessment
        2026$2,224 +3%$158,760 +3.1%
        2025$2,159 +3%$153,932 +0%
        2024$2,097 +3%$153,865 +14.7%
        2023$2,036 +3%$134,109 +16%
        2022$1,977 +3%$115,661 +7%
        2021$1,919 +1.3%$108,109 -3%
        2020$1,895 +4.8%$111,410 +9%
        2019$1,807 +6.9%$102,179
        2018$1,690 $102,179 +18.7%
        2017$1,690 $86,048 +7.2%
        2016$1,690 +0.2%$80,284 +15.1%
        2015$1,687 +3.2%$69,735 +30.9%
        2014$1,634 $53,286
        2013-- $53,286 -7.2%
        2012-- $57,429 -5.2%
        2011-- $60,562 +7.8%
        2010-- $56,190 -46.2%
        2009-- $104,454
        2008-- $104,454 -33.3%
        2007-- $156,580 +3.9%
        2006-- $150,650
        Find assessor info on the county website

        Monthly payment

        Est. payment

        Payment breakdown

        Explore the cost of this home by adjusting the details. Changes won't be saved.
        All calculations are estimates and provided by Zillow, Inc. for informational purposes only. Actual amounts may vary.
        HOA fees may include property taxes on listings classified as Co-Ops. Contact the listing agent and/or owner for fee details.
        See how much you could borrow to make a competitive offer.

        Climate risks

        Neighborhood: Calico Ridge

        Getting around

        11 / 100
        Car-Dependent
        21 / 100
        Minimal Transit
        37 / 100
        Somewhat Bikeable

        Nearby schools

        GreatSchools rating
        Schools provided by the listing agent
        • Elementary: Josh, Stevens,Josh, Stevens
        • Middle: Brown B. Mahlon
        • High: Basic Academy

        Source: LVR. This data may not be complete. We recommend contacting the local school district to confirm school assignments for this home.

        A local agent can set up tours, give advice and negotiate with sellers.

        Browse local experts

        Similar homes