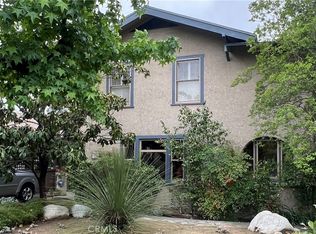
Set within the vibrant Claremont Village, this exceptional residence is a rare blend of character, sophistication and soul. A true retreat that effortlessly balances timeless beauty with modern indulgence. Mature trees and lush, artfully curated landscaping frame the home in natural elegance. Stepping inside, a beautiful living room radiates warmth and allure. A captivating fireplace adds ambiance, while oversized sliding doors frame views of the enchanting backyard. Just beyond, the spacious dining area flows with ease, perfect for hosting unforgettable evenings or relaxing meals. At the heart of the home, the kitchen is a chef’s dream. Thoughtfully remodeled, it showcases gleaming quartz countertops, a tasteful tile backsplash, and high-end stainless steel appliances. Featuring a streamlined built-in electric stove and a designer range hood, the space feels both contemporary and highly functional. A charming breakfast counter invites relaxed morning breakfasts or quick bites. With ample cabinetry throughout, the space offers abundant storage. This home features two luxurious primary suites, each designed as a private sanctuary with generous space to unwind. Both rooms are expansive enough to accommodate a cozy lounge area or reading nook, offering comfort and calm in equal measure. Tasteful wallpaper in each suite adds depth and personality, lending a curated designer aesthetic. Each primary includes an attached, thoughtfully upgraded bathroom featuring sleek walk-in showers and elegant finishes that elevate the everyday, and one with a large soaking tub. Featuring a total of three well-appointed bedrooms and three beautifully updated bathrooms, this home provides exceptional comfort and quality of living. Outside, this home transforms into a true garden sanctuary. A covered patio creates the perfect shaded escape, complete with ceiling fans that enhance comfort. Multiple lounging areas invite you to unwind, whether you’re enjoying quiet mornings or hosting under the stars. As you move deeper into the backyard, you’re surrounded by lush greenery, a bubbling fountain and vibrant fruit trees, each element intentionally placed to create a serene retreat. An elegant pergola adds rustic charm, offering yet another beautiful space to relax or entertain. With its effortlessly inviting ambiance and abundant space for gathering, this backyard is more than just an extension of the home, it’s an experience in elevated outdoor living.
Sold for $1,475,000
Zillow last checked:
Listing updated:
Bought with:
Mason Prophet, DRE #01714034
CONCIERGE REALTY GROUP
Ryan Zimmerman, DRE #01801354
CONCIERGE REALTY GROUP
Source: CRMLS,MLS#: CV25083107 Originating MLS: California Regional MLS
Originating MLS: California Regional MLSPrice history
| Date | Event | Price |
|---|---|---|
| 5/8/2025 | Sold | $1,475,000+9.3%$663/sqft |
Source:  CRMLS #CV25083107 Report a problem CRMLS #CV25083107 Report a problem | ||
| 5/5/2025 | Pending sale | $1,350,000$607/sqft |
Source: CRMLS #CV25083107 Report a problem | ||
| 4/23/2025 | Contingent | $1,350,000$607/sqft |
Source: CRMLS #CV25083107 Report a problem | ||
| 4/16/2025 | Listed for sale | $1,350,000+140%$607/sqft |
Source: CRMLS #CV25083107 Report a problem | ||
| 3/1/2012 | Sold | $562,500-4.5%$253/sqft |
Source: Public Record Report a problem | ||
| 1/5/2012 | Listed for sale | $589,000$265/sqft |
Source: CENTURY 21 BEACHSIDE #C12000397 Report a problem | ||
Get a cash offer in 3 minutes
Find out how much your home could sell for in as little as 3 minutes with a no-obligation cash offer.
Estimated market value
$1,449,800
