OH SATURDAY CANCELLED- BEST AND FINAL DUE FRIDAY AT 2PM. Stunning East Lakeview Vintage Duplex Down. Nestled in a charming courtyard building, this expansive 4BR/2.5BA duplex down lives like a single-family home, offering the perfect blend of vintage character and modern functionality. The extra-wide layout showcases a seamless open-concept living and dining area, complete with beautifully refinished hardwood floors, crown molding, and bay windows that bathe the space in natural light. The updated kitchen features sleek cabinetry, granite countertops, and stainless steel appliances-ideal for everyday living and entertaining. The main level also includes the spacious primary bedroom with a wall of custom wood closets and ample room for a king-sized bed, an additional large bedroom, and both a full and half bath. The lower level boasts high ceilings, tile flooring, and a generous second living area-perfect for a family room, game space, or home theater. You'll also find two more well-sized bedrooms, an updated full bath, and an impressive, temperature-controlled custom wine cellar. Thoughtful storage is integrated throughout the home. Located just blocks from the lakefront, Wrigley Field, shopping, dining, and entertainment, this home offers the best of East Lakeview living. A garage parking spot in a neighboring building is secured and transferrable for $210/month
Closed
Zillow last checked:
Listing updated:
Bought with:
Justin Lucas
@properties Christie's International Real Estate
Source: MRED as distributed by MLS GRID,MLS#: 12417547
Price history
| Date | Event | Price |
|---|---|---|
| 8/15/2025 | Sold | $660,000$298/sqft |
Source:  MRED as distributed by MLS GRID #12417547 Report a problem MRED as distributed by MLS GRID #12417547 Report a problem | ||
| 8/11/2025 | Pending sale | $660,000$298/sqft |
Source: MRED as distributed by MLS GRID #12417547 Report a problem | ||
| 7/18/2025 | Contingent | $660,000$298/sqft |
Source: MRED as distributed by MLS GRID #12417547 Report a problem | ||
| 7/14/2025 | Listed for sale | $660,000+23.4%$298/sqft |
Source: MRED as distributed by MLS GRID #12417547 Report a problem | ||
| 6/9/2022 | Sold | $535,000+1%$242/sqft |
Source: MRED as distributed by MLS GRID #11364808 Report a problem | ||
| 4/11/2022 | Contingent | $529,500$239/sqft |
Source: MRED as distributed by MLS GRID #11364808 Report a problem | ||
| 4/4/2022 | Listed for sale | $529,500$239/sqft |
Source: MRED as distributed by MLS GRID #11364808 Report a problem | ||
Nearby homes
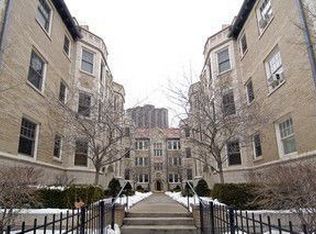
- $228,8001 bd1 ba-- sqft536 W Brompton Ave APT 1N, Chicago, IL 60657Off Market
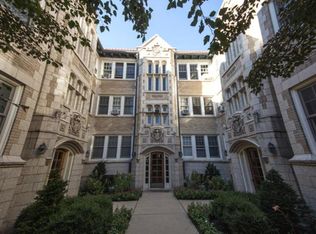
- $244,1001 bd1 ba700 sqft536 W Brompton Ave APT 2N, Chicago, IL 60657Off Market
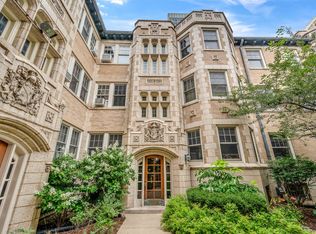
- $200,0001 bd1 ba-- sqft536 W Brompton Ave APT 3N, Chicago, IL 60657Sold
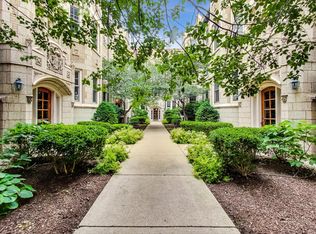
- $467,3002 bd2 ba1.6k sqft536 W Brompton Ave APT 1S, Chicago, IL 60657Off Market
Get a cash offer in 3 minutes
Find out how much your home could sell for in as little as 3 minutes with a no-obligation cash offer.
Estimated market value
$699,600
