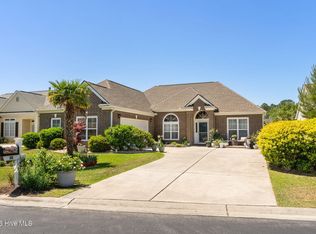
Move right into this gorgeously updated 3-bedroom, 2-bath home featuring a bright open layout, vaulted ceilings, and stylish upgrades throughout. The spacious living room and sunroom showcase soaring vaulted ceilings, while new LVP flooring, updated fixtures, decorative entry accented walls, and a new front door add modern appeal. The kitchen is designed for gathering with a large island, granite countertops, tile back slash, new cabinet hardware, and new stainless-steel appliances.
Relax by the cozy propane fireplace or enjoy evenings under the pergola-covered patio overlooking the landscaped yard with irrigation system. Major updates include new washer & dryer, bosh dishwasher, crown molding, 2020 roof, whole-house water softener, gutters, and 5-year-old HVAC.
Residents enjoy access to the community clubhouse and pool while being just minutes from the beaches, golf courses, and seafood restaurants that make Calabash such a desirable coastal destination. With exciting new growth including a waterfront park in Sunset Beach, Publix & Walmart Supercenter under construction and additional retail developments such as Marshalls planned, now is a great time to call this thriving area home or purchase an investment property. Come view today!
Pending
$344,999
542 Wampee Street NW, Calabash, NC 28467
3beds
1,622sqft
Single Family Residence
Built in 2004
6,534 Square Feet Lot
$341,100 Zestimate®
$213/sqft
$42/mo HOA
What's special
Cozy propane fireplaceVaulted ceilingsSoaring vaulted ceilingsCrown moldingDecorative entry accented wallsUpdated fixturesLarge island
- 13 days |
- 211 |
- 6 |
Likely to sell faster than
Zillow last checked:
Listing updated:
Listed by:
Christine N Camp 910-520-5578,
Carolina Exclusives
Source: Hive MLS,MLS#: 100583017 Originating MLS: Brunswick County Association of Realtors
Originating MLS: Brunswick County Association of RealtorsFacts & features
Interior
Bedrooms & bathrooms
- Bedrooms: 3
- Bathrooms: 2
- Full bathrooms: 2
Rooms
- Room types: Living Room, Sunroom, Master Bedroom, Bedroom 2, Bedroom 3
Primary bedroom
- Level: First
Bedroom 2
- Level: First
Bedroom 3
- Level: First
Kitchen
- Level: First
Living room
- Level: First
Sunroom
- Level: First
Heating
- Electric, Heat Pump
Cooling
- Central Air
Appliances
- Included: Built-In Microwave, Water Softener, Washer, Refrigerator, Dryer, Dishwasher, Electric Range
- Laundry: Laundry Closet
Features
- Master Downstairs, Walk-in Closet(s), Vaulted Ceiling(s), Tray Ceiling(s), High Ceilings, Solid Surface, Kitchen Island, Ceiling Fan(s), Walk-in Shower, Blinds/Shades, Walk-In Closet(s)
- Flooring: LVT/LVP, Tile
Interior area
- Total structure area: 1,622
- Total interior livable area: 1,622 sqft
Video & virtual tour
Property
Parking
- Total spaces: 2
- Parking features: Concrete
- Attached garage spaces: 2
Features
- Levels: One
- Patio & porch: Open, Patio, See Remarks
- Fencing: None
- Has view: Yes
- View description: See Remarks
- Frontage type: See Remarks
Lot
- Size: 6,534 Square Feet
- Dimensions: 65 x 101 x 66 x 103
Details
- Parcel number: 225oa232
- Zoning: Co-R-6000
- Special conditions: Standard
Construction
Type & style
- Home type: SingleFamily
- Property subtype: Single Family Residence
Materials
- Vinyl Siding, Wood Frame
- Foundation: Slab
- Roof: Architectural Shingle
Condition
- New construction: No
- Year built: 2004
Utilities & green energy
- Sewer: Public Sewer
- Water: Public
- Utilities for property: Sewer Connected, Water Connected
Community & HOA
Community
- Subdivision: Ocean Side Place
HOA
- Has HOA: Yes
- Amenities included: Clubhouse, Pool
- HOA fee: $509 annually
- HOA name: Ocean Side Place POA
- HOA phone: 910-712-2886
Location
- Region: Calabash
Financial & listing details
- Price per square foot: $213/sqft
- Tax assessed value: $295,450
- Annual tax amount: $1,210
- Date on market: 6/19/2026
- Cumulative days on market: 13 days
- Listing agreement: Exclusive Right To Sell
- Listing terms: Cash,Conventional
- Road surface type: Paved
Estimated market value
$341,100
$324,000 - $358,000
$2,205/mo
Price history
| Date | Event | Price |
|---|---|---|
| 6/29/2026 | Pending sale | $344,999$213/sqft |
Source:  Hive MLS #100583017 Report a problem Hive MLS #100583017 Report a problem | ||
| 6/19/2026 | Listed for sale | $344,999+11.3%$213/sqft |
Source: Hive MLS #100583017 Report a problem | ||
| 9/13/2022 | Sold | $310,000+1.6%$191/sqft |
Source: Hive MLS #100343586 Report a problem | ||
| 8/12/2022 | Pending sale | $305,000$188/sqft |
Source:  CCAR #2218063 Report a problem CCAR #2218063 Report a problem | ||
| 8/10/2022 | Listed for sale | $305,000+32.6%$188/sqft |
Source: Hive MLS #100343586 Report a problem | ||
| 8/1/2007 | Sold | $230,000$142/sqft |
Source: Public Record Report a problem | ||
Public tax history
| Year | Property taxes | Tax assessment |
|---|---|---|
| 2025 | $1,210 | $295,450 |
| 2024 | $1,210 | $295,450 |
| 2023 | $1,210 +6.5% | $295,450 +52.9% |
| 2022 | $1,137 0% | $193,200 |
| 2021 | $1,137 +4% | $193,200 |
| 2020 | $1,093 +2% | $193,200 +2.3% |
| 2019 | $1,072 +6.8% | $188,860 +387.4% |
| 2018 | $1,004 +2.6% | $38,750 |
| 2017 | $979 | $38,750 |
| 2016 | $979 | $38,750 -78.6% |
| 2015 | $979 +5.9% | $181,180 -2.7% |
| 2014 | $924 | $186,168 |
| 2013 | -- | -- |
| 2012 | -- | -- |
| 2011 | -- | -- |
| 2010 | -- | -- |
| 2009 | -- | -- |
| 2008 | -- | -- |
| 2007 | -- | -- |
| 2006 | -- | -- |
| 2005 | -- | -- |
Find assessor info on the county website
Monthly payment
Est. payment$--/mo
Payment breakdown
Explore the cost of this home by adjusting the details. Changes won't be saved.All calculations are estimates and provided by Zillow, Inc. for informational purposes only. Actual amounts may vary.
HOA fees may include property taxes on listings classified as Co-Ops. Contact the listing agent and/or owner for fee details.
Mortgage interest rates are dependent on a number of factors, including credit score, down payment, and repayment length. Interest rate data provided by Zillow Group Marketplace, Inc. as of 1/1/1970 from various mortgage lenders with which we have lead or other similar arrangements; the Estimated Payment is an average of those rates.
See how much you could borrow to make a competitive offer.
Climate risks
Neighborhood: 28467
Nearby schools
GreatSchools rating
- 4/10Jessie Mae Monroe ElementaryGrades: PK-5Distance: 3.9 mi
- 4/10Shallotte MiddleGrades: 6-8Distance: 12.8 mi
- 4/10West Brunswick HighGrades: 9-12Distance: 11.9 mi
Schools provided by the listing agent
- Elementary: Jessie Mae Monroe Elementary
- Middle: Shallotte Middle
- High: West Brunswick
Source: Hive MLS. This data may not be complete. We recommend contacting the local school district to confirm school assignments for this home.
A local agent can set up tours, give advice and negotiate with sellers.
A local lender can help you make sure your offer is ready when you are.




- North Carolina
- Brunswick County
- Calabash
- 28467
- 542 Wampee Street NW
Nearby cities
Nearby zip codes
Other Calabash Topics
