***OFFER DEADLINE MONDAY AT 11AM***This perfect Massachusetts Cape style home is ready for its new owners. Enter the home into the kitchen where there's updated countertops, stainless steel appliances, and open shelving for an updated and fun style. The open concept kitchen/dining room blends perfectly for evening meals and get togethers. The first floor bedroom is big enough for a king size bed and full bathroom with tiled shower is a highlight for this home. The generous sized living room rounds out the first floor. Upstairs you will find two more bedrooms with original built-ins. The basement has plenty of room for all your storage needs and has a half bath option with plumbing already set up for a shower to be added. Outside has a large driveway with plenty of off street parking. There's a storage shed for all your landscaping needs. With a large backyard and multiple mature fruit trees on the property, no need to go to the orchard! This home is in the perfect commuter location right near the RT2 on ramp and close to restaurants, grocery stores, and shopping. This is the perfect opportunity to stop renting and own while building equity! No showings till the open house.
Sold for $350,000
Street View
Zestimate®
$350,000
542 Wanoosnoc Rd, Fitchburg, MA 01420
3beds
1,012sqft
Single Family Residence
Built in 1952
0.31 Acres Lot
$350,000 Zestimate®
$346/sqft
$2,413 Estimated rent
Home value
$350,000
$326,000 - $375,000
$2,413/mo
Zestimate® history
Owner options
List your home for rent
$2,413/mo
Rent Zestimate®
Find your next renter with Zillow Rental Manager. Plus, with online applications, you can quickly screen prospective tenants – for free.
$2,413/mo
Rent Zestimate®
Refinance and save
$2,352/mo
Est. payment
Refinancing to a lower rate could help reduce your monthly payments and save thousands over the life of the loan.
$2,352/mo
Est. payment
Explore your selling options
Work with a Zillow partner agent
Leverage their expertise and Zillow's premium Showcase listings to get your home seen by more buyers.
Get startedList with your own agent
Get your home in front of millions of buyers by listing it on Zillow.
Learn how to do itSell it yourself
Take full control of how buyers see your home on Zillow by listing For Sale by Owner (FSBO).
List your homeWhat's special
Storage shedStainless steel appliancesLarge backyardOpen shelvingUpdated countertops
Zillow last checked:
Listing updated:
Listed by:
Kate Jackson 978-790-0301,
Coldwell Banker Realty - Leominster 978-840-4014
Bought with:
Caroline Duong
StartPoint Realty
Source: MLS PIN,MLS#: 73560251
Facts & features
Interior
Bedrooms & bathrooms
- Bedrooms: 3
- Bathrooms: 2
- Full bathrooms: 1
- 1/2 bathrooms: 1
Primary bedroom
- Level: First
Bedroom 2
- Level: Second
Bedroom 3
- Level: Third
Bathroom 1
- Level: First
Bathroom 2
- Level: Basement
Dining room
- Level: First
Kitchen
- Level: First
Living room
- Level: First
Heating
- Baseboard, Oil
Cooling
- Window Unit(s)
Appliances
- Included: Electric Water Heater
- Laundry: In Basement, Electric Dryer Hookup, Washer Hookup
Features
- Flooring: Wood, Tile, Vinyl, Carpet
- Basement: Full,Partially Finished,Walk-Out Access,Interior Entry
- Has fireplace: No
Interior area
- Total structure area: 1,012
- Total interior livable area: 1,012 sqft
- Finished area above ground: 1,012
Property
Parking
- Total spaces: 5
- Parking features: Paved Drive, Off Street, Paved
- Uncovered spaces: 5
Features
- Patio & porch: Deck
- Exterior features: Deck, Rain Gutters, Storage, Fruit Trees
Lot
- Size: 0.31 Acres
- Features: Corner Lot
Details
- Parcel number: M:0207 B:0054 L:0,1511321
- Zoning: RA
Construction
Type & style
- Home type: SingleFamily
- Architectural style: Cape
- Property subtype: Single Family Residence
Materials
- Frame
- Foundation: Concrete Perimeter
- Roof: Shingle
Condition
- Year built: 1952
Utilities & green energy
- Sewer: Public Sewer
- Water: Public
- Utilities for property: for Electric Range, for Electric Dryer, Washer Hookup
Community & HOA
Community
- Features: Public Transportation, Shopping, Park, Walk/Jog Trails, Highway Access, House of Worship
HOA
- Has HOA: No
Location
- Region: Fitchburg
Financial & listing details
- Price per square foot: $346/sqft
- Tax assessed value: $325,300
- Annual tax amount: $4,395
- Date on market: 9/16/2026
Price history
| Date | Event | Price |
|---|---|---|
| 9/23/2026 | Sold | $350,000+9.7%$346/sqft |
Source: MLS PIN #73560251 Report a problem | ||
| 8/19/2026 | Pending sale | $319,000$315/sqft |
Source: MLS PIN #73560251 Report a problem | ||
| 8/11/2026 | Contingent | $319,000$315/sqft |
Source: MLS PIN #73560251 Report a problem | ||
| 8/6/2026 | Listed for sale | $319,000+73.4%$315/sqft |
Source: MLS PIN #73560251 Report a problem | ||
| 1/19/2018 | Sold | $184,000+15.1%$182/sqft |
Source: Public Record Report a problem | ||
| 12/18/2015 | Sold | $159,900$158/sqft |
Source: Public Record Report a problem | ||
| 10/27/2015 | Listed for sale | $159,900+67.3%$158/sqft |
Source: Foster-Healey Real Estate #71924564 Report a problem | ||
| 5/13/2015 | Sold | $95,600+31.9%$94/sqft |
Source: Public Record Report a problem | ||
| 4/15/2015 | Pending sale | $72,500$72/sqft |
Source: Homepath #71794311 Report a problem | ||
| 4/15/2015 | Listed for sale | $72,500$72/sqft |
Source: Homepath #71794311 Report a problem | ||
| 2/27/2015 | Listing removed | $72,500$72/sqft |
Source: Foster-Healey Real Estate #71794311 Report a problem | ||
| 2/23/2015 | Listed for sale | $72,500-64.3%$72/sqft |
Source: Foster-Healey Real Estate #71794311 Report a problem | ||
| 1/7/2015 | Sold | $203,336+127.2%$201/sqft |
Source: Public Record Report a problem | ||
| 6/29/1998 | Sold | $89,500$88/sqft |
Source: Public Record Report a problem | ||
Public tax history
| Year | Property taxes | Tax assessment |
|---|---|---|
| 2025 | $4,395 +2.8% | $325,300 +12.7% |
| 2024 | $4,276 +4.8% | $288,700 +13.3% |
| 2023 | $4,080 +2.4% | $254,700 +12.6% |
| 2022 | $3,983 -5.7% | $226,200 +1.9% |
| 2021 | $4,225 +3.3% | $222,000 +7% |
| 2020 | $4,090 +11.1% | $207,500 +15.5% |
| 2019 | $3,682 +5.4% | $179,700 +8.1% |
| 2018 | $3,492 +6.7% | $166,200 +9.1% |
| 2017 | $3,273 +4.6% | $152,300 +3.3% |
| 2016 | $3,129 +25% | $147,400 +21.7% |
| 2015 | $2,504 +5.4% | $121,100 +1.1% |
| 2014 | $2,376 +5.1% | $119,800 +0.9% |
| 2013 | $2,261 | $118,700 -7.5% |
| 2012 | $2,261 +2.8% | $128,300 -5.5% |
| 2011 | $2,200 +3.3% | $135,800 -19% |
| 2009 | $2,130 -0.2% | $167,700 -7.7% |
| 2008 | $2,135 -0.2% | $181,700 -2% |
| 2007 | $2,140 +12% | $185,400 +17% |
| 2006 | $1,910 +0.6% | $158,400 +7.2% |
| 2005 | $1,899 +1.5% | $147,800 +9.2% |
| 2004 | $1,871 +6.2% | $135,400 +21% |
| 2003 | $1,762 +9.5% | $111,900 +23.9% |
| 2001 | $1,609 +13.4% | $90,300 +15.9% |
| 2000 | $1,419 +27.7% | $77,900 +5.8% |
| 1996 | $1,111 | $73,600 |
Find assessor info on the county website
Neighborhood: 01420
Nearby homes
- $180,0003 bd1 ba1k sqft542 Wanoosnoc Rd #R, Fitchburg, MA 01420Sold
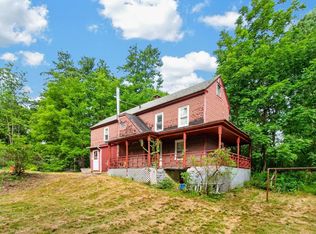
- $405,3003 bd1 ba1.4k sqft514 Wanoosnoc Rd, Fitchburg, MA 01420Off Market
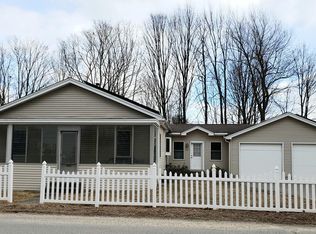
- $408,4003 bd1 ba1.5k sqft529 Wanoosnoc Rd, Fitchburg, MA 01420Off Market
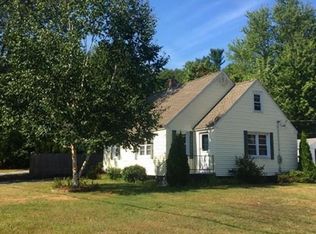
- $338,1003 bd1 ba994 sqft545 Wanoosnoc Rd, Fitchburg, MA 01420Off Market
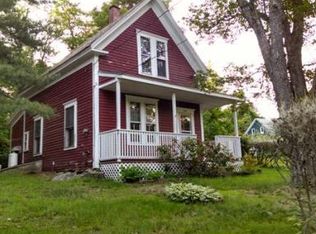
- $619,1003 bd4 ba1.9k sqft535 Wanoosnoc Rd, Fitchburg, MA 01420Off Market
- $454,7003 bd1 ba1.6k sqft80 Glen Ave, Fitchburg, MA 01420Off Market
- $426,2003 bd1 ba1.4k sqft37 Bonner Ave, Fitchburg, MA 01420Off Market
- $421,6003 bd1 ba1.1k sqft20 Nissila Ave, Fitchburg, MA 01420Off Market
Nearby schools
GreatSchools rating
- NASouth Street Elementary SchoolGrades: PK-KDistance: 1.2 mi
- 3/10Arthur M Longsjo Middle SchoolGrades: 6-8Distance: 2.3 mi
- 2/10Fitchburg High SchoolGrades: 9-12Distance: 4.7 mi
Get a cash offer in 3 minutes
Find out how much your home could sell for in as little as 3 minutes with a no-obligation cash offer.
Estimated market value
$350,000
Get a cash offer in 3 minutes
Find out how much your home could sell for in as little as 3 minutes with a no-obligation cash offer.
Estimated market value
$350,000
- Massachusetts
- Worcester County
- Fitchburg
- 01420
- 542 Wanoosnoc Rd
