OPEN HOUSE, THURSDAY, 07.25.2024, 5-7 PM..Welcome home to this charming 3 bedroom, 2 bath retreat nestled on a quiet cul-de-sac lot. Enjoy the spaciousness of a large fenced-in yard, perfect for outdoor gatherings and large group activities. This home boasts a brand-new roof with a complete tear-off, ensuring years of worry-free living. Additionally, upcoming repairs to the siding and gutters will further enhance the property's curb appeal and durability. Inside, you'll be greeted by inviting vaulted ceilings that create an airy atmosphere throughout the living areas. This home boasts a spacious kitchen complete with plenty of cabinets and ample counter space, perfect for unleashing your inner chef. The kitchen is equipped with modern appliances that will remain with the home. (Appliances are not warranted.) The primary en suite features a walk-in closet and full bath, providing comfort and privacy. The oversized 2 car garage with a bump-out provides ample space for vehicles, storage, and toys. Don't miss out on the opportunity to add your personal touches to make this house your new home sweet home! Property is being sold "AS IS". Inspections are welcome.
Closed
$189,900
542 Warren Dr, Kendallville, IN 46755
3beds
1,216sqft
Single Family Residence
Built in 1996
0.25 Acres Lot
$220,200 Zestimate®
$--/sqft
$1,619 Estimated rent
Home value
$220,200
$209,000 - $231,000
$1,619/mo
Zestimate® history
Owner options
List your home for rent
$1,619/mo
Rent Zestimate®
Find your next renter with Zillow Rental Manager. Plus, with online applications, you can quickly screen prospective tenants – for free.
$1,619/mo
Rent Zestimate®
Refinance and save
$1,217/mo
Est. payment
Refinancing to a lower rate could help reduce your monthly payments and save thousands over the life of the loan.
$1,217/mo
Est. payment
Explore your selling options
Work with a Zillow partner agent
Leverage their expertise and Zillow's premium Showcase listings to get your home seen by more buyers.
Get startedList with your own agent
Get your home in front of millions of buyers by listing it on Zillow.
Learn how to do itSell it yourself
Take full control of how buyers see your home on Zillow by listing For Sale by Owner (FSBO).
List your homeWhat's special
Zillow last checked:
Listing updated:
Listed by:
Sonia Radcliff Cell:260-446-2078,
Limitless Group,
Forrest Radcliff,
Limitless Group
Bought with:
Nikki Ade, RB18001793
CENTURY 21 Bradley Realty, Inc
Source: IRMLS,MLS#: 202427603
Facts & features
Interior
Bedrooms & bathrooms
- Bedrooms: 3
- Bathrooms: 2
- Full bathrooms: 2
- Main level bedrooms: 3
Bedroom 1
- Level: Main
Bedroom 2
- Level: Main
Kitchen
- Level: Main
- Area: 90
- Dimensions: 10 x 9
Living room
- Level: Main
- Area: 224
- Dimensions: 16 x 14
Heating
- Natural Gas, Forced Air
Cooling
- Central Air, Ceiling Fan(s)
Appliances
- Included: Disposal, Range/Oven Hk Up Gas/Elec, Dishwasher, Microwave, Refrigerator, Electric Range, Gas Water Heater, Water Softener Owned
- Laundry: Dryer Hook Up Gas/Elec
Features
- 1st Bdrm En Suite, Vaulted Ceiling(s), Entrance Foyer, Open Floorplan
- Flooring: Carpet, Vinyl
- Has basement: No
- Attic: Pull Down Stairs,Storage
- Has fireplace: No
- Fireplace features: None
Interior area
- Total structure area: 1,216
- Total interior livable area: 1,216 sqft
- Finished area above ground: 1,216
- Finished area below ground: 0
Property
Parking
- Total spaces: 2
- Parking features: Attached, Concrete
- Attached garage spaces: 2
- Has uncovered spaces: Yes
Features
- Levels: One
- Stories: 1
- Patio & porch: Porch Covered
- Fencing: Chain Link
Lot
- Size: 0.25 Acres
- Dimensions: 75X145
- Features: Level, City/Town/Suburb
Details
- Parcel number: 570734100088.000020
Construction
Type & style
- Home type: SingleFamily
- Architectural style: Ranch
- Property subtype: Single Family Residence
Materials
- Brick, Vinyl Siding
- Foundation: Slab
- Roof: Asphalt
Condition
- New construction: No
- Year built: 1996
Utilities & green energy
- Sewer: City
- Water: City
Community & HOA
Community
- Subdivision: Hollybrook Heights
Location
- Region: Kendallville
Financial & listing details
- Tax assessed value: $182,800
- Annual tax amount: $1,369
- Date on market: 7/24/2024
- Listing terms: Cash,Conventional,FHA,USDA Loan,VA Loan
Price history
| Date | Event | Price |
|---|---|---|
| 8/14/2024 | Sold | $189,900 |
Source:  IRMLS #202427603 Report a problem IRMLS #202427603 Report a problem | ||
| 7/28/2024 | Pending sale | $189,900 |
Source: IRMLS #202427603 Report a problem | ||
| 7/24/2024 | Listed for sale | $189,900+58.3% |
Source: IRMLS #202427603 Report a problem | ||
| 3/7/2016 | Sold | $120,000$99/sqft |
Source: Agent Provided Report a problem | ||
Public tax history
| Year | Property taxes | Tax assessment |
|---|---|---|
| 2025 | $1,431 +4.9% | $182,800 +13.8% |
| 2024 | $1,364 +8.1% | $160,700 +2% |
| 2023 | $1,263 -2.4% | $157,500 +10% |
| 2022 | $1,293 +16.8% | $143,200 +0.8% |
| 2021 | $1,107 +22.8% | $142,100 +10.2% |
| 2020 | $902 +7.6% | $128,900 +15.6% |
| 2019 | $838 -3.9% | $111,500 +3.7% |
| 2018 | $871 +9.2% | $107,500 -3.6% |
| 2017 | $798 -10.5% | $111,500 +2.4% |
| 2016 | $892 +1.6% | $108,900 +1.7% |
| 2014 | $878 -3.9% | $107,100 -1.7% |
| 2013 | $913 +15.2% | $109,000 +5.4% |
| 2012 | $793 -7% | $103,400 -2.5% |
| 2011 | $853 -18.3% | $106,000 -7.1% |
| 2010 | $1,045 +37.1% | $114,100 -2.1% |
| 2009 | $762 +6.6% | $116,500 -0.5% |
| 2007 | $715 | $117,100 +6.7% |
| 2006 | -- | $109,700 +15.8% |
| 2005 | -- | $94,700 |
Find assessor info on the county website
Neighborhood: 46755
Nearby homes
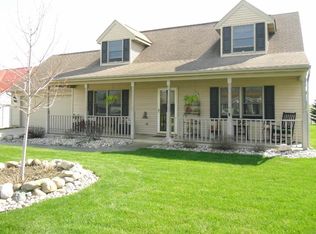
- $285,5003 bd2 ba2.5k sqft544 Warren Dr, Kendallville, IN 46755Off Market
- $267,3003 bd2 ba1.7k sqft540 Warren Dr, Kendallville, IN 46755Off Market
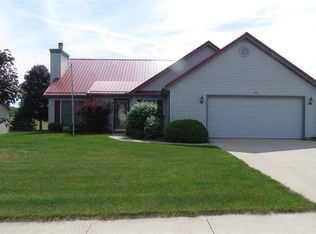
- $245,5003 bd2 ba1.5k sqft546 Warren Dr, Kendallville, IN 46755Off Market
- $236,1003 bd2 ba1.4k sqft543 Warren Dr, Kendallville, IN 46755Off Market
- $233,1003 bd2 ba1.3k sqft541 Warren Dr, Kendallville, IN 46755Off Market
- $239,9003 bd2 ba1.4k sqft602 Warren Dr, Kendallville, IN 46755Off Market
- $245,6003 bd2 ba1.4k sqft545 Warren Dr, Kendallville, IN 46755Off Market
- $267,0003 bd3 ba2k sqft1806 Laramie Trce, Kendallville, IN 46755Sold
Nearby schools
GreatSchools rating
- 7/10Wayne Center Elementary SchoolGrades: PK-5Distance: 1.4 mi
- 4/10East Noble Middle SchoolGrades: 6-8Distance: 2.1 mi
- 6/10East Noble High SchoolGrades: 9-12Distance: 1.5 mi
Schools provided by the listing agent
- Elementary: Wayne Center
- Middle: East Noble
- High: East Noble
- District: East Noble Schools
Source: IRMLS. This data may not be complete. We recommend contacting the local school district to confirm school assignments for this home.


Get pre-qualified for a loan
At Zillow Home Loans, we can pre-qualify you in as little as 5 minutes with no impact to your credit score.An equal housing lender. NMLS #10287.
- Indiana
- Noble County
- Kendallville
- 46755
- 542 Warren Dr
Nearby cities
Nearby neighborhoods
Nearby zip codes
Other Kendallville Topics
