Skip main navigation
Off market
  • $3,643,900

    542 Warren St, Hudson, NY 12534

    16beds
    9,600sqft
    SingleFamily
    Built in 1880
    3,484 Square Feet Lot
    $3,643,900 Zestimate®
    $380/sqft
    $1,989 Estimated rent

    Home value

    $3,643,900

    $3.02M - $4.41M

    $1,989/mo

    Zestimate® history
    Loading
    Loading...

    Owner options

    List your home for rent

    $1,989/mo

    Rent Zestimate®

    Find your next renter with Zillow Rental Manager. Plus, with online applications, you can quickly screen prospective tenants – for free.

    Learn more

    $1,989/mo

    Rent Zestimate®

    Refinance and save

    $24,228/mo

    Est. payment

    Refinancing to a lower rate could help reduce your monthly payments and save thousands over the life of the loan.

    See today's rates

    $24,228/mo

    Est. payment

    Explore your selling options

    Work with a Zillow partner agent

    Leverage their expertise and Zillow's premium Showcase listings to get your home seen by more buyers.

    Get started

    List with your own agent

    Get your home in front of millions of buyers by listing it on Zillow.

    Learn how to do it

    Sell it yourself

    Take full control of how buyers see your home on Zillow by listing For Sale by Owner (FSBO).

    List your home

    What's special

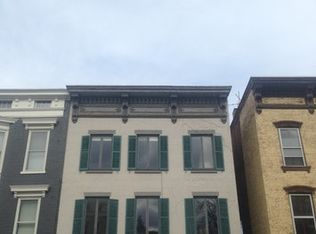
    542 Warren Street, currently Hudson's iconic boutique hotel, The Barlow, blends historic charm and modern touches. Purchased in 2013, the property underwent a complete gut-renovation, with new systems, 16 suites, common areas, gym and conference center. It reflects Hudson's unique personality of funky charm and creative design. Located on Warren Street in the center of Hudson's main business district, the property is a great place from which to enjoy shopping, antiquing, and world-class dining and entertainment. The Art Deco building has been transformed into a unique space that retains the architectural details and the uniqueness of a period building with modern conveniences. The 16 well-appointed guest suites are furnished with comfortable amenities in both the bedrooms and bathrooms. Hotel, apartments, condominiums - what's your vision?

    This property is off market, which means it's not currently listed for sale or rent on Zillow. This may be different from what's available on other websites or public sources.

    Facts & features

    Interior

    Bedrooms & bathrooms
    • Bedrooms: 16
    • Bathrooms: 18
    • Full bathrooms: 9
    • 1/2 bathrooms: 9
    Heating
    • Forced air
    Cooling
    • Central
    Appliances
    • Included: Dishwasher, Dryer, Microwave, Refrigerator, Washer
    Features
    • 9+ Foot Ceilings
    • Flooring: Tile, Concrete, Hardwood
    • Basement: Partially finished
    Interior area
    • Total interior livable area: 9,600 sqft

    Property

    Features
    • Exterior features: Brick
    • Has view: Yes
    • View description: City
    Lot
    • Size: 3,484 sqft
    Details
    • Parcel number: 10060011053156

    Construction

    Type & style
    • Home type: SingleFamily
    Materials
    • Foundation: Crawl/Raised
    Condition
    • Year built: 1880

    Community & neighborhood

    Location
    • Region: Hudson

    Other

    Other facts
    • APPLIANCES: Dryer, Refrigerator, Washer, Dishwasher, Microwave
    • EQUIPMENT: Cable Ready, Smoke Detectors, Security System, Intercom, Carbon Monoxide Detector, Fire Sprinkler
    • EXTERIOR FEATURES: Porch, Outside Lighting, Patio, Sprinkler System
    • HEATING: Forced Air
    • OTHER ROOMS: Laundry/Util. Room
    • PARK/GARAGE: Off Street
    • Room 1 Level: 1
    • Room 2 Level: 1
    • Room 3 Level: 1
    • Room 4 Level: 1
    • Room 5 Level: 1
    • Room 6 Level: 1
    • COOLING: Central Air
    • LOT DESC: Level
    • Room 5: Bathroom 1
    • WATER/SEWER: City Sewer, City Water
    • Square Ft Source: Owner
    • CONSTRUCTION: Frame, Brick
    • FLOORING: Ceramic Tile, Wood, Concrete
    • Room 6: Bedroom 2
    • BASEMENT: Walk-Out, Finished
    • FOUNDATION: Brick, Stone
    • Room 7 Level: 1
    • Room 8 Level: 1
    • Type: Single Family Detached
    • Sub Type: Single Family Detached
    • STYLE: Other
    • Room 1: Bedroom 1
    • Room 3: Bedroom 2
    • Handicap Modified: Yes
    • Post Office: HUDSON
    • Room 2: Bedroom 2
    • ELECTRICITY: 200+ Amps
    • INTERIOR FEATURES: 9+ Foot Ceilings
    • Room 9 Level: 1
    • ROOF: Rubber
    • VIEW DESC: City Lights
    • EXTERIOR: Brick
    • Room 10 Level: 2
    • Room 4: Bedroom 4
    • Room 9: Other
    • Room 8: Living Room
    • Room 7: Bathroom 3
    • Room 11 Level: 2
    • Room 10: Bedroom 1
    • Room 12: Bedroom 3
    • Room 12 Level: 2
    • Room 11: Bedroom 2
    • AMENITIES: Elevator

    Price history

    DateEventPrice
    3/1/2021Sold$2,150,000-2.3%$224/sqft
    Source: OneKey® MLS as distributed by MLS GRID #M393433 Report a problem
    12/11/2020Pending sale$2,200,000$229/sqft
    Source: GARY DiMAURO REAL ESTATE, INC. HD #393433 Report a problem
    8/18/2020Listed for sale$2,200,000+280%$229/sqft
    Source: Gary DiMauro Real Estate, Inc. - Hudson #133469 Report a problem
    10/5/2012Sold$579,000+865%$60/sqft
    Source: Public Record Report a problem
    5/27/2010Sold$60,000-77.7%$6/sqft
    Source: Public Record Report a problem
    9/11/2006Sold$269,500-51%$28/sqft
    Source: Public Record Report a problem
    8/1/2005Sold$550,000+12.2%$57/sqft
    Source: HVCRMLS #58827 Report a problem
    11/10/2003Sold$490,000+292%$51/sqft
    Source: HVCRMLS #54763 Report a problem
    10/3/1997Sold$125,000$13/sqft
    Source: Public Record Report a problem

    Public tax history

    YearProperty taxesTax assessment
    2025-- $2,042,500
    2024-- $2,042,500
    2023-- $2,042,500
    2022-- $2,042,500
    2021-- $2,042,500 +112.8%
    2020-- $960,000
    2019-- $960,000 +77.8%
    2018-- $540,000
    2017$5,925 $540,000 +54.3%
    2016-- $350,000 +9.4%
    2015-- $320,000
    2014-- $320,000

    Find assessor info on the county website

    Neighborhood: 12534

    Nearby schools

    GreatSchools rating
    Schools provided by the listing agent
    • Elementary: John L. Edwards School
    • Middle: Hudson Middle
    • High: Hudson HS
    • District: Hudson City

    Source: The MLS. This data may not be complete. We recommend contacting the local school district to confirm school assignments for this home.