Tucked away on a beautifully landscaped cul-de-sac lot in the desirable Ponds at Mill Race Creek in Oswego, this 4 bedroom, 2.5 bath brick and vinyl two story home delivers space, style and a backyard built for fun. The fenced yard is your own private retreat with a patio, firepit, shed, gazebo, swing set and an inground pool ready for summer, plus a 2 car garage with new door and MyQ WiFi opener. Inside, a dramatic 2 story foyer with plant shelf welcomes you into a vaulted living and dining room combination, while the eat in kitchen shines with luxury vinyl flooring, quartz countertops, breakfast bar, black stainless steel appliances new in 2024, tile backsplash, closet pantry and eating area with direct access to the backyard. The sunken family room features rich hardwood flooring and a cozy feel, and the first floor mud room with built ins and washer and dryer hookups adds everyday convenience. Upstairs you will find four bedrooms including a spacious primary suite with walk in closet and private bath, along with ceiling fans in every bedroom. The full finished basement offers even more room to spread out, and major updates including a new roof and siding in 2021 and water heater in 2020 provide peace of mind. All of this just minutes from schools, parks, the skate park and the Waubonsie Trail.
Closed
$445,000
542 Waterford Dr, Oswego, IL 60543
4beds
2,687sqft
Single Family Residence
Built in 1998
0.31 Acres Lot
$434,500 Zestimate®
$166/sqft
$3,506 Estimated rent
Home value
$434,500
$413,000 - $456,000
$3,506/mo
Zestimate® history
Owner options
List your home for rent
$3,506/mo
Rent Zestimate®
Find your next renter with Zillow Rental Manager. Plus, with online applications, you can quickly screen prospective tenants – for free.
$3,506/mo
Rent Zestimate®
Refinance and save
$3,419/mo
Est. payment
Refinancing to a lower rate could help reduce your monthly payments and save thousands over the life of the loan.
$3,419/mo
Est. payment
Explore your selling options
Work with a Zillow partner agent
Leverage their expertise and Zillow's premium Showcase listings to get your home seen by more buyers.
Get startedList with your own agent
Get your home in front of millions of buyers by listing it on Zillow.
Learn how to do itSell it yourself
Take full control of how buyers see your home on Zillow by listing For Sale by Owner (FSBO).
List your homeWhat's special
Beautifully landscaped cul-de-sac lotBackyard built for funQuartz countertopsBreakfast barSwing setTile backsplashBlack stainless steel appliances
Zillow last checked:
Listing updated:
Listed by:
Matthew Kombrink, GRI,SFR 630-803-8444,
One Source Realty,
Miles Tischhauser 815-739-3458,
One Source Realty
Bought with:
Richard Denton
Republic Realty Group
Source: MRED as distributed by MLS GRID,MLS#: 12625634
Facts & features
Interior
Bedrooms & bathrooms
- Bedrooms: 4
- Bathrooms: 3
- Full bathrooms: 2
- 1/2 bathrooms: 1
Rooms
- Room types: No additional rooms
Primary bedroom
- Features: Flooring (Carpet), Window Treatments (All), Bathroom (Full)
- Level: Second
- Area: 221 Square Feet
- Dimensions: 17X13
Bedroom 2
- Features: Flooring (Carpet), Window Treatments (All)
- Level: Second
- Area: 100 Square Feet
- Dimensions: 10X10
Bedroom 3
- Features: Flooring (Carpet), Window Treatments (All)
- Level: Second
- Area: 100 Square Feet
- Dimensions: 10X10
Bedroom 4
- Features: Flooring (Carpet), Window Treatments (All)
- Level: Second
- Area: 110 Square Feet
- Dimensions: 11X10
Dining room
- Features: Flooring (Carpet), Window Treatments (All)
- Level: Main
- Area: 132 Square Feet
- Dimensions: 12X11
Family room
- Features: Flooring (Hardwood), Window Treatments (All)
- Level: Main
- Area: 228 Square Feet
- Dimensions: 19X12
Kitchen
- Features: Kitchen (Eating Area-Breakfast Bar, Eating Area-Table Space, Pantry-Closet), Flooring (Luxury Vinyl), Window Treatments (All)
- Level: Main
- Area: 220 Square Feet
- Dimensions: 20X11
Living room
- Features: Flooring (Carpet), Window Treatments (All)
- Level: Main
- Area: 195 Square Feet
- Dimensions: 15X13
Heating
- Natural Gas, Forced Air
Cooling
- Central Air
Appliances
- Included: Range, Microwave, Dishwasher, Refrigerator, Stainless Steel Appliance(s)
Features
- Vaulted Ceiling(s), Built-in Features, Walk-In Closet(s)
- Flooring: Hardwood
- Windows: Screens
- Basement: Finished,Full
Interior area
- Total structure area: 2,687
- Total interior livable area: 2,687 sqft
- Finished area below ground: 766
Property
Parking
- Total spaces: 2
- Parking features: Asphalt, Garage Door Opener, Yes, Garage Owned, Attached, Garage
- Attached garage spaces: 2
- Has uncovered spaces: Yes
Accessibility
- Accessibility features: No Disability Access
Features
- Stories: 2
- Patio & porch: Patio
- Exterior features: Fire Pit
- Pool features: In Ground
- Fencing: Fenced
Lot
- Size: 0.31 Acres
- Features: Cul-De-Sac, Landscaped, Mature Trees
Details
- Additional structures: Gazebo, Shed(s)
- Parcel number: 0309329020
- Special conditions: None
- Other equipment: Ceiling Fan(s)
Construction
Type & style
- Home type: SingleFamily
- Property subtype: Single Family Residence
Materials
- Vinyl Siding, Brick
- Roof: Asphalt
Condition
- New construction: No
- Year built: 1998
Details
- Builder model: Willow
Utilities & green energy
- Sewer: Public Sewer
- Water: Public
Community & HOA
Community
- Features: Park, Tennis Court(s), Lake, Curbs, Sidewalks, Street Lights, Street Paved
- Security: Carbon Monoxide Detector(s)
- Subdivision: Ponds At Mill Race Creek
HOA
- Has HOA: Yes
- Services included: Insurance
- HOA fee: $138 quarterly
Location
- Region: Oswego
Financial & listing details
- Price per square foot: $166/sqft
- Tax assessed value: $349,875
- Annual tax amount: $8,902
- Date on market: 4/22/2026
- Listing terms: Conventional
- Ownership: Fee Simple w/ HO Assn.
Price history
| Date | Event | Price |
|---|---|---|
| 8/13/2026 | Sold | $445,000+1.2%$166/sqft |
Source:  MRED as distributed by MLS GRID #12625634 Report a problem MRED as distributed by MLS GRID #12625634 Report a problem | ||
| 7/17/2026 | Contingent | $439,900$164/sqft |
Source: MRED as distributed by MLS GRID #12625634 Report a problem | ||
| 7/7/2026 | Listed for sale | $439,900$164/sqft |
Source: MRED as distributed by MLS GRID #12625634 Report a problem | ||
| 7/2/2026 | Contingent | $439,900$164/sqft |
Source: MRED as distributed by MLS GRID #12625634 Report a problem | ||
| 6/29/2026 | Price change | $439,900-2.2%$164/sqft |
Source: MRED as distributed by MLS GRID #12625634 Report a problem | ||
| 6/12/2026 | Listed for sale | $450,000$167/sqft |
Source: MRED as distributed by MLS GRID #12625634 Report a problem | ||
| 6/9/2026 | Contingent | $450,000$167/sqft |
Source: MRED as distributed by MLS GRID #12625634 Report a problem | ||
| 5/28/2026 | Listed for sale | $450,000$167/sqft |
Source: MRED as distributed by MLS GRID #12625634 Report a problem | ||
| 5/20/2026 | Listing removed | $450,000$167/sqft |
Source: MRED as distributed by MLS GRID #12625634 Report a problem | ||
| 5/15/2026 | Contingent | $450,000$167/sqft |
Source: MRED as distributed by MLS GRID #12625634 Report a problem | ||
| 5/9/2026 | Price change | $450,000-3.2%$167/sqft |
Source: MRED as distributed by MLS GRID #12625634 Report a problem | ||
| 4/22/2026 | Listed for sale | $465,000+69.7%$173/sqft |
Source: MRED as distributed by MLS GRID #12625634 Report a problem | ||
| 5/31/2017 | Sold | $274,000$102/sqft |
Source: MRED as distributed by MLS GRID #09560096 Report a problem | ||
| 3/21/2017 | Pending sale | $274,000$102/sqft |
Source: Keller Williams - Naperville #09560096 Report a problem | ||
| 3/16/2017 | Listed for sale | $274,000+60.7%$102/sqft |
Source: Keller Williams Infinity #09560096 Report a problem | ||
| 10/20/1998 | Sold | $170,500$63/sqft |
Source: Public Record Report a problem | ||
Public tax history
| Year | Property taxes | Tax assessment |
|---|---|---|
| 2024 | $8,902 +4.6% | $116,625 +13% |
| 2023 | $8,514 +7.4% | $103,208 +10% |
| 2022 | $7,931 +3.8% | $93,826 +7% |
| 2021 | $7,643 +2.2% | $87,688 +3% |
| 2020 | $7,477 +6.9% | $85,134 +5.3% |
| 2019 | $6,995 | $80,873 +6.4% |
| 2018 | $6,995 +1.8% | $75,983 +4% |
| 2017 | $6,875 +0.7% | $73,060 +2% |
| 2016 | $6,826 -1.5% | $71,627 +3% |
| 2015 | $6,931 | $69,541 +3% |
| 2014 | $6,931 | $67,515 -1% |
| 2013 | -- | $68,197 -2% |
| 2012 | -- | $69,610 -3% |
| 2011 | -- | $71,763 -5% |
| 2010 | -- | $75,539 -2% |
| 2009 | -- | $77,098 -8% |
| 2008 | -- | $83,814 +3% |
| 2007 | -- | $81,373 |
| 2006 | $5,484 | $81,373 +11.9% |
| 2005 | -- | $72,713 +6.5% |
| 2004 | $4,883 +10.5% | $68,277 +4.3% |
| 2003 | $4,418 | $65,487 +8.5% |
| 2002 | $4,418 +5.6% | $60,357 +2.9% |
| 2001 | $4,185 +3% | $58,656 +5.5% |
| 2000 | $4,064 | $55,598 |
Find assessor info on the county website
Neighborhood: 60543
Nearby homes
- $403,000-- bd-- ba-- sqft544 Waterford Dr, Oswego, IL 60543Off Market
- $452,0004 bd4 ba2.2k sqft540 Waterford Dr, Oswego, IL 60543Sold
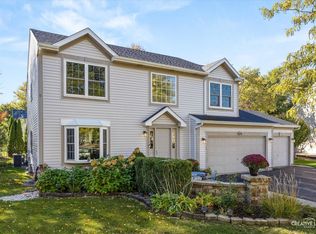
- $347,6003 bd2 ba1.4k sqft20 Crofton Rd, Oswego, IL 60543Off Market

- $419,100-- bd-- ba1.9k sqft14 Crofton Rd, Oswego, IL 60543Off Market
- $397,9004 bd4 ba2.1k sqft18 Crofton Rd, Oswego, IL 60543Off Market
- $375,5003 bd2 ba1.6k sqft16 Crofton Rd, Oswego, IL 60543Off Market
- $428,700-- bd-- ba1.9k sqft22 Crofton Rd, Oswego, IL 60543Off Market
- $458,4005 bd4 ba2.3k sqft546 Waterford Dr, Oswego, IL 60543Off Market
Nearby schools
GreatSchools rating
- 6/10Old Post Elementary SchoolGrades: K-5Distance: 0.4 mi
- 5/10Thompson Jr High SchoolGrades: 6-8Distance: 0.2 mi
- 8/10Oswego High SchoolGrades: 9-12Distance: 1.2 mi
Schools provided by the listing agent
- Elementary: Old Post Elementary School
- Middle: Thompson Junior High School
- High: Oswego High School
- District: 308
Source: MRED as distributed by MLS GRID. This data may not be complete. We recommend contacting the local school district to confirm school assignments for this home.
Get a cash offer in 3 minutes
Find out how much your home could sell for in as little as 3 minutes with a no-obligation cash offer.
Estimated market value
$434,500
Get a cash offer in 3 minutes
Find out how much your home could sell for in as little as 3 minutes with a no-obligation cash offer.
Estimated market value
$434,500
- Illinois
- Kendall County
- Oswego
- 60543
- 542 Waterford Dr
Nearby cities
Nearby neighborhoods
Nearby zip codes
Other Oswego Topics
