Skip main navigation
Closed
  • Listed by: RE/MAX Results Realty • Dawn M Cassil • Contact: 314-395-5535
    Bought with: RE/MAX Alliance
    $250,000

    542 Wilson Dr, Columbia, IL 62236

    3beds
    1,802sqft
    Single Family Residence
    Built in 1981
    7,840 Square Feet Lot
    $305,300 Zestimate®
    $139/sqft
    $2,262 Estimated rent

    Home value

    $305,300

    $278,000 - $330,000

    $2,262/mo

    Zestimate® history
    Loading
    Loading...

    Owner options

    List your home for rent

    $2,262/mo

    Rent Zestimate®

    Find your next renter with Zillow Rental Manager. Plus, with online applications, you can quickly screen prospective tenants – for free.

    Learn more

    $2,262/mo

    Rent Zestimate®

    Refinance and save

    $1,800/mo

    Est. payment

    Refinancing to a lower rate could help reduce your monthly payments and save thousands over the life of the loan.

    See today's rates

    $1,800/mo

    Est. payment

    Explore your selling options

    Work with a Zillow partner agent

    Leverage their expertise and Zillow's premium Showcase listings to get your home seen by more buyers.

    Get started

    List with your own agent

    Get your home in front of millions of buyers by listing it on Zillow.

    Learn how to do it

    Sell it yourself

    Take full control of how buyers see your home on Zillow by listing For Sale by Owner (FSBO).

    List your home

    What's special

    Bonus roomSpacious backyardEat-in kitchenNewly remodeledLeaf guardsFront walkGranite counter tops
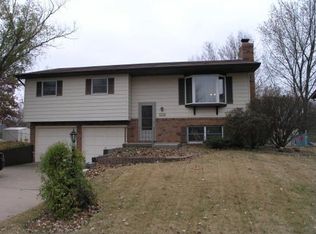
    Back on the market! Newly remodeled, 3 bed, 2-½ bath ranch located in highly sought after Columbia, IL boasts a eat-in kitchen (2023) with granite counter tops and a gorgeous stamped concrete driveway and front walk (2015). 2019 roof and gutters with leaf guards and 2018 ac/furnace and 2019 water heater. Move-in ready home includes a beautifully finished daylight basement perfect for entertaining with two large family rooms and a bonus room currently being used as an in-home salon, to include a wash bowl that stays with the house. The garage has peg-board installed on the walls and includes an extra closet for storage. This property also has vinyl fencing surrounding the spacious backyard great for the kids or pets to play. In the back corner of the yard, a beautiful mature fir tree casts just the right amount of shade for those hot afternoons. Seller will provide passed occupancy notice. Don’t sleep on this opportunity! Call your favorite agent for a showing today!

    Zillow last checked:

    Listing updated:

    Listed by:

    Dawn M Cassil 314-395-5535,

    RE/MAX Results Realty,

    Geri Little 314-276-8868,

    RE/MAX Results Realty

    Bought with:

    Tami & Zak A Dittamore, 475137011

    RE/MAX Alliance

    Source: MARIS,MLS#: 23034082MLS LogoOriginating MLS: St. Louis Association of REALTORS

    Facts & features

    Interior

    Bedrooms & bathrooms
    • Bedrooms: 3
    • Bathrooms: 3
    • Full bathrooms: 2
    • 1/2 bathrooms: 1
    • Main level bathrooms: 2
    • Main level bedrooms: 3
    Primary bedroom
    • Features: Floor Covering: Carpeting
    • Level: Main
    • Area: 132
    • Dimensions: 11x12
    Bedroom
    • Features: Floor Covering: Carpeting
    • Level: Main
    • Area: 72
    • Dimensions: 9x8
    Bedroom
    • Features: Floor Covering: Carpeting
    • Level: Main
    • Area: 99
    • Dimensions: 9x11
    Primary bathroom
    • Features: Floor Covering: Vinyl
    • Level: Main
    • Area: 16
    • Dimensions: 4x4
    Bathroom
    • Level: Main
    • Area: 28
    • Dimensions: 7x4
    Bathroom
    • Level: Lower
    • Area: 40
    • Dimensions: 4x10
    Family room
    • Features: Floor Covering: Carpeting
    • Level: Lower
    • Area: 378
    • Dimensions: 18x21
    Kitchen
    • Features: Floor Covering: Wood Veneer
    • Level: Main
    • Area: 154
    • Dimensions: 14x11
    Living room
    • Features: Floor Covering: Wood Veneer
    • Level: Main
    • Area: 220
    • Dimensions: 11x20
    Other
    • Features: Floor Covering: Carpeting
    • Level: Lower
    • Area: 98
    • Dimensions: 14x7
    Recreation room
    • Features: Floor Covering: Carpeting
    • Level: Lower
    • Area: 168
    • Dimensions: 14x12
    Heating
    • Electric, Forced Air
    Cooling
    • Ceiling Fan(s), Central Air, Electric
    Appliances
    • Included: Disposal, Dryer, Electric Range, Electric Oven, Refrigerator, Washer, Electric Water Heater
    Features
    • Walk-In Closet(s), Kitchen/Dining Room Combo, Granite Counters
    • Flooring: Carpet
    • Windows: Tilt-In Windows, Window Treatments
    • Basement: Full,Sump Pump
    • Has fireplace: No
    • Fireplace features: Recreation Room, None
    Interior area
    • Total structure area: 1,802
    • Total interior livable area: 1,802 sqft
    • Finished area above ground: 1,118
    • Finished area below ground: 684

    Property

    Parking
    • Total spaces: 1
    • Parking features: Attached, Garage, Garage Door Opener, Off Street, Storage, Workshop in Garage
    • Attached garage spaces: 1
    Features
    • Levels: One
    Lot
    • Size: 7,840 Square Feet
    • Dimensions: 75 x 105
    • Features: Adjoins Wooded Area
    Details
    • Parcel number: 0409481008000
    • Special conditions: Standard

    Construction

    Type & style
    • Home type: SingleFamily
    • Architectural style: Ranch,Traditional
    • Property subtype: Single Family Residence
    Materials
    • Brick Veneer, Frame, Vinyl Siding
    Condition
    • Year built: 1981

    Utilities & green energy

    • Sewer: Public Sewer
    • Water: Public

    Community & HOA

    Community
    • Subdivision: Wilson Hills Sub
    Location
    • Region: Columbia

    Financial & listing details

    • Price per square foot: $139/sqft
    • Tax assessed value: $193,740
    • Annual tax amount: $2,366
    • Date on market: 7/14/2023
    • Cumulative days on market: 5 days
    • Listing terms: Cash,Conventional,FHA,VA Loan
    • Ownership: Private
    • Road surface type: Concrete

    Price history

    DateEventPrice
    8/25/2023Sold$250,000+8.7%$139/sqft
    Source: MARIS #23034082 Report a problem
    7/30/2023Pending sale$230,000$128/sqft
    Source: MARIS #23034082 Report a problem
    7/28/2023Listed for sale$230,000$128/sqft
    Source: MARIS #23034082 Report a problem
    7/18/2023Pending sale$230,000$128/sqft
    Source: MARIS #23034082 Report a problem
    7/14/2023Listed for sale$230,000$128/sqft
    Source: MARIS #23034082 Report a problem

    Public tax history

    YearProperty taxesTax assessment
    2024$3,555 +34.7%$64,580 +6.4%
    2023$2,639 -4.5%$60,680 +9.5%
    2022$2,763 $55,420 +12.3%
    2021-- $49,360 +3.1%
    2020-- $47,860 +8.2%
    2019-- $44,250 -1%
    2018$2,724 $44,710 -0.2%
    2017$2,724 $44,802 +2.2%
    2016$2,724 +8.2%$43,850 +6.9%
    2015$2,518 +3.2%$41,010 +1.4%
    2014$2,441 $40,430 -16.7%
    2012$2,441 $48,560 -1.6%
    2011-- $49,370 -0.9%
    2010-- $49,820 -1.4%
    2009-- $50,540 +2.3%
    2008-- $49,410 +8.6%
    2007-- $45,510
    Find assessor info on the county website

    Neighborhood: 62236

    Nearby schools

    GreatSchools rating
    Schools provided by the listing agent
    • Elementary: Columbia Dist 4
    • Middle: Columbia Dist 4
    • High: Columbia

    Source: MARIS. This data may not be complete. We recommend contacting the local school district to confirm school assignments for this home.

    Get a cash offer in 3 minutes
    Find out how much your home could sell for in as little as 3 minutes with a no-obligation cash offer.
    Estimated market value
    $305,300
    Get a cash offer in 3 minutes
    Find out how much your home could sell for in as little as 3 minutes with a no-obligation cash offer.
    Estimated market value
    $305,300