Welcome to this charming 3-bedroom, 2-bathroom single-story townhome nestled in a quiet, peaceful neighborhood! This move-in ready home offers comfortable living with desirable features throughout. Step inside to discover cathedral ceilings in the living room that create an open, airy atmosphere. The inviting gas fireplace adds warmth and ambiance, perfect for cozy evenings at home. The spacious primary bedroom also features cathedral ceilings and includes a walk-in closet and an ensuite bathroom with a beautiful shower and flooring. One of the home's standout features is the converted Florida Room, adding approximately 254 square feet of climate-controlled living space. This versatile area is perfect for a home office, craft room, playroom, or relaxing sunroom where you can enjoy the view of the backyard. Speaking of views, this home backs up to a beautiful green space maintained by Seminole County, providing privacy, natural scenery, and no rear neighbors. It's like having your own private park! The home includes convenient covered parking with both a single-car garage complete with opener and an additional carport, providing plenty of space for vehicles and storage. Community amenities include a refreshing pool and low monthly HOA fees that covers most of the lawn maintenance, making this an exceptional value. The location can't be beat because you're just minutes from shopping, restaurants, golf courses, and the scenic Red Bug Lake Park, offering the perfect blend of tranquility and convenience. Don't miss this opportunity to own a well-maintained home in a desirable location. Schedule your showing today!
Sold for $329,900
$329,900
542 WOODFIRE WAY, CASSELBERRY, FL 32707
3beds
1,803sqft
Townhouse
Built in 1981
3,520 Square Feet Lot
$327,800 Zestimate®
$183/sqft
$2,249 Estimated rent
Home value
$327,800
$298,000 - $361,000
$2,249/mo
Zestimate® history
Owner options
List your home for rent
$2,249/mo
Rent Zestimate®
Find your next renter with Zillow Rental Manager. Plus, with online applications, you can quickly screen prospective tenants – for free.
$2,249/mo
Rent Zestimate®
Refinance and save
$2,306/mo
Est. payment
Refinancing to a lower rate could help reduce your monthly payments and save thousands over the life of the loan.
$2,306/mo
Est. payment
Explore your selling options
Work with a Zillow partner agent
Leverage their expertise and Zillow's premium Showcase listings to get your home seen by more buyers.
Get startedList with your own agent
Get your home in front of millions of buyers by listing it on Zillow.
Learn how to do itSell it yourself
Take full control of how buyers see your home on Zillow by listing For Sale by Owner (FSBO).
List your homeWhat's special
Inviting gas fireplaceView of the backyardWalk-in closetSpacious primary bedroom
Zillow last checked:
Listing updated:
Listed by:
Laurie Tabor 407-947-3375,
COLDWELL BANKER REALTY 407-333-8088
Bought with:
Brenden Rendo, 3263309
NEXTHOME NEIGHBORHOOD REALTY
Source: Stellar MLS,MLS#: O6361493 Originating MLS: Orlando Regional
Originating MLS: Orlando Regional
Facts & features
Interior
Bedrooms & bathrooms
- Bedrooms: 3
- Bathrooms: 2
- Full bathrooms: 2
Primary bedroom
- Features: Walk-In Closet(s)
- Level: First
- Area: 210 Square Feet
- Dimensions: 14x15
Bedroom 2
- Features: Built-in Closet
- Level: First
- Area: 110 Square Feet
- Dimensions: 11x10
Bedroom 3
- Features: Built-in Closet
- Level: First
- Area: 110 Square Feet
- Dimensions: 11x10
Dining room
- Level: First
- Area: 110 Square Feet
- Dimensions: 11x10
Florida room
- Level: First
- Area: 252 Square Feet
- Dimensions: 12x21
Kitchen
- Level: First
- Area: 130 Square Feet
- Dimensions: 13x10
Living room
- Level: First
- Area: 240 Square Feet
- Dimensions: 16x15
Heating
- Electric, Natural Gas
Cooling
- Central Air
Appliances
- Included: Dishwasher, Gas Water Heater, Microwave, Range, Refrigerator
- Laundry: Electric Dryer Hookup, Gas Dryer Hookup, Washer Hookup
Features
- Cathedral Ceiling(s), Ceiling Fan(s), Walk-In Closet(s)
- Flooring: Brick/Stone, Carpet, Ceramic Tile, Laminate
- Has fireplace: Yes
- Fireplace features: Gas
Interior area
- Total structure area: 2,383
- Total interior livable area: 1,803 sqft
Property
Parking
- Total spaces: 2
- Parking features: Garage - Attached, Carport
- Attached garage spaces: 1
- Carport spaces: 1
- Covered spaces: 2
Features
- Levels: One
- Stories: 1
- Exterior features: Irrigation System, Sidewalk
Lot
- Size: 3,520 Square Feet
Details
- Parcel number: 1521305FH0C000020
- Zoning: PUD
- Special conditions: None
Construction
Type & style
- Home type: Townhouse
- Property subtype: Townhouse
Materials
- Block, Stucco
- Foundation: Slab
- Roof: Shingle
Condition
- New construction: No
- Year built: 1981
Utilities & green energy
- Sewer: Public Sewer
- Water: Public
- Utilities for property: Electricity Connected, Sewer Connected, Water Connected
Community & HOA
Community
- Features: Association Recreation - Owned, Deed Restrictions, Pool, Sidewalks
- Pet fee: $0 monthly
- Subdivision: DEER RUN UNIT 22
HOA
- Has HOA: Yes
- Services included: Community Pool, Maintenance Grounds
- HOA fee: $115 monthly
- HOA name: Cindy Dahlman
- HOA phone: 407-739-4258
Location
- Region: Casselberry
Financial & listing details
- Price per square foot: $183/sqft
- Tax assessed value: $304,977
- Annual tax amount: $1,617
- Date on market: 11/18/2025
- Cumulative days on market: 13 days
- Ownership: Fee Simple
- Total actual rent: 0
- Electric utility on property: Yes
- Road surface type: Paved
Price history
| Date | Event | Price |
|---|---|---|
| 12/30/2025 | Sold | $329,900$183/sqft |
Source:  Stellar MLS #O6361493 Report a problem Stellar MLS #O6361493 Report a problem | ||
| 12/1/2025 | Pending sale | $329,900$183/sqft |
Source: Stellar MLS #O6361493 Report a problem | ||
| 11/19/2025 | Listed for sale | $329,900$183/sqft |
Source: Stellar MLS #O6361493 Report a problem | ||
Public tax history
| Year | Property taxes | Tax assessment |
|---|---|---|
| 2025 | $1,750 +36.3% | $141,231 +2.9% |
| 2024 | $1,284 +3.4% | $137,251 +3% |
| 2023 | $1,242 +3.5% | $133,253 +3% |
| 2022 | $1,201 -17.6% | $129,372 +3% |
| 2021 | $1,457 +1.2% | $125,604 +1.4% |
| 2020 | $1,439 +1% | $123,870 +2.3% |
| 2019 | $1,426 | $121,085 +1.9% |
| 2018 | $1,426 +1.7% | $118,827 +2.1% |
| 2017 | $1,402 +1.4% | $116,383 +1.4% |
| 2016 | $1,382 -1.3% | $114,787 +7.5% |
| 2015 | $1,400 | $106,785 -13% |
| 2014 | $1,400 -2.4% | $122,771 +7.1% |
| 2013 | $1,435 +55.8% | $114,650 +16.8% |
| 2012 | $921 -2.1% | $98,128 -0.5% |
| 2011 | $941 +1.4% | $98,611 +1.5% |
| 2010 | $928 +5.2% | $97,154 +2.7% |
| 2009 | $882 +3.6% | $94,600 +0.1% |
| 2008 | $851 -13% | $94,505 +3% |
| 2007 | $978 -5.2% | $91,752 +2.5% |
| 2006 | $1,032 +2.5% | $89,514 +3% |
| 2005 | $1,006 +1.1% | $86,907 +3% |
| 2004 | $995 +1.3% | $84,376 +1.9% |
| 2003 | $982 +1.8% | $82,803 +2.4% |
| 2002 | $965 +5.4% | $80,862 +4.6% |
| 2000 | $915 | $77,271 |
Find assessor info on the county website
Neighborhood: 32707
Nearby homes
- $348,9003 bd2 ba1.3k sqft544 Woodfire Way, Casselberry, FL 32707Off Market
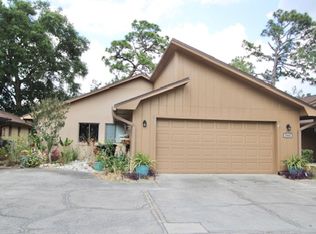
- $307,1003 bd2 ba1.4k sqft540 Woodfire Way, Casselberry, FL 32707Off Market

- $318,0003 bd2 ba1.4k sqft534 Woodfire Way, Casselberry, FL 32707Off Market
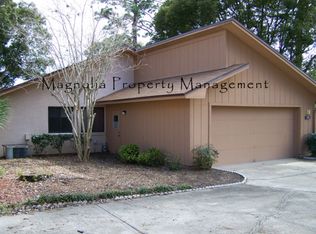
- $305,0003 bd2 ba1.2k sqft546 Woodfire Way, Casselberry, FL 32707Sold
- $275,300-- bd-- ba-- sqftWay, Casselberry, FL 32707Off Market
- $309,1003 bd2 ba1.3k sqft548 Woodfire Way, Casselberry, FL 32707Off Market
- $347,4003 bd2 ba1.5k sqft532 Woodfire Way, Casselberry, FL 32707Off Market
- $241,8002 bd2 ba1.2k sqft550 Woodfire Way, Casselberry, FL 32707Off Market
Nearby schools
GreatSchools rating
- 6/10Sterling Park Elementary SchoolGrades: PK-5Distance: 0.3 mi
- NAA Seminole County Virtual SchoolGrades: K-12Distance: 6.5 mi
- 7/10Lake Howell High SchoolGrades: 9-12Distance: 2.4 mi
Schools provided by the listing agent
- Elementary: Sterling Park Elementary
- Middle: South Seminole Middle
- High: Lake Howell High
Source: Stellar MLS. This data may not be complete. We recommend contacting the local school district to confirm school assignments for this home.
Get a cash offer in 3 minutes
Find out how much your home could sell for in as little as 3 minutes with a no-obligation cash offer.
Estimated market value
$327,800
Get a cash offer in 3 minutes
Find out how much your home could sell for in as little as 3 minutes with a no-obligation cash offer.
Estimated market value
$327,800
- Florida
- Seminole County
- Casselberry
- 32707
- 542 WOODFIRE WAY
Nearby cities
Nearby zip codes
Other Casselberry Topics
