Welcome to 542 Zinn Dr, nestled in the prestigious Creek View Estates community. From the moment you arrive, you’re greeted by exceptional curb appeal, featuring a timeless brick and siding exterior, meticulously maintained landscaping, and an elegant bluestone walkway with custom wrought iron railing leading to the front entrance. Inside, the home is filled with natural light streaming through skylights and oversized windows. Brand-new custom plantation shutters and window treatments enhance each room, highlighting the rich bamboo flooring and creating a warm, refined ambiance throughout the main living spaces. The updated kitchen with Corian countertops opens seamlessly into the spacious family room, featuring a cozy gas fireplace, creating an ideal flow for both everyday living and entertaining. From both the kitchen and family room, rear doors offer beautiful, picturesque views of the deck and backyard, seamlessly blending indoor and outdoor living while enhancing the home’s open, airy feel. Upstairs, you’ll find three generously sized bedrooms, including a primary suite with a private en-suite bathroom, along with an additional full bathroom in the hallway. All bedrooms feature custom closets, adding enhanced storage and a clean, well-finished touch throughout the upper level. The fully finished basement expands your living space with tiled flooring throughout and two additional rooms, perfect for a private office, fitness studio or playroom. Step outside to a spacious rear deck overlooking a large backyard—an ideal setting for entertaining, relaxing, or enjoying peaceful outdoor moments. This beautifully maintained home is truly move-in ready, offering comfort, style, and versatility—and it will not last long on the market. Schedule your private tour today!
Sold for $670,000
$670,000
542 Zinn Dr, Southampton, PA 18966
3beds
2,639sqft
Single Family Residence
Built in 1994
0.25 Acres Lot
$672,500 Zestimate®
$254/sqft
$3,605 Estimated rent
Home value
$672,500
$632,000 - $720,000
$3,605/mo
Zestimate® history
Owner options
List your home for rent
$3,605/mo
Rent Zestimate®
Find your next renter with Zillow Rental Manager. Plus, with online applications, you can quickly screen prospective tenants – for free.
$3,605/mo
Rent Zestimate®
Refinance and save
$3,475/mo
Est. payment
Refinancing to a lower rate could help reduce your monthly payments and save thousands over the life of the loan.
$3,475/mo
Est. payment
Explore your selling options
Work with a Zillow partner agent
Leverage their expertise and Zillow's premium Showcase listings to get your home seen by more buyers.
Get startedList with your own agent
Get your home in front of millions of buyers by listing it on Zillow.
Learn how to do itSell it yourself
Take full control of how buyers see your home on Zillow by listing For Sale by Owner (FSBO).
List your homeWhat's special
Zillow last checked:
Listing updated:
Listed by:
Brian George 215-692-0616,
Re/Max One Realty
Bought with:
Brian Kang, RS276051
RE/MAX Services
Source: Bright MLS,MLS#: PABU2119380
Facts & features
Interior
Bedrooms & bathrooms
- Bedrooms: 3
- Bathrooms: 3
- Full bathrooms: 2
- 1/2 bathrooms: 1
- Main level bathrooms: 1
Rooms
- Room types: Living Room, Dining Room, Kitchen, Family Room
Dining room
- Features: Window Treatments
- Level: Main
Family room
- Features: Fireplace - Gas
- Level: Main
Kitchen
- Level: Main
Living room
- Features: Flooring - Bamboo, Skylight(s), Window Treatments
- Level: Main
Heating
- Forced Air, Natural Gas
Cooling
- Central Air, Electric
Appliances
- Included: Dishwasher, Cooktop, Stainless Steel Appliance(s), Refrigerator, Gas Water Heater
Features
- Windows: Skylight(s)
- Basement: Finished
- Has fireplace: No
Interior area
- Total structure area: 2,639
- Total interior livable area: 2,639 sqft
- Finished area above ground: 1,839
- Finished area below ground: 800
Property
Parking
- Total spaces: 1
- Parking features: Garage Faces Front, Attached, Driveway, On Street
- Attached garage spaces: 1
- Has uncovered spaces: Yes
Accessibility
- Accessibility features: None
Features
- Levels: Two
- Stories: 2
- Pool features: None
Lot
- Size: 0.25 Acres
Details
- Additional structures: Above Grade, Below Grade
- Parcel number: 48012121
- Zoning: R2
- Special conditions: Standard
Construction
Type & style
- Home type: SingleFamily
- Architectural style: Traditional
- Property subtype: Single Family Residence
Materials
- Frame
- Foundation: Concrete Perimeter
Condition
- New construction: No
- Year built: 1994
Utilities & green energy
- Sewer: Public Sewer
- Water: Public
Community & HOA
Community
- Subdivision: Creek View Ests
HOA
- Has HOA: No
Location
- Region: Southampton
- Municipality: UPPER SOUTHAMPTON TWP
Financial & listing details
- Price per square foot: $254/sqft
- Tax assessed value: $29,520
- Annual tax amount: $6,986
- Date on market: 5/3/2026
- Listing agreement: Exclusive Right To Sell
- Listing terms: Cash,Conventional,FHA,PHFA,VA Loan
- Inclusions: Washer, Dryer, Refrigerator, Stove, Dishwasher Ceiling Fans, Pool Table. All Appliances, Fixtures, And Systems Are Included And Conveyed As-is. Seller Makes No Representations Or Warranties. Any Items Remaining Are For Buyer’s Convenience Only And Hold No Monetary Value.
- Ownership: Fee Simple
Price history
| Date | Event | Price |
|---|---|---|
| 6/22/2026 | Sold | $670,000+3.1%$254/sqft |
Source:  Bright MLS #PABU2119380 Report a problem Bright MLS #PABU2119380 Report a problem | ||
| 5/7/2026 | Pending sale | $649,900$246/sqft |
Source: Bright MLS #PABU2119380 Report a problem | ||
| 5/3/2026 | Listed for sale | $649,900$246/sqft |
Source: Bright MLS #PABU2119380 Report a problem | ||
Public tax history
| Year | Property taxes | Tax assessment |
|---|---|---|
| 2025 | $6,539 +0.4% | $29,520 |
| 2024 | $6,516 +6.4% | $29,520 |
| 2023 | $6,122 +2.2% | $29,520 |
| 2022 | $5,993 +1.8% | $29,520 |
| 2021 | $5,885 +1.4% | $29,520 |
| 2020 | $5,804 +6.3% | $29,520 |
| 2018 | $5,461 +2.9% | $29,520 |
| 2017 | $5,307 -2.7% | $29,520 |
| 2016 | $5,453 | $29,520 |
| 2015 | -- | $29,520 |
| 2014 | -- | $29,520 |
| 2013 | -- | $29,520 |
| 2012 | -- | $29,520 |
| 2011 | -- | $29,520 |
| 2010 | -- | $29,520 |
| 2009 | -- | $29,520 |
| 2008 | -- | $29,520 |
| 2007 | -- | $29,520 |
| 2006 | -- | $29,520 |
| 2005 | -- | $29,520 +300% |
| 2004 | -- | $7,380 |
| 2003 | -- | $7,380 |
| 2002 | -- | $7,380 |
| 2000 | -- | $7,380 |
Find assessor info on the county website
Neighborhood: 18966
Nearby homes
- $686,6003 bd3 ba2.1k sqft540 Zinn Dr, Southampton, PA 18966Off Market
- $681,4004 bd2 ba2.3k sqft544 Zinn Dr, Southampton, PA 18966Off Market
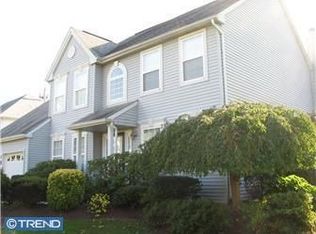
- $703,1004 bd2 ba2.4k sqft538 Zinn Dr, Southampton, PA 18966Off Market
- $655,0004 bd3 ba2.8k sqft415 New Rd, Southampton, PA 18966Sold
- $712,1004 bd2 ba2.6k sqft541 Zinn Dr, Southampton, PA 18966Off Market
- $718,7004 bd3 ba2.7k sqft546 Zinn Dr, Southampton, PA 18966Off Market
- $747,6005 bd3 ba2 sqft545 Zinn Dr, Southampton, PA 18966Off Market
- $707,7004 bd2 ba3.1k sqft536 Zinn Dr, Southampton, PA 18966Off Market
Nearby schools
GreatSchools rating
- 7/10Davis Elementary SchoolGrades: K-5Distance: 1.2 mi
- 8/10Klinger Middle SchoolGrades: 6-8Distance: 1.5 mi
- 6/10William Tennent High SchoolGrades: 9-12Distance: 1.2 mi
Schools provided by the listing agent
- District: Centennial
Source: Bright MLS. This data may not be complete. We recommend contacting the local school district to confirm school assignments for this home.
Get a cash offer in 3 minutes
Find out how much your home could sell for in as little as 3 minutes with a no-obligation cash offer.
Estimated market value
$672,500
Get a cash offer in 3 minutes
Find out how much your home could sell for in as little as 3 minutes with a no-obligation cash offer.
Estimated market value
$672,500
- Pennsylvania
- Bucks County
- Southampton
- 18966
- 542 Zinn Dr
Nearby cities
Nearby neighborhoods
Nearby zip codes
Other Southampton Topics
