Updated and move-in ready in East Dallas. Prime location only minutes away from SMU, Mockingbird Station, Glencoe Park, and Katy Trail, with walkable and easy access to Dallas's top restaurants, parks, and outdoor recreation. Zoned to coveted Mockingbird Elementary.
This modern 4-bedroom property greets you with two-story entry and chic stained concrete floors, setting the sophisticated tone for the rest of the home. The main level features a versatile fourth bedroom and full bath, alongside a beautifully designed kitchen featuring a large center island with breakfast bar seating, ample storage, a gas range with stainless steel hood, and a stylish subway tile backsplash. The open layout seamlessly connects the kitchen to a spacious dining and living room, perfect for entertaining guests.
Upstairs, two light-filled bedrooms share a bath, complemented by a versatile alcove that can serve as an office, game room, or workout space. The expansive primary bedroom boasts an ensuite bath and a generous walk-in closet.
Outdoor living is truly exceptional with a large patio featuring a ceiling fan, overlooking a landscaped backyard. The two-car detached garage comes equipped with an organization system, adding convenience and efficiency.
Benefit from low energy costs with solar panels, promoting green and sustainable living plus a native Texas garden.
With over $50,000 in recent updates, including custom window treatments, a new HVAC system with UV air filtration, and a custom garage organization system, this home is not only stylish but also well-equipped. Recent replacements include the dishwasher, microwave, and hot water heater.
Don't miss out on this incredible opportunity to live in one of East Dallas's most coveted locations!
Sold
Price Unknown
5420 Anita St, Dallas, TX 75206
4beds
2,681sqft
Single Family Residence
Built in 2018
4,878 Square Feet Lot
$887,600 Zestimate®
$--/sqft
$6,329 Estimated rent
Home value
$887,600
$799,000 - $976,000
$6,329/mo
Zestimate® history
Owner options
List your home for rent
$6,329/mo
Rent Zestimate®
Find your next renter with Zillow Rental Manager. Plus, with online applications, you can quickly screen prospective tenants – for free.
$6,329/mo
Rent Zestimate®
Refinance and save
$125/mo
Est. payment
Refinancing to a lower rate could help reduce your monthly payments and save thousands over the life of the loan.
$125/mo
Est. payment
Explore your selling options
Work with a Zillow partner agent
Leverage their expertise and Zillow's premium Showcase listings to get your home seen by more buyers.
Get startedList with your own agent
Get your home in front of millions of buyers by listing it on Zillow.
Learn how to do itSell it yourself
Take full control of how buyers see your home on Zillow by listing For Sale by Owner (FSBO).
List your homeWhat's special
Zillow last checked:
Listing updated:
Listed by:
Heather Guild 0511648 214-563-2385,
Compass RE Texas, LLC 214-814-8100
Bought with:
Lauren Farris
Compass RE Texas, LLC
Source: NTREIS,MLS#: 20936641
Facts & features
Interior
Bedrooms & bathrooms
- Bedrooms: 4
- Bathrooms: 3
- Full bathrooms: 3
Primary bedroom
- Features: Dual Sinks, En Suite Bathroom, Sitting Area in Primary, Separate Shower, Walk-In Closet(s)
- Level: Second
- Dimensions: 12 x 18
Bedroom
- Features: Walk-In Closet(s)
- Level: First
- Dimensions: 11 x 14
Bedroom
- Level: Second
- Dimensions: 12 x 13
Bedroom
- Level: Second
- Dimensions: 11 x 12
Dining room
- Level: First
- Dimensions: 8 x 14
Kitchen
- Features: Breakfast Bar, Built-in Features, Eat-in Kitchen, Kitchen Island, Pantry, Stone Counters, Walk-In Pantry
- Level: First
- Dimensions: 14 x 14
Laundry
- Features: Closet
- Level: Second
- Dimensions: 0 x 0
Living room
- Level: Second
- Dimensions: 15 x 19
Heating
- Central
Cooling
- Central Air, Ceiling Fan(s), Electric, Other
Appliances
- Included: Dishwasher, Gas Cooktop, Disposal, Gas Water Heater, Microwave, Refrigerator, Tankless Water Heater
Features
- Eat-in Kitchen, High Speed Internet, Kitchen Island, Open Floorplan, Pantry, Smart Home, Cable TV, Vaulted Ceiling(s), Walk-In Closet(s), Wired for Sound
- Flooring: Concrete, Wood
- Has basement: No
- Has fireplace: No
Interior area
- Total interior livable area: 2,681 sqft
Property
Parking
- Total spaces: 2
- Parking features: Alley Access, Garage, Garage Faces Rear
- Garage spaces: 2
Features
- Levels: Two
- Stories: 2
- Patio & porch: Covered
- Exterior features: Private Yard
- Pool features: None
- Fencing: Wood
Lot
- Size: 4,878 Square Feet
- Features: Interior Lot, Landscaped
Details
- Parcel number: 00293800B20140100
- Other equipment: Air Purifier
Construction
Type & style
- Home type: SingleFamily
- Architectural style: Contemporary/Modern,Detached
- Property subtype: Single Family Residence
Materials
- Fiber Cement, Stucco, Wood Siding
- Foundation: Slab
- Roof: Composition
Condition
- Year built: 2018
Utilities & green energy
- Electric: Photovoltaics Third-Party Owned
- Sewer: Public Sewer
- Water: Public
- Utilities for property: Sewer Available, Water Available, Cable Available
Green energy
- Energy efficient items: Windows
- Energy generation: Solar
Community & HOA
Community
- Security: Carbon Monoxide Detector(s), Smoke Detector(s)
- Subdivision: Glencoe Terrace Add
HOA
- Has HOA: Yes
- Services included: Association Management
- HOA fee: $125 monthly
- HOA name: Guardian
- HOA phone: 972-458-2200
Location
- Region: Dallas
Financial & listing details
- Tax assessed value: $920,000
- Annual tax amount: $21,228
- Date on market: 5/14/2025
- Cumulative days on market: 91 days
- Listing terms: Cash,Conventional,VA Loan
Price history
| Date | Event | Price |
|---|---|---|
| 7/30/2025 | Sold | -- |
Source: NTREIS #20936641 Report a problem | ||
| 7/15/2025 | Pending sale | $925,000$345/sqft |
Source: NTREIS #20936641 Report a problem | ||
| 6/26/2025 | Contingent | $925,000$345/sqft |
Source: NTREIS #20936641 Report a problem | ||
| 5/14/2025 | Price change | $925,000-2.6%$345/sqft |
Source: NTREIS #20936641 Report a problem | ||
| 3/27/2025 | Listed for sale | $950,000$354/sqft |
Source: NTREIS #20876840 Report a problem | ||
| 1/1/2019 | Sold | -- |
Source: Agent Provided Report a problem | ||
Public tax history
| Year | Property taxes | Tax assessment |
|---|---|---|
| 2025 | $15,912 -2.8% | $920,000 -3.1% |
| 2024 | $16,362 +7.8% | $949,780 +7.2% |
| 2023 | $15,181 -3.2% | $885,920 +16.6% |
| 2022 | $15,690 +0.3% | $760,000 +6.4% |
| 2021 | $15,646 +4.5% | $713,960 +7.3% |
| 2020 | $14,979 -0.8% | $665,380 |
| 2019 | $15,095 | $665,380 |
Find assessor info on the county website
Neighborhood: Glencoe Park
Nearby homes
- $152,8804 bd3 ba2.4k sqft5418 Anita St, Dallas, TX 75206Off Market
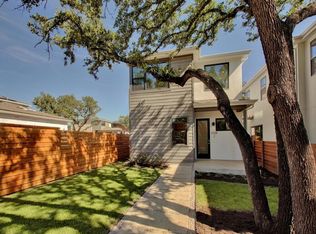
- $985,5004 bd3 ba2.4k sqft5418 Anita St, Dallas, TX 75206Off Market
- $241,6004 bd2 ba2.3k sqft5422 Anita St, Dallas, TX 75206Off Market
- $747,0004 bd2 ba1.8k sqft5422 Anita St, Dallas, TX 75206Off Market
- $805,3004 bd3 ba2.6k sqft5424 Anita, Dallas, TX 75206Off Market
- $--4 bd3 ba2.6k sqft5424 Anita St, Dallas, TX 75206Sold
- $--4 bd4 ba2.3k sqft5414 Anita St, Dallas, TX 75206Sold
- $927,1004 bd3 ba2.4k sqft5412 Anita St, Dallas, TX 75206Off Market
Nearby schools
GreatSchools rating
- 10/10Mockingbird ElementaryGrades: K-5Distance: 0.6 mi
- 6/10J L Long Middle SchoolGrades: 6-8Distance: 2.5 mi
- 5/10Woodrow Wilson High SchoolGrades: 9-12Distance: 2.5 mi
Schools provided by the listing agent
- Elementary: Mockingbird
- Middle: Long
- High: Woodrow Wilson
- District: Dallas ISD
Source: NTREIS. This data may not be complete. We recommend contacting the local school district to confirm school assignments for this home.
Get a cash offer in 3 minutes
Find out how much your home could sell for in as little as 3 minutes with a no-obligation cash offer.
Estimated market value
$887,600
Get a cash offer in 3 minutes
Find out how much your home could sell for in as little as 3 minutes with a no-obligation cash offer.
Estimated market value
$887,600
- Texas
- Dallas County
- Dallas
- 75206
- Glencoe Park
- 5420 Anita St
