Skip main navigation
Off market
  • $401,300

    5420 Barberry Ave Lot 5, Oakwood, GA 30566

    4beds
    2,360sqft
    SingleFamily
    Built in ----
    -- sqft lot
    $401,300 Zestimate®
    $170/sqft
    $2,352 Estimated rent

    Home value

    $401,300

    $373,000 - $429,000

    $2,352/mo

    Zestimate® history
    Loading
    Loading...

    Owner options

    List your home for rent

    $2,352/mo

    Rent Zestimate®

    Find your next renter with Zillow Rental Manager. Plus, with online applications, you can quickly screen prospective tenants – for free.

    Learn more

    $2,352/mo

    Rent Zestimate®

    Refinance and save

    $2,475/mo

    Est. payment

    Refinancing to a lower rate could help reduce your monthly payments and save thousands over the life of the loan.

    See today's rates

    $2,475/mo

    Est. payment

    Explore your selling options

    Work with a Zillow partner agent

    Leverage their expertise and Zillow's premium Showcase listings to get your home seen by more buyers.

    Get started

    List with your own agent

    Get your home in front of millions of buyers by listing it on Zillow.

    Learn how to do it

    Sell it yourself

    Take full control of how buyers see your home on Zillow by listing For Sale by Owner (FSBO).

    List your home

    What's special

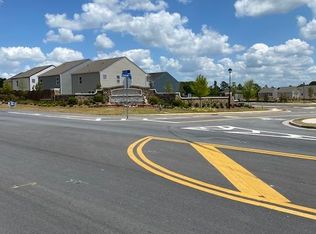
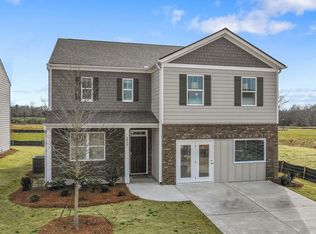
    Beautiful Single Family Home in Oakwood, GA Just opposite West Hall Highschool. Beautiful Brand new Smart single-family home in Oakwood, GA (4 miles from Georgia State University, Gainsville 9 miles away from Mall Of GA and Buford). Available to rent from 1st June 2023 (Tour is available based on current tenants' availability). This home comes with all appliances (Stainless Steel Cooking range, 2 door Fridge, Dishwasher, Microwave, Oven, and Washer & Dryer are in the Unit), so it's kind of walk-in, and no need to buy any appliances. Just move in with your furniture that's it. All electrical except the Cooking range and fireplace are Gas... Low-maintenance homes. These are called Smart Homes. Home is Connected: ALARM.com, Kwikset SmartCode door locks, you can control the door lock remotely. Honeywell T6 Pro Z-Wave Thermostat Luxury Vinyl Wood Plank Hardwood on Main Level. Granite Countertops, Beautifull Crafted flat-panel brick kitchen cabinets with decorative crown molding Fireplace with slate surround Raised vanity cabinets and MOEN polished chrome faucets in all baths Energy-efficient low-profile LED flush mount lighting throughout. Exterior: Architectural roof shingles Pestban built-in interior pest control system plus exterior termite monitoring Weatherproof electrical outlet at the front and rear. Two exterior water faucets. Windsor insulated garage doors with coach light. Garage door opener with MyQ app access to control garage door remotely. Sprinkler system installed all over the lawn (Rachio app controls the Sprinklers). The car garage is fully painted and the Epoxy floor is in the Car Garage. Ceiling fans are installed in the family room(No remote) and all Bedrooms with Remote controls. All rooms have LED lights. Backsplash installed for kitchen. Blinds are installed for all windows and doors. UV light is installed inside the HVAC system to get clean air. Schools: Flowery Branch Elementary School West Hall Middle School West Hall High School Session-8 is also allowed. The owner takes care of pests, termites, and Lawn maintenance. Just Lawn cutting is the tenant's responsibility Min 1 yr lease and there is no limit to the lease. But preferably long-term contracts.

    This property is not currently displayed as for sale or rent on Zillow. This may be different from what's on other websites or public sources.
    Facts & features

    Interior

    Bedrooms & bathrooms
    • Bedrooms: 4
    • Bathrooms: 3
    • Full bathrooms: 2
    • 1/2 bathrooms: 1
    Heating
    • Heat pump, Electric, Gas
    Cooling
    • Central, Other
    Appliances
    • Included: Dishwasher, Dryer, Garbage disposal, Microwave, Range / Oven, Refrigerator, Washer
    • Laundry: In Unit
    Features
    • Flooring: Carpet, Hardwood
    • Basement: None
    • Has fireplace: Yes
    Interior area
    • Total interior livable area: 2,360 sqft

    Property

    Parking
    • Parking features: Garage - Attached
    Features
    • Exterior features: Shingle, Brick

    Construction

    Type & style
    • Home type: SingleFamily
    Materials
    • Roof: Shake / Shingle

    Community & HOA

    Location
    • Region: Oakwood

    Financial & listing details

    • Price per square foot: $170/sqft

    Price history

    DateEventPrice
    10/19/2022Listing removed--
    Source: Zillow Rental Manager Report a problem
    10/11/2022Listed for rent$2,500+6.4%$1/sqft
    Source: Zillow Rental Manager Report a problem
    8/8/2022Listing removed--
    Source: Zillow Rental Manager Report a problem
    8/6/2022Listed for rent$2,350+20.5%$1/sqft
    Source: Zillow Rental Manager Report a problem
    3/1/2021Listing removed--
    Source: Owner Report a problem
    6/29/2020Listing removed$1,950$1/sqft
    Source: Owner Report a problem
    5/17/2020Listed for rent$1,950$1/sqft
    Source: Owner Report a problem

    Public tax history

    Tax history is unavailable.

    Neighborhood: 30566

    Nearby schools

    GreatSchools rating
    Get a cash offer in 3 minutes
    Find out how much your home could sell for in as little as 3 minutes with a no-obligation cash offer.
    Estimated market value
    $401,300
    Get a cash offer in 3 minutes
    Find out how much your home could sell for in as little as 3 minutes with a no-obligation cash offer.
    Estimated market value
    $401,300