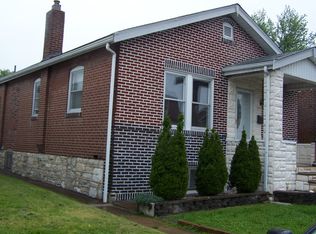
Welcome to this charming 3-bedroom City Bungalow, full of character and modern updates! Enjoy relaxing evenings on the spacious front porch, perfect for watching sunsets. Step inside to a beautifully updated open-concept living and dining area featuring 9’ ceilings, elegant stained glass windows, crisp white wood trim, arched doorways, and newer luxury vinyl plank flooring throughout.
The bright, eat-in kitchen offers white painted cabinetry, ample natural light, and newer stainless steel appliances—ideal for home cooks and entertainers alike. The full bathroom is tastefully updated with ceramic tile walls and flooring, glass shower doors, a linen closet, and a stylish new vanity.
All three bedrooms feature fresh paint, white trim, ceiling fans, and continued luxury vinyl plank flooring. The freshly painted basement includes a newer HVAC system and hot water heater, offering peace of mind and efficiency.
Step outside to a generous patio area overlooking a fenced, level yard—perfect for entertaining or play. A detached, oversized one-car garage plus a parking pad provides convenient off-street parking.
Located just minutes from fine dining, city parks, sporting events, and commuter routes, this home is a true gem in the heart of the city. Great investment property too! Don’t miss your opportunity—schedule your showing today before it’s gone!
Closed
Zillow last checked:
Listing updated:
Bought with:
Sam E VandenBrink, 2021004195
Worth Clark Realty
Source: MARIS,MLS#: 25050071 Originating MLS: St. Charles County Association of REALTORS
Originating MLS: St. Charles County Association of REALTORSPrice history
| Date | Event | Price |
|---|---|---|
| 10/3/2025 | Sold | -- |
Source:  MARIS #25050071 Report a problem MARIS #25050071 Report a problem | ||
| 9/8/2025 | Pending sale | $154,900$187/sqft |
Source: MARIS #25050071 Report a problem | ||
| 8/18/2025 | Price change | $154,900-2.6%$187/sqft |
Source: MARIS #25050071 Report a problem | ||
| 7/26/2025 | Listed for sale | $159,000+254.1%$192/sqft |
Source: MARIS #25050071 Report a problem | ||
| 7/22/2011 | Sold | -- |
Source: Agent Provided Report a problem | ||
| 3/29/2011 | Price change | $44,900-28.6%$54/sqft |
Source: Peterson Homes, LLC #11013239 Report a problem | ||
| 3/23/2011 | Price change | $62,900-10%$76/sqft |
Source: Peterson Homes, LLC #11013239 Report a problem | ||
| 12/24/2010 | Price change | $69,900+676.7%$84/sqft |
Source: Realty Exchange #10042300 Report a problem | ||
| 11/18/2010 | Price change | $9,000-87.1%$11/sqft |
Source: Auction.com #D100GGF Report a problem | ||
| 10/16/2010 | Price change | $69,900-17.7%$84/sqft |
Source: Realty Exchange #10042300 Report a problem | ||
| 7/22/2010 | Price change | $84,900$103/sqft |
Source: Fannie Mae #10042300 Report a problem | ||
| 7/9/2010 | Listed for sale | -- |
Source: foreclosure.com Report a problem | ||


Get a cash offer in 3 minutes
Find out how much your home could sell for in as little as 3 minutes with a no-obligation cash offer.
Estimated market value
$158,000
