Welcome to 5420 Brixham Ct, a beautifully updated all brick townhome in the highly sought after Lake Braddock community, one of Burke’s most desirable neighborhoods. This 3 bedroom, 2 full and 1 half bath home offers a rare combination of space, light, and thoughtful updates throughout. From the moment you enter, you’re welcomed by a sun filled main level featuring soaring ceilings, an open layout, and a rare two story family room that creates an airy, contemporary feel. The upgraded kitchen offers granite countertops, white cabinetry with ample storage, and flows seamlessly into the main living space, perfect for both everyday living and entertaining. Natural light fills the main level, creating a warm and inviting atmosphere. Just off the living area, step out onto a large private deck, ideal for relaxing or hosting guests. Upstairs, the spacious primary suite, along with two additional bedrooms and a full bath, offers comfortable living space filled with natural light. This home has been well maintained with numerous important upgrades. The roof, windows, and HVAC were updated around 2017. Additional improvements include a central HVAC dehumidifier added in 2025, masonry exterior work in 2025, sealed upper level windows for water protection in 2025, attic reinsulation in 2022, and cork flooring in the basement in 2018. Located just one block from Lake Braddock Park and Lake Braddock Secondary School, this home offers exceptional convenience along with access to community amenities including pools, tennis and pickleball courts, playgrounds, walking trails, and a scenic lake. Residents enjoy a vibrant neighborhood with plenty of outdoor activities, recreational options, and a strong sense of community right outside their door. Enjoy easy access to VRE, Metrobus to the Pentagon, I 495, and nearby shopping, dining, and parks including Burke Lake and Lake Accotink. With scenic trails, recreational amenities, and everyday conveniences just minutes away, this location offers a well balanced lifestyle that combines comfort, accessibility, and long term value.
Sold for $650,000
$650,000
5420 Brixham Ct, Burke, VA 22015
3beds
1,706sqft
Townhouse
Built in 1970
1,483 Square Feet Lot
$650,100 Zestimate®
$381/sqft
$2,952 Estimated rent
Home value
$650,100
$611,000 - $689,000
$2,952/mo
Zestimate® history
Owner options
List your home for rent
$2,952/mo
Rent Zestimate®
Find your next renter with Zillow Rental Manager. Plus, with online applications, you can quickly screen prospective tenants – for free.
$2,952/mo
Rent Zestimate®
Refinance and save
$4,216/mo
Est. payment
Refinancing to a lower rate could help reduce your monthly payments and save thousands over the life of the loan.
$4,216/mo
Est. payment
Explore your selling options
Work with a Zillow partner agent
Leverage their expertise and Zillow's premium Showcase listings to get your home seen by more buyers.
Get startedList with your own agent
Get your home in front of millions of buyers by listing it on Zillow.
Learn how to do itSell it yourself
Take full control of how buyers see your home on Zillow by listing For Sale by Owner (FSBO).
List your homeWhat's special
Large private deckSun filled main levelOpen layoutGranite countertopsSoaring ceilingsUpgraded kitchenSpacious primary suite
Zillow last checked:
Listing updated:
Listed by:
Jin Kim 240-505-1626,
Samson Properties
Bought with:
Suzie Xu, 0225241168
Weichert, REALTORS
Source: Bright MLS,MLS#: VAFX2306884
Facts & features
Interior
Bedrooms & bathrooms
- Bedrooms: 3
- Bathrooms: 3
- Full bathrooms: 2
- 1/2 bathrooms: 1
- Main level bathrooms: 1
Rooms
- Room types: Living Room, Dining Room, Primary Bedroom, Bedroom 2, Bedroom 3, Kitchen, Family Room, Foyer, Laundry, Bathroom 2, Bathroom 3, Primary Bathroom
Primary bedroom
- Features: Flooring - Carpet, Window Treatments
- Level: Upper
Bedroom 2
- Features: Flooring - Carpet, Window Treatments
- Level: Upper
Bedroom 3
- Features: Flooring - Carpet, Window Treatments
- Level: Upper
- Area: 110 Square Feet
- Dimensions: 10 X 11
Primary bathroom
- Features: Flooring - Ceramic Tile, Lighting - Wall sconces, Granite Counters, Bathroom - Tub Shower
- Level: Upper
Bathroom 2
- Features: Flooring - Ceramic Tile, Bathroom - Tub Shower, Lighting - Wall sconces
- Level: Upper
Bathroom 3
- Features: Flooring - Ceramic Tile
- Level: Main
Dining room
- Features: Flooring - HardWood, Window Treatments
- Level: Main
- Area: 130 Square Feet
- Dimensions: 10 X 13
Family room
- Features: Flooring - HardWood, Lighting - LED
- Level: Lower
Foyer
- Features: Flooring - HardWood
- Level: Main
Kitchen
- Features: Flooring - Ceramic Tile, Granite Counters, Kitchen - Gas Cooking, Lighting - LED
- Level: Main
- Area: 110 Square Feet
- Dimensions: 10 X 11
Laundry
- Features: Flooring - Slate
- Level: Lower
Living room
- Features: Flooring - HardWood, Window Treatments, Recessed Lighting
- Level: Main
Heating
- Forced Air, Natural Gas
Cooling
- Central Air, Electric
Appliances
- Included: Dishwasher, Disposal, Dryer, Exhaust Fan, Ice Maker, Microwave, Refrigerator, Cooktop, Washer, Water Heater, Gas Water Heater
- Laundry: In Basement, Laundry Room
Features
- Kitchen - Country, Dining Area, Primary Bath(s), Upgraded Countertops, Recessed Lighting, Open Floorplan, Bathroom - Tub Shower, 2 Story Ceilings, Dry Wall
- Flooring: Wood, Carpet
- Doors: Storm Door(s), Sliding Glass, Six Panel
- Windows: Double Pane Windows, Insulated Windows, Window Treatments
- Basement: Exterior Entry,Connecting Stairway,Full,Walk-Out Access
- Has fireplace: No
Interior area
- Total structure area: 2,096
- Total interior livable area: 1,706 sqft
- Finished area above ground: 1,406
- Finished area below ground: 300
Property
Parking
- Total spaces: 2
- Parking features: Assigned, Free, Paved, Permit Included, Parking Lot
- Details: Assigned Parking, Assigned Space #: 5420
Accessibility
- Accessibility features: None
Features
- Levels: Three
- Stories: 3
- Patio & porch: Deck
- Pool features: Community
- Fencing: Back Yard
- Has view: Yes
- View description: Garden, Trees/Woods
Lot
- Size: 1,483 Square Feet
- Features: Backs to Trees, Cul-De-Sac, Landscaped, Wooded
Details
- Additional structures: Above Grade, Below Grade
- Parcel number: 0782 08 0088
- Zoning: 303
- Special conditions: Standard
Construction
Type & style
- Home type: Townhouse
- Architectural style: Colonial
- Property subtype: Townhouse
Materials
- Brick
- Foundation: Slab
- Roof: Asphalt
Condition
- New construction: No
- Year built: 1970
Details
- Builder model: CLIFTON-REMODELED
Utilities & green energy
- Sewer: Public Sewer
- Water: Public
- Utilities for property: Cable Available
Community & HOA
Community
- Security: Carbon Monoxide Detector(s), Smoke Detector(s)
- Subdivision: Lake Braddock
HOA
- Has HOA: Yes
- Amenities included: Pool, Soccer Field, Tot Lots/Playground, Basketball Court, Common Grounds, Community Center, Jogging Path, Pool Mem Avail, Reserved/Assigned Parking
- Services included: Pool(s), Snow Removal, Trash, Common Area Maintenance, Management
- HOA fee: $107 monthly
- HOA name: LAKE BRADDOCK COMMUNITY ASSOCIATION
Location
- Region: Burke
Financial & listing details
- Price per square foot: $381/sqft
- Tax assessed value: $396,900
- Annual tax amount: $4,608
- Date on market: 4/29/2026
- Listing agreement: Exclusive Right To Sell
- Listing terms: Conventional,Cash,FHA,VA Loan
- Ownership: Fee Simple
Price history
| Date | Event | Price |
|---|---|---|
| 6/5/2026 | Sold | $650,000$381/sqft |
Source:  Bright MLS #VAFX2306884 Report a problem Bright MLS #VAFX2306884 Report a problem | ||
| 5/10/2026 | Contingent | $650,000$381/sqft |
Source: Bright MLS #VAFX2306884 Report a problem | ||
| 4/29/2026 | Listed for sale | $650,000+44.8%$381/sqft |
Source: Bright MLS #VAFX2306884 Report a problem | ||
| 12/28/2017 | Sold | $449,000-0.2%$263/sqft |
Source: Public Record Report a problem | ||
| 11/16/2017 | Listed for sale | $449,900+7.1%$264/sqft |
Source: Re/Max Executives #1004152359 Report a problem | ||
| 8/15/2014 | Sold | $420,000-1.2%$246/sqft |
Source: Public Record Report a problem | ||
| 7/15/2014 | Pending sale | $425,000$249/sqft |
Source: Keller Williams Capital Properties #FX8395695 Report a problem | ||
| 7/4/2014 | Listed for sale | $425,000+48.1%$249/sqft |
Source: Keller Williams Capital Properties #FX8395695 Report a problem | ||
| 2/2/2004 | Sold | $286,900$168/sqft |
Source: Public Record Report a problem | ||
Public tax history
| Year | Property taxes | Tax assessment |
|---|---|---|
| 2025 | $6,954 +3% | $601,530 +3.3% |
| 2024 | $6,749 +7.6% | $582,570 +4.8% |
| 2023 | $6,274 +7.1% | $555,950 +8.5% |
| 2022 | $5,859 | $512,350 +8.5% |
| 2021 | -- | $472,310 +9.6% |
| 2020 | $5,098 | $430,750 |
| 2019 | $5,098 +0.4% | $430,750 +0.4% |
| 2018 | $5,078 +10.2% | $429,060 +8.1% |
| 2017 | $4,608 +3.1% | $396,900 +2.9% |
| 2016 | $4,468 +2.7% | $385,630 -1.1% |
| 2015 | $4,351 +9.1% | $389,830 +8.8% |
| 2014 | $3,989 | $358,220 +10.9% |
| 2013 | -- | $323,090 +2.4% |
| 2012 | -- | $315,480 |
| 2011 | -- | $315,480 +2% |
| 2010 | -- | $309,160 -6.8% |
| 2009 | -- | $331,680 -14.5% |
| 2008 | -- | $387,810 +4.5% |
| 2007 | -- | $371,040 +75.7% |
| 2003 | -- | $211,160 +23.1% |
| 2002 | -- | $171,535 +15.5% |
| 2001 | -- | $148,515 |
Find assessor info on the county website
Neighborhood: 22015
Nearby homes
- $614,7003 bd3 ba2.1k sqft5418 Brixham Ct, Burke, VA 22015Off Market
- $595,6003 bd3 ba1.7k sqft5422 Brixham Ct, Burke, VA 22015Off Market
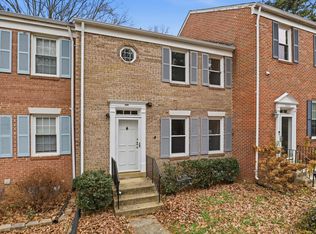
- $--4 bd2 ba1.8k sqft5424 Brixham Ct UNIT A, Burke, VA 22015Off Market
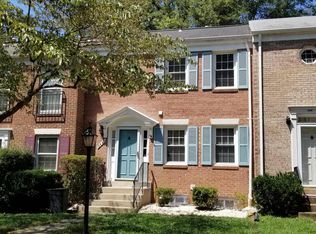
- $585,4004 bd2 ba1.8k sqft5424 Brixham Ct, Burke, VA 22015Off Market
- $658,8003 bd4 ba1.4k sqft5416 Brixham Ct, Burke, VA 22015Off Market
- $605,1003 bd2 ba1.4k sqft5426 Brixham Ct, Burke, VA 22015Off Market
- $683,4003 bd4 ba2.1k sqft5414 Brixham Ct, Burke, VA 22015Off Market
- $598,7003 bd3 ba1.4k sqft5412 Brixham Ct, Burke, VA 22015Off Market
Nearby schools
GreatSchools rating
- 8/10Kings Park Elementary SchoolGrades: PK-3Distance: 1.5 mi
- 9/10Lake Braddock SecondaryGrades: 7-12Distance: 0.1 mi
- 8/10Kings Glen Elementary SchoolGrades: 4-6Distance: 1.8 mi
Schools provided by the listing agent
- Elementary: Kings Park
- Middle: Lake Braddock Secondary School
- High: Lake Braddock
- District: Fairfax County Public Schools
Source: Bright MLS. This data may not be complete. We recommend contacting the local school district to confirm school assignments for this home.
Get a cash offer in 3 minutes
Find out how much your home could sell for in as little as 3 minutes with a no-obligation cash offer.
Estimated market value
$650,100
Get a cash offer in 3 minutes
Find out how much your home could sell for in as little as 3 minutes with a no-obligation cash offer.
Estimated market value
$650,100
- Virginia
- Fairfax County
- Burke
- 22015
- 5420 Brixham Ct
Nearby cities
Nearby zip codes
Other Burke Topics
