Own a Rare Piece of Automotive and Architectural History! Step into timeless elegance with this exceptional 1915 estate, originally built by one of the Briscoe brothers—pioneers in the early automotive industry—as one of the first homes in the area. Set on over 0.60 acres in a highly desirable neighborhood, this iconic property offers more than 4,000 square feet of living space, featuring 7 spacious bedrooms and 5 bathrooms, full of original charm and untapped potential. While this home needs some TLC, its historic character and craftsmanship are undeniable—from the sweeping grand staircase and built-ins to the exquisite double-sided fireplace that anchors the living spaces. The kitchen has been fully renovated with custom cabinets, granite counters, and a glass backsplash. Some notable features include new interior paint, updated bathrooms on the first and second floor, full size basement, new boiler in 2017, and a whole-home water softener in 2024. The expansive covered front porch, stretching the full width of the home, is a standout feature perfect for relaxing, entertaining, or simply enjoying the classic neighborhood setting beneath mature shade trees that line the front yard. Bonus Feature: Private access to Crescent Lake offers added appeal, providing a peaceful outdoor retreat just steps from your door. For the right buyer with vision, this is a one-of-a-kind opportunity to restore, reimagine, and create something extraordinary.
Sold for $320,000
$320,000
5420 Brunswick Blvd, Waterford, MI 48327
7beds
5,442sqft
Single Family Residence
Built in 1915
0.6 Acres Lot
$328,300 Zestimate®
$59/sqft
$3,576 Estimated rent
Home value
$328,300
$305,000 - $351,000
$3,576/mo
Zestimate® history
Owner options
List your home for rent
$3,576/mo
Rent Zestimate®
Find your next renter with Zillow Rental Manager. Plus, with online applications, you can quickly screen prospective tenants – for free.
$3,576/mo
Rent Zestimate®
Refinance and save
$2,103/mo
Est. payment
Refinancing to a lower rate could help reduce your monthly payments and save thousands over the life of the loan.
$2,103/mo
Est. payment
Explore your selling options
Work with a Zillow partner agent
Leverage their expertise and Zillow's premium Showcase listings to get your home seen by more buyers.
Get startedList with your own agent
Get your home in front of millions of buyers by listing it on Zillow.
Learn how to do itSell it yourself
Take full control of how buyers see your home on Zillow by listing For Sale by Owner (FSBO).
List your homeWhat's special
Zillow last checked:
Listing updated:
Listed by:
Salvatore Delisi 586-405-4340,
Select RE Prof - James Ray & Associates,
Amber Anderson 586-243-0086,
Select RE Prof - James Ray & Associates
Bought with:
Marie Sexton, 6501222900
KW Showcase Realty
Source: MiRealSource,MLS#: 50177950 Originating MLS: MiRealSource
Originating MLS: MiRealSourceFacts & features
Interior
Bedrooms & bathrooms
- Bedrooms: 7
- Bathrooms: 5
- Full bathrooms: 5
Rooms
- Room types: Den/Study/Lib, Great Room, Living Room, Master Bedroom
Bedroom
- Level: Third
- Area: 121
- Dimensions: 11 x 11
Bedroom 1
- Features: Carpet
- Level: Second
- Area: 270
- Dimensions: 15 x 18
Bedroom 2
- Features: Wood
- Level: Second
- Area: 168
- Dimensions: 12 x 14
Bedroom 3
- Features: Wood
- Level: Second
- Area: 195
- Dimensions: 13 x 15
Bedroom 4
- Features: Wood
- Level: Second
- Area: 182
- Dimensions: 14 x 13
Bedroom 5
- Level: Second
- Area: 169
- Dimensions: 13 x 13
Bathroom 1
- Level: Entry
Bathroom 2
- Level: Second
Bathroom 3
- Level: Second
Bathroom 4
- Level: Third
Bathroom 5
- Level: Basement
Dining room
- Features: Wood
- Level: Entry
- Area: 272
- Dimensions: 17 x 16
Kitchen
- Features: Wood
- Level: Entry
- Area: 270
- Dimensions: 15 x 18
Living room
- Features: Wood
- Level: Entry
- Area: 600
- Dimensions: 30 x 20
Heating
- Boiler, Radiant, Natural Gas
Cooling
- Window Unit(s)
Appliances
- Included: Dishwasher, Dryer, Range/Oven, Refrigerator, Washer, Gas Water Heater
Features
- Flooring: Hardwood, Carpet, Wood
- Basement: Unfinished
- Number of fireplaces: 1
- Fireplace features: Gas, Living Room, Natural Fireplace
Interior area
- Total structure area: 6,772
- Total interior livable area: 5,442 sqft
- Finished area above ground: 4,242
- Finished area below ground: 1,200
Property
Features
- Levels: More than 2 Stories
- Patio & porch: Porch
- Waterfront features: All Sports Lake, Beach Access
- Body of water: Crescent Lake
- Frontage type: Road
- Frontage length: 203
Lot
- Size: 0.6 Acres
- Dimensions: 203 x 127
- Features: Subdivision
Details
- Additional structures: Shed(s)
- Parcel number: 1321453026
- Zoning description: Residential
- Special conditions: Private
Construction
Type & style
- Home type: SingleFamily
- Architectural style: Colonial
- Property subtype: Single Family Residence
Materials
- Vinyl Siding
- Foundation: Basement
Condition
- New construction: No
- Year built: 1915
Utilities & green energy
- Sewer: Public Sanitary
- Water: Public
Community & HOA
Community
- Subdivision: Crescent Lake Country Club
HOA
- Has HOA: No
Location
- Region: Waterford
Financial & listing details
- Price per square foot: $59/sqft
- Tax assessed value: $469,820
- Annual tax amount: $5,859
- Date on market: 6/11/2025
- Cumulative days on market: 46 days
- Listing agreement: Exclusive Right To Sell
- Listing terms: Cash,Conventional,FHA,VA Loan,FHA 203K
- Road surface type: Gravel
Price history
| Date | Event | Price |
|---|---|---|
| 7/18/2025 | Sold | $320,000-11.1%$59/sqft |
Source:  MiRealSource #50177950 Report a problem MiRealSource #50177950 Report a problem | ||
| 7/18/2025 | Pending sale | $360,000$66/sqft |
Source: MiRealSource #50177950 Report a problem | ||
| 6/11/2025 | Price change | $360,000-8.9%$66/sqft |
Source: MiRealSource #50177950 Report a problem | ||
| 6/7/2025 | Price change | $395,000-1.3%$73/sqft |
Source: MiRealSource #50176740 Report a problem | ||
| 6/2/2025 | Listed for sale | $400,000+110.6%$74/sqft |
Source: MiRealSource #50176740 Report a problem | ||
| 5/29/2020 | Sold | $189,900$35/sqft |
Source: Public Record Report a problem | ||
| 12/3/2019 | Listed for sale | $189,900$35/sqft |
Source: GSA Elite Realty #219118078 Report a problem | ||
| 12/3/2019 | Pending sale | $189,900$35/sqft |
Source: GSA Elite Realty #219118078 Report a problem | ||
| 11/22/2019 | Listed for sale | $189,900+26.3%$35/sqft |
Source: GSA Elite Realty #219118078 Report a problem | ||
| 4/23/2019 | Sold | $150,377-39.8%$28/sqft |
Source: Public Record Report a problem | ||
| 1/3/2019 | Listed for sale | $250,000+64.6%$46/sqft |
Source: Keller Williams Premier #218120797 Report a problem | ||
| 2/5/2015 | Sold | $151,900+1.3%$28/sqft |
Source: Public Record Report a problem | ||
| 10/29/2014 | Price change | $149,900-15.6%$28/sqft |
Source: Jim Hess and And Associates #214009362 Report a problem | ||
| 3/8/2014 | Price change | $177,700-11.1%$33/sqft |
Source: Jim Hess and And Associates #214009362 Report a problem | ||
| 11/4/2013 | Price change | $199,900-14.2%$37/sqft |
Source: Jim Hess and And Associates #213113340 Report a problem | ||
| 7/4/2013 | Listed for sale | $232,900+133.1%$43/sqft |
Source: Jim Hess and And Associates #213065413 Report a problem | ||
| 6/11/2011 | Listing removed | $99,900$18/sqft |
Source: WILHELM & ASSOC INC, REALTOR� #29047275 Report a problem | ||
| 8/20/2010 | Price change | $99,900-9.1%$18/sqft |
Source: WILHELM & ASSOC INC, REALTORr #29047275 Report a problem | ||
| 7/2/2010 | Price change | $109,900-21.4%$20/sqft |
Source: WILHELM & ASSOC INC, REALTORr #29047275 Report a problem | ||
| 11/8/2009 | Price change | $139,900-9.2%$26/sqft |
Source: WILHELM & ASSOC INC, REALTORr #29055614 Report a problem | ||
| 9/13/2009 | Price change | $154,000-35.8%$28/sqft |
Source: WILHELM & ASSOC INC, REALTORr #29055614 Report a problem | ||
| 6/24/2009 | Listed for sale | $239,900$44/sqft |
Source: Wilhelm & Associates Report a problem | ||
| 4/22/2009 | Listing removed | $239,900$44/sqft |
Source: Point2 #29047275 Report a problem | ||
| 4/9/2009 | Listed for sale | $239,900$44/sqft |
Source: Point2 #29047275 Report a problem | ||
Public tax history
| Year | Property taxes | Tax assessment |
|---|---|---|
| 2025 | $5,859 -8.6% | $234,910 +9.1% |
| 2024 | $6,414 +5.1% | $215,240 +9.7% |
| 2023 | $6,100 +5.7% | $196,160 +8.8% |
| 2022 | $5,769 +60.8% | $180,340 +10.3% |
| 2021 | $3,588 | $163,470 +13.6% |
| 2020 | -- | $143,950 +3% |
| 2019 | $3,494 -39% | $139,760 +26.1% |
| 2018 | $5,727 | $110,820 |
| 2017 | -- | $110,820 +20.1% |
| 2016 | -- | $92,290 +17.7% |
| 2015 | -- | $78,420 +10.3% |
| 2014 | -- | $71,080 -2% |
| 2011 | -- | $72,560 -13.4% |
| 2010 | $4,173 -7.2% | $83,780 -24.1% |
| 2009 | $4,497 | $110,430 |
Find assessor info on the county website
Neighborhood: 48327
Nearby homes
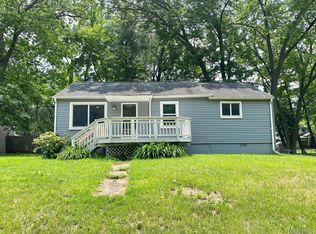
- $195,0003 bd1 ba1.7k sqft5465 Hanley St, Waterford, MI 48327Sold
- $218,4003 bd1 ba1.5k sqft5460 Brunswick Blvd, Waterford, MI 48327Off Market
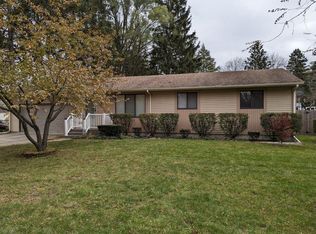
- $230,0003 bd2 ba1.9k sqft5425 Hanley Blvd, Waterford, MI 48327Sold
- $306,2003 bd1 ba1.5k sqft5435 Hanley Blvd, Waterford, MI 48327Off Market
- $309,1003 bd1 ba1.5k sqft5411 Cruse Ave, Waterford, MI 48327Off Market
- $--1 bd1 ba600 sqft5445 Hanley APT A, Waterford, MI 48327Off Market
- $173,100-- bd2 ba1k sqft5445 Hanley, Waterford, MI 48327Off Market
- $209,1003 bd1 ba981 sqft5415 Hanley Blvd, Waterford, MI 48327Off Market
Nearby schools
GreatSchools rating
- 4/10Riverside Elementary SchoolGrades: PK-5Distance: 0.6 mi
- 5/10Pierce Middle SchoolGrades: 6-8Distance: 1.9 mi
- 5/10Waterford Mott High SchoolGrades: 9-12Distance: 2.3 mi
Schools provided by the listing agent
- District: Waterford School District
Source: MiRealSource. This data may not be complete. We recommend contacting the local school district to confirm school assignments for this home.
Get a cash offer in 3 minutes
Find out how much your home could sell for in as little as 3 minutes with a no-obligation cash offer.
Estimated market value
$328,300
Get a cash offer in 3 minutes
Find out how much your home could sell for in as little as 3 minutes with a no-obligation cash offer.
Estimated market value
$328,300
- Michigan
- Oakland County
- Waterford
- 48327
- 5420 Brunswick Blvd
Nearby cities
Nearby zip codes
Other Waterford Topics
