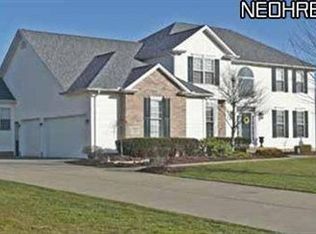
Welcome to this spacious 2,700 sq. ft. home, perfectly designed for comfort and convenience! Located in the desirable Cloisters community with lake & fishing access, this 4-bedroom, 2.5-bath gem has everything you need. Feature that you will love include: First floor master bedroom with a walk in closet and ensuite bath with jetted tub. First-floor laundry, no more hauling your laundry downstairs! Home office which is perfect for remote work. 3-car garage, great for vehicles and storage. Full basement with sump pump, sprinkler system to keep your lawn lush, your own private gazebo and patio, ideal for entertaining guests. Intercom system and radio throughout home. And a home security system with multiple access panels.
Bonus: All appliances are included! Freezer (2020) refrigerator (2019), Washer and Dryer, double wall oven, and more.
You have to see it for yourself, there are not many options like this out there, schedule your showing today!
Closed
$420,000
5420 Cloisters Dr, Canfield, OH 44406
4beds
2,748sqft
Single Family Residence
Built in 1997
0.55 Acres Lot
$437,700 Zestimate®
$153/sqft
$2,959 Estimated rent
Home value
$437,700
$381,000 - $503,000
$2,959/mo
Zestimate® history
Owner options
List your home for rent
$2,959/mo
Rent Zestimate®
Find your next renter with Zillow Rental Manager. Plus, with online applications, you can quickly screen prospective tenants – for free.
$2,959/mo
Rent Zestimate®
Refinance and save
$3,008/mo
Est. payment
Refinancing to a lower rate could help reduce your monthly payments and save thousands over the life of the loan.
$3,008/mo
Est. payment
Explore your selling options
Work with a Zillow partner agent
Leverage their expertise and Zillow's premium Showcase listings to get your home seen by more buyers.
Get startedList with your own agent
Get your home in front of millions of buyers by listing it on Zillow.
Learn how to do itSell it yourself
Take full control of how buyers see your home on Zillow by listing For Sale by Owner (FSBO).
List your homeWhat's special
Home officeFirst floor master bedroomIntercom systemFirst-floor laundrySprinkler systemFull basementPrivate gazebo
Zillow last checked:
Listing updated:
Listed by:
Lauren C Hill 440-313-3575 lauren@housesbyhill.com,
CENTURY 21 Lakeside Realty
Bought with:
Lauren C Hill, 2023003282
CENTURY 21 Lakeside Realty
Source: MLS Now,MLS#: 5097601 Originating MLS: Youngstown Columbiana Association of REALTORS
Originating MLS: Youngstown Columbiana Association of REALTORSFacts & features
Interior
Bedrooms & bathrooms
- Bedrooms: 4
- Bathrooms: 3
- Full bathrooms: 2
- 1/2 bathrooms: 1
- Main level bathrooms: 1
- Main level bedrooms: 1
Heating
- Forced Air, Fireplace(s), Gas
Cooling
- Central Air
Appliances
- Included: Built-In Oven, Cooktop, Dryer, Dishwasher, Microwave, Refrigerator, Washer
- Laundry: Laundry Chute, Main Level
Features
- Tray Ceiling(s), Crown Molding, Cathedral Ceiling(s), Double Vanity, Granite Counters, High Ceilings, Primary Downstairs, Vaulted Ceiling(s), Walk-In Closet(s)
- Basement: Full,Sump Pump,Storage Space
- Number of fireplaces: 1
- Fireplace features: Gas Log, Gas
Interior area
- Total structure area: 2,748
- Total interior livable area: 2,748 sqft
- Finished area above ground: 2,748
- Finished area below ground: 0
Property
Parking
- Total spaces: 3
- Parking features: Garage
- Garage spaces: 3
Features
- Levels: Two
- Stories: 2
Lot
- Size: 0.55 Acres
Details
- Parcel number: 260380066.000
Construction
Type & style
- Home type: SingleFamily
- Architectural style: Conventional
- Property subtype: Single Family Residence
Materials
- Vinyl Siding
- Roof: Asphalt,Fiberglass
Condition
- Year built: 1997
Utilities & green energy
- Sewer: Public Sewer
- Water: Public
Community & HOA
Community
- Security: Security System
- Subdivision: Cloisters 2
HOA
- Has HOA: Yes
- Services included: Other
- HOA fee: $225 annually
- HOA name: The Cloister At Ursuline
Location
- Region: Canfield
Financial & listing details
- Price per square foot: $153/sqft
- Tax assessed value: $374,970
- Annual tax amount: $5,558
- Date on market: 2/1/2025
- Cumulative days on market: 257 days
Price history
| Date | Event | Price |
|---|---|---|
| 10/29/2025 | Sold | $420,000-8.6%$153/sqft |
Source:  MLS Now #5097601 Report a problem MLS Now #5097601 Report a problem | ||
| 10/25/2025 | Pending sale | $459,500$167/sqft |
Source: MLS Now #5097601 Report a problem | ||
| 10/25/2025 | Listing removed | $459,500$167/sqft |
Source: MLS Now #5097601 Report a problem | ||
| 10/15/2025 | Pending sale | $459,500$167/sqft |
Source: MLS Now #5097601 Report a problem | ||
| 10/8/2025 | Price change | $459,500-3.3%$167/sqft |
Source: MLS Now #5097601 Report a problem | ||
| 8/20/2025 | Price change | $475,000-3.1%$173/sqft |
Source: MLS Now #5097601 Report a problem | ||
| 7/14/2025 | Listed for sale | $490,000-9.1%$178/sqft |
Source: MLS Now #5097601 Report a problem | ||
| 6/20/2025 | Contingent | $539,000$196/sqft |
Source: MLS Now #5097601 Report a problem | ||
| 6/10/2025 | Price change | $539,000-6.3%$196/sqft |
Source: MLS Now #5097601 Report a problem | ||
| 3/17/2025 | Price change | $575,000-0.7%$209/sqft |
Source: MLS Now #5097601 Report a problem | ||
| 2/1/2025 | Listed for sale | $579,000-16%$211/sqft |
Source: MLS Now #5097601 Report a problem | ||
| 1/30/2025 | Listing removed | -- |
Source: Owner Report a problem | ||
| 11/30/2024 | Price change | $689,000-0.9%$251/sqft |
Source: Owner Report a problem | ||
| 11/3/2024 | Listed for sale | $695,000+200.2%$253/sqft |
Source: Owner Report a problem | ||
| 10/8/1997 | Sold | $231,500$84/sqft |
Source: Public Record Report a problem | ||
Public tax history
| Year | Property taxes | Tax assessment |
|---|---|---|
| 2025 | $5,517 -0.8% | $131,240 |
| 2024 | $5,558 +11.4% | $131,240 |
| 2023 | $4,988 +4.2% | $131,240 +28.4% |
| 2022 | $4,787 +3.2% | $102,230 |
| 2021 | $4,640 -0.4% | $102,230 |
| 2020 | $4,659 -2.1% | $102,230 +6.9% |
| 2019 | $4,759 +0.9% | $95,670 |
| 2018 | $4,716 +2.1% | $95,670 |
| 2017 | $4,619 +5.3% | $95,670 +9.4% |
| 2016 | $4,388 +2.2% | $87,410 |
| 2015 | $4,292 -0.4% | $87,410 |
| 2014 | $4,309 +3.7% | $87,410 |
| 2013 | $4,156 +12.6% | $87,410 |
| 2012 | $3,693 -1.9% | $87,410 |
| 2011 | $3,763 -4.4% | $87,410 -3.9% |
| 2010 | $3,935 +3.7% | $91,000 |
| 2009 | $3,795 -0.2% | $91,000 |
| 2008 | $3,803 -9.9% | $91,000 |
| 2007 | $4,219 +2.6% | $91,000 |
| 2006 | $4,113 +5.3% | $91,000 +8.6% |
| 2005 | $3,904 -39.9% | $83,760 |
| 2003 | $6,500 -0.1% | -- |
| 2002 | $6,508 +8.1% | -- |
| 2001 | $6,022 +1.2% | -- |
| 2000 | $5,951 | -- |
Find assessor info on the county website
Neighborhood: 44406
Nearby homes
- $536,7004 bd3 ba3k sqft5410 Cloisters Dr, Canfield, OH 44406Off Market
- $522,6004 bd3 ba3k sqft7020 Saint Ursula Dr, Canfield, OH 44406Off Market
- $522,6005 bd3 ba2.9k sqft5400 Cloisters Dr, Canfield, OH 44406Off Market
- $500,5005 bd3 ba2.9k sqft7045 Saint Ursula Dr, Canfield, OH 44406Off Market

- $510,8004 bd3 ba2.8k sqft7055 Saint Ursula Dr, Canfield, OH 44406Off Market
- $515,2005 bd3 ba1.6k sqft7035 Saint Ursula Dr, Canfield, OH 44406Off Market
- $566,9004 bd3 ba3.1k sqft7030 Saint Ursula Dr, Canfield, OH 44406Off Market
- $520,7003 bd2 ba2.7k sqft5425 Cloisters Dr, Canfield, OH 44406Off Market
Nearby schools
GreatSchools rating
- 10/10C H Campbell Elementary SchoolGrades: K-4Distance: 2.3 mi
- 8/10Canfield Village Middle SchoolGrades: 5-8Distance: 2.3 mi
- 8/10Canfield High SchoolGrades: 9-12Distance: 2.6 mi
Schools provided by the listing agent
- District: Canfield LSD - 5004
Source: MLS Now. This data may not be complete. We recommend contacting the local school district to confirm school assignments for this home.
Get a cash offer in 3 minutes
Find out how much your home could sell for in as little as 3 minutes with a no-obligation cash offer.
Estimated market value
$437,700
Get a cash offer in 3 minutes
Find out how much your home could sell for in as little as 3 minutes with a no-obligation cash offer.
Estimated market value
$437,700
- Ohio
- Mahoning County
- Canfield
- 44406
- 5420 Cloisters Dr
Nearby cities
Nearby zip codes
Other Canfield Topics
