Fabulous 2 Story with Main Floor Master in the heart of Gunbarrel/Boulder in the highly popular Homestead Subdivision. This gem has been remodeled multiple times and is a perfect blend of openness, charm and ambiance. Cathedral ceilings, huge Mendota fireplace, Velux sky lights, ceiling fans, custom cabinets through out the home, and the perfect south facing sun room to relax winter or summer. New carpet, new paint, newer roof (2021), make this home very move in ready. Located on a cul de sac with a huge backyard and stone patio you have endless possibilities for your enjoyment. This is a must see home in a must see neighborhood. Offers must be received by 5:00pm Monday 6/09. Seller reserves the right to accept an Offer at any time.
Sold for $810,000
$810,000
5420 Crestone Cir, Boulder, CO 80301
4beds
2,538sqft
Single Family Residence
Built in 1983
0.3 Acres Lot
$793,300 Zestimate®
$319/sqft
$3,923 Estimated rent
Home value
$793,300
$738,000 - $857,000
$3,923/mo
Zestimate® history
Owner options
List your home for rent
$3,923/mo
Rent Zestimate®
Find your next renter with Zillow Rental Manager. Plus, with online applications, you can quickly screen prospective tenants – for free.
$3,923/mo
Rent Zestimate®
Refinance and save
$5,417/mo
Est. payment
Refinancing to a lower rate could help reduce your monthly payments and save thousands over the life of the loan.
$5,417/mo
Est. payment
Explore your selling options
Work with a Zillow partner agent
Leverage their expertise and Zillow's premium Showcase listings to get your home seen by more buyers.
Get startedList with your own agent
Get your home in front of millions of buyers by listing it on Zillow.
Learn how to do itSell it yourself
Take full control of how buyers see your home on Zillow by listing For Sale by Owner (FSBO).
List your homeWhat's special
Zillow last checked:
Listing updated:
Listed by:
Frederick Ross 303-962-4272,
Your Castle Real Estate LLC
Bought with:
Nicolle Clement, 100070131
Navigate Realty
Source: IRES as distributed by MLS GRID,MLS#: 1035789
Facts & features
Interior
Bedrooms & bathrooms
- Bedrooms: 4
- Bathrooms: 4
- Full bathrooms: 3
- 1/2 bathrooms: 1
- Main level bathrooms: 2
Primary bedroom
- Description: Carpet
- Features: Luxury Features Primary Bath
- Level: Main
- Area: 336 Square Feet
- Dimensions: 16 x 21
Bedroom 2
- Description: Carpet
- Level: Upper
- Area: 144 Square Feet
- Dimensions: 12 x 12
Bedroom 3
- Description: Carpet
- Level: Upper
- Area: 144 Square Feet
- Dimensions: 12 x 12
Bedroom 4
- Description: Carpet
- Level: Lower
- Area: 120 Square Feet
- Dimensions: 10 x 12
Dining room
- Description: Wood
- Level: Main
- Area: 208 Square Feet
- Dimensions: 13 x 16
Kitchen
- Description: Laminate
- Level: Main
- Area: 221 Square Feet
- Dimensions: 13 x 17
Laundry
- Description: Concrete
- Level: Basement
- Area: 336 Square Feet
- Dimensions: 24 x 14
Living room
- Description: Wood
- Level: Main
- Area: 432 Square Feet
- Dimensions: 18 x 24
Recreation room
- Description: Carpet
- Level: Basement
- Area: 540 Square Feet
- Dimensions: 18 x 30
Study
- Description: Carpet
- Level: Main
- Area: 169 Square Feet
- Dimensions: 13 x 13
Heating
- Forced Air
Cooling
- Central Air, Ceiling Fan(s)
Appliances
- Included: Electric Range, Dishwasher, Refrigerator, Washer, Dryer, Microwave, Freezer, Disposal
- Laundry: Washer/Dryer Hookup
Features
- Cathedral Ceiling(s), Open Floorplan, Pantry, Walk-In Closet(s)
- Windows: Window Coverings
- Basement: Partial,Partially Finished
- Has fireplace: Yes
- Fireplace features: Gas
Interior area
- Total structure area: 1,741
- Total interior livable area: 2,538 sqft
- Finished area above ground: 1,741
Property
Parking
- Total spaces: 2
- Parking features: Attached
- Attached garage spaces: 2
- Details: Attached
Accessibility
- Accessibility features: Level Lot, Accessible Bedroom
Features
- Levels: Two
- Stories: 2
- Patio & porch: Patio, Enclosed
- Exterior features: Sprinkler System
- Fencing: Fenced,Wood,Chain Link
- Has view: Yes
- View description: City
Lot
- Size: 0.3 Acres
- Features: Cul-De-Sac, Paved, Water Rights Excluded, Mineral Rights Excluded
Details
- Parcel number: R0076880
- Zoning: ED
- Special conditions: Private Owner
Construction
Type & style
- Home type: SingleFamily
- Property subtype: Single Family Residence
Materials
- Frame
- Roof: Composition
Condition
- New construction: No
- Year built: 1983
Utilities & green energy
- Gas: XCEL
- Water: City
- Utilities for property: Natural Gas Available, Electricity Available
Green energy
- Energy efficient items: Southern Exposure, Windows
Community & HOA
Community
- Subdivision: Homestead
HOA
- Has HOA: Yes
- HOA fee: $300 annually
- HOA name: Gunbarrel Homeowners Associat
- HOA phone: 720-443-3471
Location
- Region: Boulder
Financial & listing details
- Price per square foot: $319/sqft
- Tax assessed value: $828,200
- Annual tax amount: $5,682
- Date on market: 6/4/2025
- Listing terms: Cash,Conventional,FHA,VA Loan,1031 Exchange
- Exclusions: Staging Items and Seller's Personal Property
- Electric utility on property: Yes
- Road surface type: Asphalt
Price history
| Date | Event | Price |
|---|---|---|
| 6/27/2025 | Sold | $810,000+1.3%$319/sqft |
Source:  IRES as distributed by MLS GRID #1035789 Report a problem IRES as distributed by MLS GRID #1035789 Report a problem | ||
| 6/6/2025 | Pending sale | $799,500$315/sqft |
Source:  REcolorado as distributed by MLS GRID #IR1035789 Report a problem REcolorado as distributed by MLS GRID #IR1035789 Report a problem | ||
| 6/4/2025 | Listed for sale | $799,500$315/sqft |
Source: IRES as distributed by MLS GRID #1035789 Report a problem | ||
Public tax history
| Year | Property taxes | Tax assessment |
|---|---|---|
| 2025 | $5,682 +24.7% | $51,762 -6.8% |
| 2024 | $4,557 +22% | $55,543 -1% |
| 2023 | $3,735 +2.1% | $56,082 +32.6% |
| 2022 | $3,659 +12.9% | $42,284 -2.8% |
| 2021 | $3,240 | $43,501 +10.4% |
| 2020 | $3,240 +14.1% | $39,397 |
| 2019 | $2,839 | $39,397 +10.2% |
| 2018 | $2,839 | $35,755 -9.5% |
| 2017 | $2,839 +27.1% | $39,529 +26.2% |
| 2016 | $2,234 +4.9% | $31,315 +8.9% |
| 2015 | $2,129 -6.3% | $28,744 |
| 2014 | $2,271 +10.5% | $28,744 |
| 2013 | $2,055 -21% | $28,744 -4.5% |
| 2012 | $2,602 +1.8% | $30,089 |
| 2011 | $2,557 +1.7% | -- |
| 2010 | $2,515 +23.9% | $29,850 |
| 2009 | $2,030 +18.4% | $29,850 -19.5% |
| 2008 | $1,714 +38.9% | $37,080 |
| 2007 | $1,235 -32.7% | $37,080 +27.6% |
| 2006 | $1,834 -7.1% | $29,050 |
| 2005 | $1,974 +1.2% | $29,050 -2.3% |
| 2004 | $1,950 -4% | $29,730 |
| 2003 | $2,031 +10.1% | $29,730 +9.5% |
| 2002 | $1,844 | $27,140 -90.8% |
| 2001 | -- | $296,600 |
Find assessor info on the county website
Neighborhood: Gunbarrel
Nearby homes
- $785,4004 bd3 ba1.6k sqft5436 Crestone Cir, Boulder, CO 80301Off Market
- $729,9004 bd2 ba2.4k sqft5419 Crestone Cir, Boulder, CO 80301Sold

- $932,5004 bd2 ba2.9k sqft5437 Baca Cir, Boulder, CO 80301Off Market
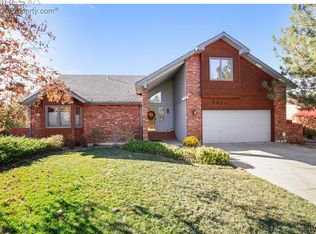
- $1,058,1004 bd3 ba3.6k sqft5421 Baca Cir, Boulder, CO 80301Off Market
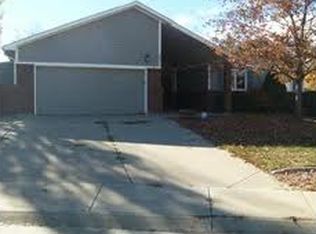
- $990,1005 bd4 ba2.5k sqft5452 Crestone Cir, Boulder, CO 80301Off Market
- $836,4004 bd3 ba1.9k sqft5435 Crestone Cir, Boulder, CO 80301Off Market
- $1,052,2004 bd4 ba3k sqft5453 Baca Cir, Boulder, CO 80301Off Market
- $963,0005 bd4 ba2.7k sqft5451 Crestone Cir, Boulder, CO 80301Off Market
Nearby schools
GreatSchools rating
- 10/10Niwot Elementary SchoolGrades: PK-5Distance: 2.9 mi
- 6/10Sunset Middle SchoolGrades: 6-8Distance: 6.2 mi
- 10/10Niwot High SchoolGrades: 9-12Distance: 3.2 mi
Schools provided by the listing agent
- Elementary: Niwot
- Middle: Sunset Middle
- High: Niwot
Source: IRES as distributed by MLS GRID. This data may not be complete. We recommend contacting the local school district to confirm school assignments for this home.
Get a cash offer in 3 minutes
Find out how much your home could sell for in as little as 3 minutes with a no-obligation cash offer.
Estimated market value
$793,300
Get a cash offer in 3 minutes
Find out how much your home could sell for in as little as 3 minutes with a no-obligation cash offer.
Estimated market value
$793,300
- Colorado
- Boulder County
- Boulder
- 80301
- Gunbarrel
- 5420 Crestone Cir
