Skip main navigation
Off market
Street View
  • $1,543,600

    5420 E 6th Avenue Pkwy, Denver, CO 80220

    4beds
    2,359sqft
    SingleFamily
    Built in 1941
    7,860 Square Feet Lot
    $1,543,600 Zestimate®
    $654/sqft
    $5,092 Estimated rent

    Home value

    $1,543,600

    $1.44M - $1.67M

    $5,092/mo

    Zestimate® history
    Loading
    Loading...

    Owner options

    List your home for rent

    $5,092/mo

    Rent Zestimate®

    Find your next renter with Zillow Rental Manager. Plus, with online applications, you can quickly screen prospective tenants – for free.

    Learn more

    $5,092/mo

    Rent Zestimate®

    Refinance and save

    $7,156/mo

    Est. payment

    Refinancing to a lower rate could help reduce your monthly payments and save thousands over the life of the loan.

    See today's rates

    $7,156/mo

    Est. payment

    Explore your selling options

    Work with a Zillow partner agent

    Leverage their expertise and Zillow's premium Showcase listings to get your home seen by more buyers.

    Get started

    List with your own agent

    Get your home in front of millions of buyers by listing it on Zillow.

    Learn how to do it

    Sell it yourself

    Take full control of how buyers see your home on Zillow by listing For Sale by Owner (FSBO).

    List your home

    What's special

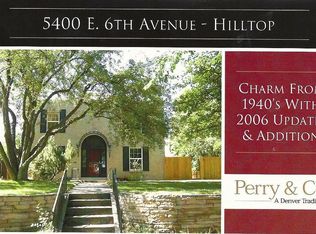
    Welcome to this beautiful two story home that exudes charm at every turn. Here you'll find the perfect blend of historic detail and modern touches throughout. The central location couldn't be better, as is overlooks scenic 6th Avenue Parkway. From the plaster walls and the gorgeous light fixturs, to the gleaming hardwood floors, this home retains its original beauty. However, there are many updates inside, including entire renovations of the kitchen and bathrooms. There are top of the line appliances, granite counterops and new cabinets in the kitchen, as well as new fixtures and new tile in the bathrooms. This home is nicely partitioned with the master, first and second bedrooms upstairs, the kitchen, dining and living room on the main, and then the family room and another bedroom in the basement. The backyard is a private, quiet place to retreat to and enjoy an afternoon of sun. Professional landscaping brings out this homes beauty even more. Beyond the yard is the large 2 car, detached garage which is accessed up the private driveway via a privately powered gate. In this home, you will find every detail has been considered and tended to.

    This property is not currently displayed as for sale or rent on Zillow. This may be different from what's on other websites or public sources.
    Facts & features

    Interior

    Bedrooms & bathrooms
    • Bedrooms: 4
    • Bathrooms: 3
    • Full bathrooms: 3
    • 1/2 bathrooms: 1
    Heating
    • Forced air, Heat pump, Gas
    Cooling
    • Central
    Appliances
    • Included: Dishwasher, Dryer, Freezer, Garbage disposal, Microwave, Range / Oven, Refrigerator, Washer
    Features
    • Flooring: Tile, Carpet, Hardwood
    • Basement: Finished
    • Has fireplace: Yes
    Interior area
    • Total interior livable area: 2,359 sqft

    Property

    Parking
    • Total spaces: 2
    • Parking features: Garage - Detached, Off-street
    Features
    • Exterior features: Wood, Brick
    • Has view: Yes
    • View description: Park
    Lot
    • Size: 7,860 Square Feet
    Details
    • Parcel number: 0607103023000

    Construction

    Type & style
    • Home type: SingleFamily
    Materials
    • Roof: Shake / Shingle
    Condition
    • Year built: 1941

    Community & HOA

    Location
    • Region: Denver

    Financial & listing details

    • Price per square foot: $654/sqft
    • Tax assessed value: $1,681,600
    • Annual tax amount: $8,600

    Price history

    DateEventPrice
    7/2/2014Sold$900,000+13.9%$382/sqft
    Source: Public Record Report a problem
    4/29/2011Sold$790,000-1.2%$335/sqft
    Source: Public Record Report a problem
    6/11/2009Listing removed$799,500$339/sqft
    Source: Luxury Real Estate #838097 Report a problem
    5/22/2009Listed for sale$799,500+3.2%$339/sqft
    Source: Luxury Real Estate #838097 Report a problem
    5/22/2008Sold$775,000$329/sqft
    Source: Public Record Report a problem

    Public tax history

    YearProperty taxesTax assessment
    2025$8,600 +2.2%$118,550 +9.2%
    2024$8,413 +18.2%$108,580 -3.3%
    2023$7,120 +3.6%$112,330 +25.5%
    2022$6,872 +18.2%$89,530 -2.8%
    2021$5,814 +2.9%$92,100 +17.5%
    2020$5,651 +5.3%$78,364 -0.7%
    2019$5,369 $78,912 +13.7%
    2018$5,369 +0.3%$69,400
    2017$5,353 -10.2%$69,400 -9%
    2016$5,960 +14%$76,290
    2015$5,227 0%$76,290 +21.2%
    2014$5,229 +26%$62,930
    2013$4,150 +17.9%$62,930 +27.5%
    2012$3,520 -17.1%$49,360 +0.8%
    2011$4,247 +11.5%$48,958 -23.2%
    2010$3,811 +17.1%$63,780 +9%
    2009$3,253 -0.2%$58,500 +20.1%
    2008$3,259 +19.7%$48,710
    2007$2,722 +1.1%$48,710 +19.8%
    2006$2,692 +11.9%$40,660
    2005$2,406 +4.5%$40,660 +5.9%
    2003$2,303 +1.9%$38,390 -0.2%
    2002$2,260 $38,470 +24.1%
    2001-- $31,000
    Find assessor info on the county website

    Neighborhood: Hilltop

    Nearby schools

    GreatSchools rating
    Schools provided by the listing agent
    • Elementary: Carson
    • Middle: Hill
    • High: George Washington
    • District: Denver Public Schools

    Source: The MLS. This data may not be complete. We recommend contacting the local school district to confirm school assignments for this home.

    Get a cash offer in 3 minutes
    Find out how much your home could sell for in as little as 3 minutes with a no-obligation cash offer.
    Estimated market value
    $1,543,600
    Get a cash offer in 3 minutes
    Find out how much your home could sell for in as little as 3 minutes with a no-obligation cash offer.
    Estimated market value
    $1,543,600