5420 Eastbourne Drive is a beautifully renovated King Q model nestled in the sought-after Kings Park neighborhood. This exquisite 5-bedroom, 2-bath home boasts impressive curb appeal and offers a blend of classic charm and modern upgrades. Upon entering, you'll be welcomed by a spacious living room featuring a bay window and a wood-burning brick fireplace with a mantel, perfect for cozy evenings. The adjoining dining room seamlessly connects to a large sunroom, providing easy access to the expansive backyard, ideal for outdoor entertaining. The remodeled kitchen is a chef's dream, equipped with ample oak cabinetry, quartz countertops, and a ceramic backsplash. Enjoy the convenience of under cabinet and overhead lighting, brand-new stainless steel appliances, and a greenhouse window above the corner sink. The main level hosts a generous primary bedroom with a bay window, lighted ceiling fan, and a large closet offering both hanging and shelving space. An adjacent second bedroom, also with a lighted ceiling fan, can serve as a study or office, or be opened up to create a sitting room. A remodeled full bath and linen closet complete this level. Upstairs, you'll find three additional bedrooms, one featuring a walk-in closet and dormer access for extra storage. This level also includes a remodeled bath and a substantial walk-in storage closet with further dormer storage options. The newly remodeled lower level offers a vast family room with upgraded LVT flooring and drywall ceiling, providing versatile spaces for everyone. There's also ample unfinished space for utility, laundry, and storage, including rough-in plumbing for a full bath. Convenient walk-up stairs lead to the side yard. The professionally landscaped front yard ensures year-round greenery and features an ample driveway. The large, fenced backyard includes a concrete patio and a handy shed for additional storage. Located in a highly desirable area, this home is just a block from the Metro bus, 1.5 miles from the VRE, and minutes from the Beltway. Enjoy easy access to shopping, professional services, and Fairfax County parks in every direction. This is the home you've been waiting for! With recently refinished gorgeous oak floors on the main and upper levels, and a professional touch in subtle decorator colors throughout, there's nothing left to do but move in and enjoy. Don't miss the opportunity to see this outstanding property—schedule your visit today!
Sold for $750,000
$750,000
5420 Eastbourne Dr, Springfield, VA 22151
5beds
2,426sqft
Single Family Residence
Built in 1964
10,881 Square Feet Lot
$758,400 Zestimate®
$309/sqft
$3,672 Estimated rent
Home value
$758,400
$713,000 - $811,000
$3,672/mo
Zestimate® history
Owner options
List your home for rent
$3,672/mo
Rent Zestimate®
Find your next renter with Zillow Rental Manager. Plus, with online applications, you can quickly screen prospective tenants – for free.
$3,672/mo
Rent Zestimate®
Refinance and save
$5,027/mo
Est. payment
Refinancing to a lower rate could help reduce your monthly payments and save thousands over the life of the loan.
$5,027/mo
Est. payment
Explore your selling options
Work with a Zillow partner agent
Leverage their expertise and Zillow's premium Showcase listings to get your home seen by more buyers.
Get startedList with your own agent
Get your home in front of millions of buyers by listing it on Zillow.
Learn how to do itSell it yourself
Take full control of how buyers see your home on Zillow by listing For Sale by Owner (FSBO).
List your homeWhat's special
Wood-burning brick fireplaceFenced backyardVast family roomImpressive curb appealUpgraded lvt flooringExpansive backyardSubtle decorator colors
Zillow last checked:
Listing updated:
Listed by:
Marilyn Cantrell 703-860-2096,
Corcoran McEnearney,
Co-Listing Team: Katie Stowe Properties, Co-Listing Agent: Kathryn Stowe 703-991-9766,
Corcoran McEnearney
Bought with:
Beth Sheehy, SP98364370
TTR Sothebys International Realty
Source: Bright MLS,MLS#: VAFX2243196
Facts & features
Interior
Bedrooms & bathrooms
- Bedrooms: 5
- Bathrooms: 2
- Full bathrooms: 2
- Main level bathrooms: 1
- Main level bedrooms: 2
Rooms
- Room types: Living Room, Dining Room, Primary Bedroom, Bedroom 2, Bedroom 3, Bedroom 4, Bedroom 5, Kitchen, Sun/Florida Room, Recreation Room, Storage Room
Primary bedroom
- Features: Flooring - HardWood, Ceiling Fan(s)
- Level: Main
- Area: 132 Square Feet
- Dimensions: 11 X 12
Bedroom 2
- Features: Flooring - HardWood, Built-in Features, Ceiling Fan(s)
- Level: Main
- Area: 121 Square Feet
- Dimensions: 11 X 11
Bedroom 3
- Features: Flooring - HardWood
- Level: Upper
- Area: 154 Square Feet
- Dimensions: 11 X 14
Bedroom 4
- Features: Flooring - HardWood
- Level: Upper
- Area: 80 Square Feet
- Dimensions: 8 X 10
Bedroom 5
- Features: Flooring - HardWood, Ceiling Fan(s)
- Level: Upper
- Area: 154 Square Feet
- Dimensions: 11 X 14
Dining room
- Features: Chair Rail, Flooring - HardWood, Lighting - Ceiling
- Level: Main
- Area: 121 Square Feet
- Dimensions: 11 X 11
Kitchen
- Features: Flooring - HardWood, Countertop(s) - Quartz, Kitchen - Gas Cooking, Lighting - Ceiling
- Level: Main
- Area: 88 Square Feet
- Dimensions: 8 X 11
Living room
- Features: Flooring - HardWood, Fireplace - Wood Burning
- Level: Main
- Area: 242 Square Feet
- Dimensions: 11 X 22
Recreation room
- Features: Flooring - Luxury Vinyl Plank, Recessed Lighting
- Level: Lower
- Area: 616 Square Feet
- Dimensions: 22 X 28
Storage room
- Features: Flooring - Concrete
- Level: Lower
- Area: 220 Square Feet
- Dimensions: 10 X 22
Other
- Features: Flooring - HardWood
- Level: Main
- Area: 150 Square Feet
- Dimensions: 10 X 15
Heating
- Forced Air, Wall Unit, Natural Gas, Electric
Cooling
- Ceiling Fan(s), Central Air, Electric
Appliances
- Included: Microwave, Dishwasher, Disposal, Dryer, Ice Maker, Oven/Range - Gas, Refrigerator, Stainless Steel Appliance(s), Washer, Gas Water Heater
- Laundry: In Basement
Features
- Bathroom - Tub Shower, Bathroom - Walk-In Shower, Built-in Features, Ceiling Fan(s), Entry Level Bedroom, Open Floorplan, Kitchen - Gourmet, Recessed Lighting, Walk-In Closet(s)
- Flooring: Ceramic Tile, Hardwood, Luxury Vinyl, Wood
- Doors: Insulated, Six Panel
- Windows: Bay/Bow, Double Pane Windows
- Basement: Connecting Stairway,Partial,Full,Finished,Heated,Improved,Exterior Entry,Rough Bath Plumb,Walk-Out Access,Windows
- Number of fireplaces: 1
- Fireplace features: Brick, Mantel(s)
Interior area
- Total structure area: 2,426
- Total interior livable area: 2,426 sqft
- Finished area above ground: 1,756
- Finished area below ground: 670
Property
Parking
- Total spaces: 3348
- Parking features: Concrete, Driveway, Off Street
- Uncovered spaces: 2
Accessibility
- Accessibility features: None
Features
- Levels: Three
- Stories: 3
- Exterior features: Sidewalks
- Pool features: Community
- Fencing: Board,Back Yard
Lot
- Size: 10,881 Square Feet
- Features: Front Yard, Landscaped, Rear Yard, SideYard(s)
Details
- Additional structures: Above Grade, Below Grade
- Parcel number: 0791 06 0333
- Zoning: 130
- Special conditions: Standard
Construction
Type & style
- Home type: SingleFamily
- Architectural style: Cape Cod
- Property subtype: Single Family Residence
Materials
- Brick, Vinyl Siding
- Foundation: Other
- Roof: Asphalt
Condition
- Excellent
- New construction: No
- Year built: 1964
Details
- Builder model: King Q
Utilities & green energy
- Sewer: Public Sewer
- Water: Public
- Utilities for property: Cable Connected, Electricity Available, Natural Gas Available, Phone Available, Cable, Fiber Optic
Community & HOA
Community
- Security: Carbon Monoxide Detector(s), Smoke Detector(s), Window Bars
- Subdivision: Kings Park
HOA
- Has HOA: No
Location
- Region: Springfield
Financial & listing details
- Price per square foot: $309/sqft
- Tax assessed value: $722,600
- Annual tax amount: $8,372
- Date on market: 6/5/2025
- Listing agreement: Exclusive Right To Sell
- Listing terms: Cash,Conventional,FHA,VA Loan
- Ownership: Fee Simple
Price history
| Date | Event | Price |
|---|---|---|
| 8/26/2025 | Sold | $750,000-1.3%$309/sqft |
Source:  Bright MLS #VAFX2243196 Report a problem Bright MLS #VAFX2243196 Report a problem | ||
| 8/6/2025 | Pending sale | $759,999$313/sqft |
Source: Bright MLS #VAFX2243196 Report a problem | ||
| 7/30/2025 | Contingent | $759,999$313/sqft |
Source: Bright MLS #VAFX2243196 Report a problem | ||
| 7/16/2025 | Price change | $759,999-5%$313/sqft |
Source: Bright MLS #VAFX2243196 Report a problem | ||
| 6/5/2025 | Listed for sale | $799,999$330/sqft |
Source: Bright MLS #VAFX2243196 Report a problem | ||
Public tax history
| Year | Property taxes | Tax assessment |
|---|---|---|
| 2025 | $8,353 +9.7% | $722,600 +10% |
| 2024 | $7,612 +6.3% | $657,040 +3.5% |
| 2023 | $7,163 +3.8% | $634,730 +5.2% |
| 2022 | $6,899 | $603,330 +12.7% |
| 2021 | -- | $535,390 +4.2% |
| 2020 | $6,079 +3.8% | $513,670 +3.8% |
| 2019 | $5,858 +4% | $494,950 +4% |
| 2018 | $5,633 +5% | $475,950 +3% |
| 2017 | $5,363 +0.2% | $461,950 |
| 2016 | $5,352 +5.9% | $461,950 +2% |
| 2015 | $5,052 +5.3% | $452,700 +5% |
| 2014 | $4,799 | $431,000 +8.4% |
| 2013 | -- | $397,670 +5.4% |
| 2012 | -- | $377,300 |
| 2011 | -- | $377,300 +6.1% |
| 2010 | -- | $355,570 |
| 2009 | -- | $355,570 -17.7% |
| 2008 | -- | $431,820 -6.5% |
| 2007 | -- | $461,840 +66.3% |
| 2003 | -- | $277,685 +18% |
| 2002 | -- | $235,325 +19.6% |
| 2001 | -- | $196,760 |
Find assessor info on the county website
Neighborhood: 22151
Nearby homes
- $670,300-- bd2 ba1.2k sqft5422 Eastbourne Dr, Springfield, VA 22151Off Market
- $765,0004 bd3 ba2.5k sqft5418 Eastbourne Dr, Springfield, VA 22151Sold
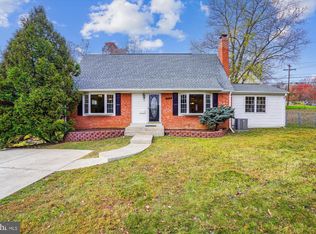
- $813,7003 bd2 ba2k sqft5415 Southampton Dr, Springfield, VA 22151Off Market
- $773,4005 bd2 ba2k sqft5413 Southampton Dr, Springfield, VA 22151Off Market
- $928,5005 bd4 ba3.3k sqft5500 Eastbourne Dr, Springfield, VA 22151Off Market
- $771,2005 bd2 ba1.9k sqft5417 Southampton Dr, Springfield, VA 22151Off Market
- $705,3004 bd2 ba1.2k sqft5421 Eastbourne Dr, Springfield, VA 22151Off Market
- $696,9003 bd2 ba1.3k sqft5419 Eastbourne Dr, Springfield, VA 22151Off Market
Nearby schools
GreatSchools rating
- 8/10Kings Park Elementary SchoolGrades: PK-3Distance: 0.2 mi
- 9/10Lake Braddock SecondaryGrades: 7-12Distance: 1.4 mi
- 8/10Kings Glen Elementary SchoolGrades: 4-6Distance: 0.3 mi
Schools provided by the listing agent
- Elementary: Kings Park
- Middle: Lake Braddock Secondary School
- High: Lake Braddock
- District: Fairfax County Public Schools
Source: Bright MLS. This data may not be complete. We recommend contacting the local school district to confirm school assignments for this home.
Get a cash offer in 3 minutes
Find out how much your home could sell for in as little as 3 minutes with a no-obligation cash offer.
Estimated market value
$758,400
Get a cash offer in 3 minutes
Find out how much your home could sell for in as little as 3 minutes with a no-obligation cash offer.
Estimated market value
$758,400
- Virginia
- Fairfax County
- Springfield
- 22151
- 5420 Eastbourne Dr
