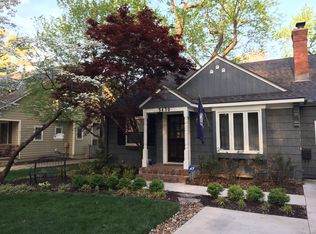
Nestled in the heart of sought-after Fairway's Golden Triangle, 5420 Fairway Rd is a captivating blend of timeless charm and contemporary upgrades that will make you fall in love at first sight. This home has been thoughtfully updated from top to bottom, ensuring every detail feels fresh, polished, and ready for modern living.
Step inside to discover newly installed hardwood floors upstairs giving the home a warm, refined feel. Elegant new wall sconces now grace the hallway, while nearly every light fixture has been replaced to elevate the ambiance throughout. Fresh paint in every room—both upstairs and on the main level—adds a crisp, inviting touch. Upstairs, the new windows flood the space with natural light, while updated hardware in the kitchen, new toilets, and refreshed switch and AC vent covers add to the home’s seamless finish. Even the downstairs bathroom has been enhanced with stylish new faucets.
This home hasn’t just been beautified—it’s been modernized where it counts. The remodeled kitchen dazzles with luxurious marble countertops and backsplash, marrying style with functionality. Major updates such as a newer sewer and water line, a newer roof, a tankless water heater, and a 100-amp circuit panel ensure peace of mind for years to come. And with a separate HVAC system for the upstairs, comfort is guaranteed on every level.
The oversized primary suite is a true retreat, offering privacy, an en-suite bath, and plenty of space to unwind, not to mention an oversized walk in closet.
Located in the vibrant Golden Triangle community, this home is a rare find that perfectly balances character and modern convenience. Don’t miss your chance to make 5420 Fairway Rd your dream home!
Sold
Zillow last checked:
Listing updated:
Bought with:
Jill Paschal, SP00054121
Compass Realty Group
Source: Heartland MLS as distributed by MLS GRID,MLS#: 2619514
Price history
| Date | Event | Price |
|---|---|---|
| 6/3/2026 | Sold | -- |
Source:  Heartland MLS as distributed by MLS GRID #2619514 Report a problem Heartland MLS as distributed by MLS GRID #2619514 Report a problem | ||
| 5/18/2026 | Pending sale | $575,000$271/sqft |
Source: Heartland MLS as distributed by MLS GRID #2619514 Report a problem | ||
| 5/15/2026 | Listed for sale | $575,000+16.2%$271/sqft |
Source: Heartland MLS as distributed by MLS GRID #2619514 Report a problem | ||
| 4/1/2024 | Sold | -- |
Source: Heartland MLS as distributed by MLS GRID #2472267 Report a problem | ||
| 3/1/2024 | Pending sale | $495,000$233/sqft |
Source: Heartland MLS as distributed by MLS GRID #2472267 Report a problem | ||
| 2/29/2024 | Listed for sale | $495,000+16.5%$233/sqft |
Source: Heartland MLS as distributed by MLS GRID #2472267 Report a problem | ||
| 2/15/2021 | Sold | -- |
Source: Heartland MLS as distributed by MLS GRID #2252007 Report a problem | ||
| 1/9/2021 | Pending sale | $425,000$200/sqft |
Source: Heartland MLS as distributed by MLS GRID #2252007 Report a problem | ||
| 12/4/2020 | Price change | $425,000-2.3%$200/sqft |
Source: BHG Kansas City Homes #2252007 Report a problem | ||
| 11/12/2020 | Listed for sale | $435,000$205/sqft |
Source: BHG Kansas City Homes #2252007 Report a problem | ||
Get a cash offer in 3 minutes
Find out how much your home could sell for in as little as 3 minutes with a no-obligation cash offer.
Estimated market value
$571,900
