Bright, well-kept townhouse with a rare large private backyard-ideal for kids, pets, and summer BBQs. Spacious primary bedroom with walk-in closet plus generous size bedrooms offer comfortable living. The fully finished basement adds practical extra space for a rec room, home office, or guests.A modern kitchen features stainless steel appliances with a newer dishwasher and gas stove. Low condo fee of approx. $150/mth keeps monthly costs down while still covering shared services-perfect for budget-conscious first-time buyers. Recent updates include a roof replacement (Aug 2022) and an owned hot water tank.Quiet, family-friendly community with private road entrance, playground nearby, and walking distance to highly rated schools (including St. Joseph's), grocery stores, and Shoppers Drug Mart. A move-in-ready home that checks the boxes for first-time & move up buyers seeking space, outdoor living, and manageable carrying costs
For sale
C$809,000
5420 Fallingbrook Dr #52, Mississauga, ON L5V 2H6
3beds
3baths
Townhouse
Built in ----
-- sqft lot
$-- Zestimate®
C$--/sqft
C$151/mo HOA
What's special
Bright well-kept townhouseRare large private backyardGenerous size bedroomsFully finished basementModern kitchenStainless steel appliancesNewer dishwasher
- 33 days |
- 34 |
- 0 |
Zillow last checked:
Listing updated:
Listed by:
RE/MAX PARADIGM REAL ESTATE
Source: TRREB,MLS®#: W13464818 Originating MLS®#: Toronto Regional Real Estate Board
Originating MLS®#: Toronto Regional Real Estate BoardFacts & features
Interior
Bedrooms & bathrooms
- Bedrooms: 3
- Bathrooms: 3
Primary bedroom
- Description: Primary Bedroom
- Level: Second
- Area: 18.93 Square Meters
- Area source: Other
- Dimensions: 4.78 x 3.96
Bedroom 2
- Description: Bedroom 2
- Level: Second
- Area: 19.8 Square Meters
- Area source: Other
- Dimensions: 5.00 x 3.96
Bedroom 3
- Description: Bedroom 3
- Level: Second
- Area: 10.34 Square Meters
- Area source: Other
- Dimensions: 3.23 x 3.20
Dining room
- Description: Dining Room
- Level: Main
- Area: 8.36 Square Meters
- Area source: Other
- Dimensions: 3.05 x 2.74
Kitchen
- Description: Kitchen
- Level: Main
- Area: 7.26 Square Meters
- Area source: Other
- Dimensions: 3.05 x 2.38
Laundry
- Description: Laundry
- Level: Basement
- Area: 4.59 Square Meters
- Area source: Other
- Dimensions: 2.43 x 1.89
Living room
- Description: Living Room
- Level: Main
- Area: 14.58 Square Meters
- Area source: Other
- Dimensions: 4.78 x 3.05
Recreation
- Description: Recreation
- Level: Basement
- Area: 35.88 Square Meters
- Area source: Other
- Dimensions: 7.99 x 4.49
Heating
- Forced Air, Gas
Cooling
- Central Air
Appliances
- Included: Water Heater Owned
- Laundry: In Basement
Features
- Flooring: Carpet Free
- Basement: Finished
- Has fireplace: No
Interior area
- Living area range: 1400-1599 null
Video & virtual tour
Property
Parking
- Total spaces: 2
- Parking features: Private
- Has attached garage: Yes
Features
- Stories: 2
Lot
- Features: Golf, Library, Park, Public Transit, Rec./Commun.Centre, School
Details
- Parcel number: 195670052
Construction
Type & style
- Home type: Townhouse
- Property subtype: Townhouse
- Attached to another structure: Yes
Materials
- Brick, Wood
Community & HOA
HOA
- Services included: Common Elements Included, Building Insurance Included, Parking Included
- HOA fee: C$151 monthly
- HOA name: PCP
Location
- Region: Mississauga
Financial & listing details
- Annual tax amount: C$4,500
- Date on market: 6/18/2026
RE/MAX PARADIGM REAL ESTATE
RE/MAX PARADIGM REAL ESTATE
By pressing Contact Agent, you agree that the real estate professional identified above may call/text you about your search, which may involve use of automated means and pre-recorded/artificial voices. You don't need to consent as a condition of buying any property, goods, or services. Message/data rates may apply. You also agree to our Terms of Use. Zillow does not endorse any real estate professionals. We may share information about your recent and future site activity with your agent to help them understand what you're looking for in a home.
Price history
Price history is unavailable.
Public tax history
Tax history is unavailable.
Climate risks
Neighborhood: East Credit
Nearby schools
GreatSchools rating
No schools nearby
We couldn't find any schools near this home.
- C$1,079,0004 bd3 ba1.7k sqft1263 Bantham St, Mississauga, ON L5V1Y8For Sale

- C$1,7992 bd1 ba-- sqft5237 Floral Hill Cres, Mississauga, ON L5V1V4For Rent
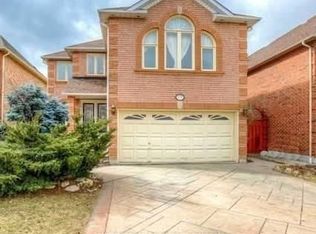
- C$3,3004 bd4 ba-- sqft1285 Bristol Rd W #11, Mississauga, ON L5V2H5For Rent

- C$1,279,0003 bd4 ba-- sqft5380 Floral Hill Cres, Mississauga, ON L5V1V3For Sale
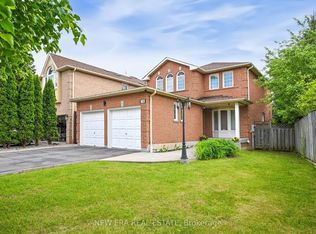
- C$1,4952 bd1 ba-- sqft5480 Whitehorn Ave #BASEMENT, Mississauga, ON L5V1V5For Rent
- C$1,8002 bd1 ba-- sqft5418 Loonlake Ave #BASEMENT, Mississauga, ON L5V2E1For Rent
- C$1,125,0003 bd4 ba-- sqft5342 Crane Ct, Mississauga, ON L5V2C4For Sale
- C$2,0501 bd1 ba-- sqft5332 Floral Hill Cres #BASEMENT, Mississauga, ON L5V1V2For Rent
Similar homes
- C$799,0003 bd4 ba-- sqft5865 Dalebrook Cres #10B, Mississauga, ON L5M 5X1For Sale
 MLS ID #W13491936, RE/MAX REAL ESTATE CENTRE INC.. TRREB
 - C$819,9003 bd2 ba-- sqft7131 Chatham Ct, Mississauga, ON L5N 8R1For Sale
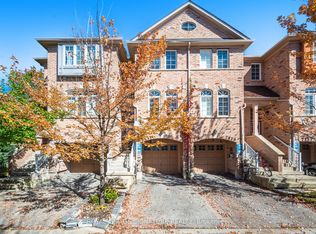 MLS ID #W12943416, ROYAL LEPAGE SIGNATURE REALTY. TRREB
 - C$869,9005 bd3 ba-- sqft2335 Council Ring Rd, Mississauga, ON L5L 1B9For Sale
 MLS ID #W13583884, HOMELIFE/MIRACLE REALTY LTD. TRREB
 - C$739,9004 bd3 ba-- sqft5536 Montevideo Rd Unit 4, Mississauga, ON L5N 2P4For Sale
 MLS ID #W13545158, RE/MAX ACE REALTY INC.. TRREB
 - C$729,0004 bd2 ba-- sqft5535 Glen Erin Dr #48, Mississauga, ON L5M 6H1For SaleMLS ID #W13420214, MASTER`S TRUST REALTY INC.. TRREB
- C$839,9003 bd3 ba-- sqft3259 Carabella Way, Mississauga, ON L5M 6T4For SaleMLS ID #W13517570, ROYAL LEPAGE MEADOWTOWNE REALTY. TRREB
- C$829,9004 bd3 ba1.3k sqft36 Van Fleet Ter, Milton, ON L9T 0Y4For SaleMLS ID #40836600, Matilda Nestoroska, Broker, RE/MAX Aboutowne Realty Corp.. ITSO
- C$724,9003 bd2 ba-- sqft2440 Bromsgrove Rd #100, Mississauga, ON L5J 4J7For SaleMLS ID #W13568530, RE/MAX CENTRE MUSTAFA ZIA REALTY. TRREB
- C$675,0003 bd3 ba-- sqft6950 10th Line W #78, Mississauga, ON L5N 6Y1For SaleMLS ID #W13466642, ROYAL LEPAGE REAL ESTATE SERVICES LTD.. TRREB
- C$799,0003 bd3 ba-- sqft11 Applewood Ln #240, Toronto, ON M9C 0C1For SaleMLS ID #W13549764, KHOULANI REAL ESTATE GROUP INC.. TRREB
- C$825,0004 bd3 ba-- sqft12 Cailiff St, Brampton, ON L6Y 0P9For SaleMLS ID #W13138108, RE/MAX GOLD REALTY INC.. TRREB
- C$999,0005 bd4 ba-- sqft4468 Beacon Ln, Mississauga, ON L5C 4K9For SaleMLS ID #W13584892, HOMELIFE NEW WORLD REALTY INC.. TRREB
- C$849,9994 bd3 ba-- sqft6803 Bansbridge Cres, Mississauga, ON L5N 6T3For SaleMLS ID #W13549826, RE/MAX REALTY SPECIALISTS INC.. TRREB
- C$849,0004 bd3 ba-- sqft41 Neuchatel Pl #41, Mississauga, ON L5N 6A7For SaleMLS ID #W13241336, ROYAL LEPAGE REAL ESTATE SERVICES LTD.. TRREB
- C$798,0003 bd3 ba-- sqft28 Silo Ct, Brampton, ON L6X 4S4For SaleMLS ID #W13576158, CENTURY 21 MILLENNIUM INC.. TRREB
- C$907,0004 bd3 ba-- sqft6978 Lisanne Ct, Mississauga, ON L5N 6Z7For SaleMLS ID #W13185324, Royal LePage Real Estate Associates. TRREB
- C$979,0003 bd3 ba-- sqft459 Wildgrass Rd, Mississauga, ON L5B 4H5For SaleMLS ID #W13547590, ROYAL LEPAGE SIGNATURE REALTY. TRREB
- C$897,0005 bd4 ba-- sqft28 Stalbridge Ave, Brampton, ON L6Y 4H2For SaleMLS ID #W13589440, RE/MAX OPTIMUM REALTY. TRREB
- C$1,189,0006 bd4 ba-- sqft5981 Couples St, Mississauga, ON L5V 2Z5For SaleMLS ID #W13568654, RE/MAX REAL ESTATE CENTRE INC.. TRREB
- C$879,9904 bd3 ba-- sqft6453 Sapling Trl, Mississauga, ON L5N 7A5For SaleMLS ID #W13206026, RE/MAX REALTY SPECIALISTS INC.. TRREB
