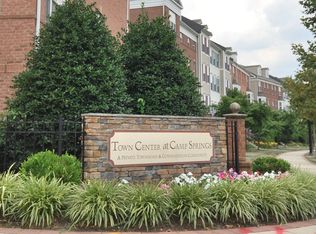
Welcome to 5420 Hartfield Avenue, an impeccably maintained and beautifully upgraded townhome located in the highly desirable Town Homes at Camp Springs Community at the Branch Avenue Metro. Perfectly blending style, comfort and modern amenities, this light-filled 3 bedroom, 3.5 bath garage townhome offers soaring ceilings, gleaming Bamboo flooring throughout the main living area, staircases and landings, and over 2640 square feet of living space on three finished levels. Entrance to this home is through the entry foyer on the lower level which leads to a dual staircase where you can ascend to the main level or descend to the lower level of this home. The main level offers an open floorplan and is comprised of the living and dining areas, the eat-in kitchen and a convenient powder room. The chef’s kitchen is truly the heart of this home as it can easily accommodate a large gathering table or a cozy seating arrangement, and is enhanced by dark cherry 36” cabinets, granite countertops, upgraded black appliances -- cooktop with downdraft, French Door refrigerator with icemaker (2025), built-in microwave, dishwasher, double sinks, garbage disposal -- a large prep island with storage, pantry, and access to the 20x13 maintenance-free composite deck. This outdoor living pace overlooks trees with serene views of the retention pond providing the perfect setting for outdoor entertaining, morning coffees or evening meals. Upstairs, relax in the spacious primary bedroom suite which boasts a large walk-in closet, an ensuite bathroom with double sinks, soaking tub and separate shower. Bedrooms 2 and 3, another full bath with tub/shower, and the laundry closet complete this level. Last, but not least, is the fully finished lower level with a well-proportioned family room with a gas fireplace with remote and outside access to the 20x14 brick patio, a third full bath, the utility closet which contains the hot water heater (2022), HVAC system with humidifier/air purifier (2020), and the water purification system (2024). The one-car garage is fitted with overhead storage bins and an EV charger. This home has been freshly painted, the roof was replaced in 2024, new ceiling fans installed in Bedroom 3 and the family room in 2025. The 4-mounted flat screen TVs in the living room, kitchen, family room and primary bedroom will convey with the home. This home provides numerous SMART features, to include the NEST programmable thermostat, the Ring Doorbell with 2 mounted Arlo security cameras and 1 additional camera, the MyQ Garage Door Sensor, and the LifX Wi-fi enabled lighting system/light bulbs, all of which are controlled via app from your Smartphone or tablet. The SimpliSafe Security System ($33.91 monthly) includes 24/7 live security agents and 2 alarm remotes. Take advantage of the many amenities available in this community which include a community clubhouse with controlled access which offers a wi-fi center, media center, conference room, entertainment kitchen, fitness center, indoor basketball/sports court, tennis courts, picnic/grilling area, pool/sun deck, and kids’ playground. The clubhouse and amenities are operated by MetroPlace and membership is available at a fee. This community also offers retail and dining options at Restaurant Row. Say farewell to long commutes as this home is ideally located within a 4-minute drive/10-minute walk to the Green Line Branch Avenue Metro Rail, as well as easy access to Joint Base Andrews, Joint Base Anacostia-Bolling, the National Harbor, Washington, DC and all major commuting routes. This home is truly turkey and ready for immediate occupancy, so don't miss out!
Sold for $475,000
$475,000
5420 Hartfield Ave, Suitland, MD 20746
3beds
2,640sqft
Townhouse
Built in 2006
1,642 Square Feet Lot
$475,400 Zestimate®
$180/sqft
$3,315 Estimated rent
Home value
$475,400
$423,000 - $532,000
$3,315/mo
Zestimate® history
Owner options
List your home for rent
$3,315/mo
Rent Zestimate®
Find your next renter with Zillow Rental Manager. Plus, with online applications, you can quickly screen prospective tenants – for free.
$3,315/mo
Rent Zestimate®
Refinance and save
$3,125/mo
Est. payment
Refinancing to a lower rate could help reduce your monthly payments and save thousands over the life of the loan.
$3,125/mo
Est. payment
Explore your selling options
Work with a Zillow partner agent
Leverage their expertise and Zillow's premium Showcase listings to get your home seen by more buyers.
Get startedList with your own agent
Get your home in front of millions of buyers by listing it on Zillow.
Learn how to do itSell it yourself
Take full control of how buyers see your home on Zillow by listing For Sale by Owner (FSBO).
List your homeWhat's special
Gas fireplaceLarge walk-in closetBrick patioSeparate showerMaintenance-free composite deckSoaring ceilingsGleaming bamboo flooring
Zillow last checked:
Listing updated:
Listed by:
Sandra Lovelace 202-547-5600,
RE/MAX Allegiance
Bought with:
Chad Morton, SP98373695
Jason Mitchell Group
Source: Bright MLS,MLS#: MDPG2167016
Facts & features
Interior
Bedrooms & bathrooms
- Bedrooms: 3
- Bathrooms: 4
- Full bathrooms: 3
- 1/2 bathrooms: 1
- Main level bathrooms: 1
Rooms
- Room types: Living Room, Primary Bedroom, Bedroom 2, Bedroom 3, Kitchen, Laundry, Recreation Room, Bathroom 2, Bathroom 3, Primary Bathroom, Half Bath
Primary bedroom
- Features: Attic - Access Panel, Ceiling Fan(s), Flooring - Carpet, Lighting - Ceiling, Window Treatments
- Level: Upper
Bedroom 2
- Features: Ceiling Fan(s), Flooring - Carpet, Window Treatments, Lighting - Ceiling
- Level: Upper
Bedroom 3
- Features: Ceiling Fan(s), Lighting - Ceiling, Flooring - Carpet, Window Treatments
- Level: Upper
Primary bathroom
- Features: Cathedral/Vaulted Ceiling, Flooring - Ceramic Tile, Lighting - Ceiling, Soaking Tub, Bathroom - Stall Shower, Window Treatments
- Level: Upper
Bathroom 2
- Features: Bathroom - Tub Shower, Flooring - Ceramic Tile, Lighting - Ceiling
- Level: Upper
Bathroom 3
- Features: Bathroom - Walk-In Shower, Lighting - Ceiling, Flooring - Ceramic Tile
- Level: Lower
Half bath
- Features: Flooring - Bamboo, Lighting - Ceiling
- Level: Main
Kitchen
- Features: Granite Counters, Double Sink, Flooring - Ceramic Tile, Kitchen Island, Eat-in Kitchen, Kitchen - Electric Cooking, Recessed Lighting, Pantry, Window Treatments
- Level: Main
Laundry
- Features: Flooring - Vinyl
- Level: Upper
Living room
- Features: Flooring - Bamboo, Living/Dining Room Combo, Lighting - Ceiling, Window Treatments, Crown Molding
- Level: Main
Recreation room
- Features: Fireplace - Gas, Flooring - Vinyl, Ceiling Fan(s), Lighting - Ceiling, Window Treatments
- Level: Lower
Heating
- Central, Forced Air, Programmable Thermostat, Humidity Control, Natural Gas
Cooling
- Air Purification System, Ceiling Fan(s), Central Air, Programmable Thermostat, Electric
Appliances
- Included: Microwave, Air Cleaner, Cooktop, Down Draft, Dishwasher, Disposal, Dryer, Dual Flush Toilets, Energy Efficient Appliances, Exhaust Fan, Ice Maker, Double Oven, Self Cleaning Oven, Refrigerator, Washer, Water Heater, Water Treat System, Gas Water Heater
- Laundry: Upper Level, Dryer In Unit, Washer In Unit, Laundry Room
Features
- Soaking Tub, Ceiling Fan(s), Combination Dining/Living, Crown Molding, Dining Area, Open Floorplan, Eat-in Kitchen, Kitchen - Gourmet, Kitchen Island, Kitchen - Table Space, Pantry, Primary Bath(s), Recessed Lighting, Upgraded Countertops, Walk-In Closet(s), Vaulted Ceiling(s), High Ceilings, Dry Wall
- Flooring: Ceramic Tile, Carpet, Concrete, Bamboo, Wood
- Doors: Six Panel, Sliding Glass
- Windows: Screens, Vinyl Clad, Double Pane Windows, Window Treatments
- Basement: Full,Connecting Stairway,Garage Access,Finished,Heated,Interior Entry,Rear Entrance,Walk-Out Access,Windows
- Number of fireplaces: 1
- Fireplace features: Glass Doors, Gas/Propane, Mantel(s)
Interior area
- Total structure area: 2,640
- Total interior livable area: 2,640 sqft
- Finished area above ground: 1,760
- Finished area below ground: 880
Property
Parking
- Total spaces: 2
- Parking features: Garage Faces Front, Inside Entrance, Built In, Concrete, Electric Vehicle Charging Station(s), Attached, Driveway
- Attached garage spaces: 1
- Uncovered spaces: 1
- Details: Garage Sqft: 280
Accessibility
- Accessibility features: None
Features
- Levels: Three
- Stories: 3
- Patio & porch: Deck, Patio
- Exterior features: Lighting, Street Lights, Sidewalks
- Pool features: None
Lot
- Size: 1,642 Square Feet
- Features: Backs - Open Common Area, Front Yard, Landscaped, Rear Yard
Details
- Additional structures: Above Grade, Below Grade
- Parcel number: 17063598943
- Zoning: RTOLE
- Special conditions: Standard
Construction
Type & style
- Home type: Townhouse
- Architectural style: Contemporary
- Property subtype: Townhouse
Materials
- Aluminum Siding, Brick
- Foundation: Slab
- Roof: Architectural Shingle
Condition
- Excellent
- New construction: No
- Year built: 2006
Utilities & green energy
- Sewer: Public Sewer
- Water: Public
- Utilities for property: Underground Utilities, Cable, Fiber Optic
Community & HOA
Community
- Security: Carbon Monoxide Detector(s), Electric Alarm, Exterior Cameras, Security Gate, Smoke Detector(s), Fire Sprinkler System
- Subdivision: Town Center At Camp Springs
HOA
- Has HOA: Yes
- Amenities included: Common Grounds
- Services included: Maintenance Grounds, Management, Reserve Funds, Security, Road Maintenance, Snow Removal
- HOA fee: $108 monthly
- HOA name: TOWN CENTER AT CAMP SPRINGS HOMEOWNERS ASSOCIATION
Location
- Region: Suitland
Financial & listing details
- Price per square foot: $180/sqft
- Tax assessed value: $391,367
- Annual tax amount: $5,249
- Date on market: 9/13/2025
- Listing agreement: Exclusive Right To Sell
- Listing terms: Cash,Conventional,FHA,VA Loan
- Inclusions: Four Mounted Tvs And Mounting Brackets; Small Storage Bin On Deck; Myq Garage Door Sensor, Ev Charger
- Ownership: Fee Simple
Price history
| Date | Event | Price |
|---|---|---|
| 10/22/2025 | Sold | $475,000-2.9%$180/sqft |
Source:  Bright MLS #MDPG2167016 Report a problem Bright MLS #MDPG2167016 Report a problem | ||
| 9/22/2025 | Contingent | $489,000$185/sqft |
Source: Bright MLS #MDPG2167016 Report a problem | ||
| 9/14/2025 | Listed for sale | $489,000$185/sqft |
Source: Bright MLS #MDPG2167016 Report a problem | ||
Public tax history
| Year | Property taxes | Tax assessment |
|---|---|---|
| 2025 | $389 -90.1% | $391,367 +10.8% |
| 2024 | $3,928 +12.1% | $353,233 +12.1% |
| 2023 | $3,504 | $315,100 |
| 2022 | $3,504 +12% | $315,100 +12% |
| 2021 | $3,128 +6.4% | $281,300 +6.4% |
| 2020 | $2,940 -14.7% | $264,400 +14% |
| 2019 | $3,447 | $231,933 |
| 2018 | $3,447 +7.5% | $231,933 +7.5% |
| 2017 | $3,205 -32.8% | $215,700 +1.2% |
| 2016 | $4,772 | $213,133 +1.2% |
| 2015 | $4,772 | $210,567 +1.2% |
| 2014 | $4,772 | $208,000 |
| 2013 | -- | $208,000 |
| 2012 | -- | $208,000 -32.7% |
| 2011 | -- | $309,230 |
| 2010 | -- | $309,230 |
| 2009 | -- | $309,230 -15.7% |
| 2008 | -- | $366,980 +2741.3% |
| 2007 | -- | $12,916 +6.9% |
| 2006 | -- | $12,083 +7.4% |
| 2005 | -- | $11,250 |
Find assessor info on the county website
Neighborhood: 20746
Nearby homes
- $461,1003 bd3 ba2.3k sqft5418 Hartfield Ave, Suitland, MD 20746Off Market
- $457,400-- bd3 ba2k sqft5422 Hartfield Ave, Suitland, MD 20746Off Market
- $467,7003 bd4 ba2.1k sqft5424 Hartfield Ave, Suitland, MD 20746Off Market
- $465,0003 bd4 ba2.6k sqft5416 Hartfield Ave, Suitland, MD 20746Sold

- $457,100-- bd3 ba1.9k sqft5414 Hartfield Ave, Suitland, MD 20746Off Market
- $450,0003 bd4 ba2.9k sqft4219 Talmadge Cir, Suitland, MD 20746Sold
- $477,8003 bd4 ba2.8k sqft5412 Hartfield Ave, Suitland, MD 20746Off Market
- $468,100-- bd3 ba2k sqft5500 Hartfield Ave, Suitland, MD 20746Off Market
Nearby schools
GreatSchools rating
- 6/10Princeton Elementary SchoolGrades: PK-5Distance: 1.4 mi
- 2/10Thurgood Marshall Middle SchoolGrades: 6-8Distance: 2.2 mi
- 3/10Dr. Henry A. Wise Jr. High SchoolGrades: 9-12Distance: 6.5 mi
Schools provided by the listing agent
- District: Prince George's County Public Schools
Source: Bright MLS. This data may not be complete. We recommend contacting the local school district to confirm school assignments for this home.
Get a cash offer in 3 minutes
Find out how much your home could sell for in as little as 3 minutes with a no-obligation cash offer.
Estimated market value
$475,400
Get a cash offer in 3 minutes
Find out how much your home could sell for in as little as 3 minutes with a no-obligation cash offer.
Estimated market value
$475,400
- Maryland
- Prince Georges County
- Suitland
- 20746
- 5420 Hartfield Ave
Nearby cities
Nearby neighborhoods
Nearby zip codes
Other Suitland Topics
