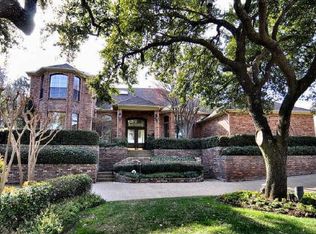
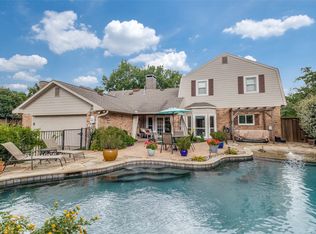
Custom one-story home on more than one-third acre in prestigious Bent Tree North. Designed around the outdoor living area, the home offers views of the patio, pool, and mature landscaping from nearly every room. The entry opens to a wall of windows overlooking the backyard. Formal dining features leaded glass windows and a globe chandelier. The main living area includes a beamed cathedral ceiling, wood parquet flooring, and a floor-to-ceiling natural stone fireplace. A second living area with double doors offers flexibility for a game room, media room, home office, or additional living space. It features a second floor-to-ceiling fireplace, built-in bar, decorative wainscoting, and pool views. The updated kitchen includes refreshed cabinetry, fixtures, hardware, and appliances, including a built-in KitchenAid refrigerator, double ovens, dishwasher, and Viking smooth-top cooktop with ventilation. The oversized utility room includes a sink, storage, drop zone, and picture window overlooking a private garden. The split-bedroom floorplan offers five bedrooms. Two secondary bedrooms and a hall bath are located on one wing, while the primary suite, two additional bedrooms, and a Jack-and-Jill bath occupy the opposite wing. The spacious primary suite features wood flooring, a wall of windows, and direct access to the pool and spa. The remodeled bath is truly spa-like and includes dual vanities with granite countertops, updated cabinetry and fixtures, two walk-in closets with custom shelving, and an oversized shower overlooking a private garden. Surrounded by mature trees and lush landscaping, the backyard includes a diving pool, spa, and multiple entertaining areas. Located near White Rock Creek, the historic Frankford Wagon Yard, native prairie landscapes, the Indian Springs historical site, and Old Frankford Church.
Pending
$1,139,900
5420 Hilton Head Dr, Dallas, TX 75287
5beds
3,931sqft
Single Family Residence
Built in 1982
0.37 Acres Lot
$1,106,500 Zestimate®
$290/sqft
$46/mo HOA
What's special
Second floor-to-ceiling fireplaceWood parquet flooringBuilt-in kitchenaid refrigeratorBuilt-in barCustom one-story homeFloor-to-ceiling natural stone fireplaceBeamed cathedral ceiling
- 48 days |
- 157 |
- 2 |
Likely to sell faster than
Zillow last checked:
Listing updated:
Listed by:
Susan Withrow 0493403 214-577-7772,
Keller Williams Central 469-467-7755
Source: NTREIS,MLS#: 21290045
Facts & features
Interior
Bedrooms & bathrooms
- Bedrooms: 5
- Bathrooms: 4
- Full bathrooms: 3
- 1/2 bathrooms: 1
Primary bedroom
- Features: Ceiling Fan(s)
- Level: First
- Dimensions: 17 x 16
Bedroom
- Features: Ceiling Fan(s), En Suite Bathroom, Walk-In Closet(s)
- Level: First
- Dimensions: 13 x 12
Bedroom
- Features: Ceiling Fan(s), En Suite Bathroom, Split Bedrooms, Walk-In Closet(s)
- Level: First
- Dimensions: 13 x 12
Bedroom
- Features: Ceiling Fan(s)
- Level: First
- Dimensions: 12 x 11
Bedroom
- Features: Ceiling Fan(s)
- Level: First
- Dimensions: 12 x 11
Primary bathroom
- Features: Built-in Features, Closet Cabinetry, Dual Sinks, Double Vanity, En Suite Bathroom, Granite Counters, Multiple Shower Heads, Sitting Area in Primary, Separate Shower
- Level: First
- Dimensions: 24 x 7
Breakfast room nook
- Level: First
- Dimensions: 12 x 11
Dining room
- Level: First
- Dimensions: 15 x 13
Game room
- Features: Built-in Features, Ceiling Fan(s), Fireplace
- Level: First
- Dimensions: 22 x 15
Kitchen
- Features: Built-in Features, Granite Counters
- Level: First
- Dimensions: 20 x 10
Living room
- Features: Fireplace
- Level: First
- Dimensions: 24 x 19
Utility room
- Features: Built-in Features, Utility Room, Utility Sink
- Level: First
- Dimensions: 12 x 9
Heating
- Central, Natural Gas
Cooling
- Central Air, Ceiling Fan(s), Electric
Appliances
- Included: Built-In Refrigerator, Convection Oven, Double Oven, Dishwasher, Electric Cooktop, Disposal, Gas Water Heater, Microwave, Refrigerator, Some Commercial Grade, Vented Exhaust Fan
- Laundry: Electric Dryer Hookup, Laundry in Utility Room
Features
- Wet Bar, Chandelier, Cathedral Ceiling(s), Granite Counters, High Speed Internet, Paneling/Wainscoting, Vaulted Ceiling(s), Walk-In Closet(s), Wired for Sound
- Flooring: Carpet, Hardwood, Tile
- Windows: Skylight(s), Shutters
- Has basement: No
- Number of fireplaces: 2
- Fireplace features: Family Room, Gas Log, Gas Starter, Living Room, Masonry
Interior area
- Total interior livable area: 3,931 sqft
Video & virtual tour
Property
Parking
- Total spaces: 3
- Parking features: Door-Multi, Garage, Garage Door Opener, Garage Faces Rear
- Attached garage spaces: 3
Features
- Levels: One
- Stories: 1
- Patio & porch: Covered, Patio
- Pool features: In Ground, Pool, Pool Sweep, Pool/Spa Combo
- Fencing: Wood
Lot
- Size: 0.37 Acres
- Dimensions: 112 x 124 x 108 x 112
- Features: Corner Lot, Irregular Lot, Landscaped
Details
- Parcel number: R003300300801
Construction
Type & style
- Home type: SingleFamily
- Architectural style: Traditional,Detached
- Property subtype: Single Family Residence
Materials
- Brick
- Foundation: Slab
- Roof: Composition
Condition
- Year built: 1982
Utilities & green energy
- Sewer: Public Sewer
- Water: Public
- Utilities for property: Sewer Available, Water Available
Community & HOA
Community
- Security: Security System, Carbon Monoxide Detector(s)
- Subdivision: Bent Tree North
HOA
- Has HOA: Yes
- HOA fee: $550 annually
- HOA name: None
- HOA phone: 214-577-7772
Location
- Region: Dallas
Financial & listing details
- Price per square foot: $290/sqft
- Tax assessed value: $957,000
- Annual tax amount: $18,281
- Date on market: 6/3/2026
- Cumulative days on market: 38 days
- Listing terms: Cash,Conventional
Estimated market value
$1,106,500
$1.05M - $1.16M
$6,230/mo
Price history
| Date | Event | Price |
|---|---|---|
| 7/3/2026 | Pending sale | $1,139,900$290/sqft |
Source: NTREIS #21290045 Report a problem | ||
| 6/23/2026 | Contingent | $1,139,900$290/sqft |
Source: NTREIS #21290045 Report a problem | ||
| 6/3/2026 | Listed for sale | $1,139,900$290/sqft |
Source: NTREIS #21290045 Report a problem | ||
Public tax history
| Year | Property taxes | Tax assessment |
|---|---|---|
| 2025 | $8,291 -10.3% | $928,494 +10% |
| 2024 | $9,248 +5.8% | $844,085 +10% |
| 2023 | $8,738 -50.6% | $767,350 +10% |
| 2022 | $17,672 +1.6% | $697,591 +10% |
| 2021 | $17,389 +0.2% | $634,174 +3% |
| 2020 | $17,355 +81.3% | $615,812 -1.5% |
| 2019 | $9,572 -5.4% | $625,427 +0.9% |
| 2018 | $10,120 -22.7% | $619,688 +2.8% |
| 2017 | $13,085 | $602,576 +3.3% |
| 2016 | $13,085 +45.7% | $583,133 +11.7% |
| 2015 | $8,983 | $521,979 -1.1% |
| 2014 | $8,983 | $527,831 +10.6% |
| 2013 | -- | $477,082 -2.4% |
| 2012 | -- | $488,879 +3.4% |
| 2011 | -- | $473,004 -5% |
| 2010 | -- | $498,083 +1.7% |
| 2009 | -- | $489,541 -0.5% |
| 2008 | -- | $491,849 +0.3% |
| 2007 | -- | $490,535 +5.6% |
| 2006 | -- | $464,707 +10.9% |
| 2005 | -- | $419,028 -0.5% |
| 2004 | -- | $421,152 -1.1% |
| 2003 | -- | $425,894 +4.1% |
| 2002 | -- | $409,270 +4.4% |
| 2001 | -- | $391,854 +10% |
| 2000 | -- | $356,231 |
Find assessor info on the county website
Monthly payment
Est. payment
Payment breakdown
Explore the cost of this home by adjusting the details. Changes won't be saved.Climate risks
Neighborhood: 75287
Nearby schools
GreatSchools rating
- 7/10Mitchell Elementary SchoolGrades: PK-5Distance: 0.9 mi
- 5/10Frankford Middle SchoolGrades: 6-8Distance: 3.1 mi
- 5/10Shepton High SchoolGrades: 9-10Distance: 2.2 mi
Schools provided by the listing agent
- Elementary: Mitchell
- Middle: Frankford
- High: Shepton,Plano West
- District: Plano ISD
Source: NTREIS. This data may not be complete. We recommend contacting the local school district to confirm school assignments for this home.
- $1,038,000-- bd4 ba3.6k sqft5416 Hilton Head Dr, Dallas, TX 75287Off Market
- $--0.44 Acres5323 Harbor Town Dr, Dallas, TX 75287Sold

- $1,614,4005 bd6 ba4.5k sqft5326 Harbor Town Dr, Dallas, TX 75287Off Market

- $1,147,3004 bd4 ba5.1k sqft5330 Harbor Town Dr, Dallas, TX 75287Off Market
- $2,267,6005 bd5 ba6.1k sqft5322 Harbor Town Dr, Dallas, TX 75287Off Market
- $1,192,0004 bd3 ba4.4k sqft5408 Hilton Head Dr, Dallas, TX 75287Off Market
- $3,253,0005 bd7 ba7.2k sqft5419 Hilton Head Dr, Dallas, TX 75287Off Market
- $1,731,2004 bd5 ba5.1k sqft5330 Harbor Town Dr, Dallas, TX 75287Off Market
A local agent can set up tours, give advice and negotiate with sellers.
Similar homes
- $1,300,0004 bd4 ba4.2k sqft5213 Tennington Park, Dallas, TX 75287For Sale
 MLS ID #21306047, Suzy Hotchkiss. NTREIS
 - $1,200,0005 bd7 ba5.1k sqft7241 Cliffbrook Dr, Dallas, TX 75254For Sale
 MLS ID #21327002, Jill Noland. NTREIS
 - $799,9994 bd4 ba3.3k sqft4323 Quail Hollow Rd, Dallas, TX 75287For Sale
 MLS ID #21269246, Teri Schwan Titus. NTREIS
 - $1,345,0004 bd4 ba4.1k sqft5872 Bridle Bend Ct, Plano, TX 75093For Sale
 MLS ID #21319308, Shelly Seltzer. NTREIS
 - $1,175,0005 bd7 ba3.9k sqft9530 Moss Haven Dr, Dallas, TX 75231For SaleMLS ID #21253663, Blythe Layne. NTREIS
- $1,300,0004 bd3 ba2.5k sqft4421 Allencrest Ln, Dallas, TX 75244For SaleMLS ID #21323781, Pam Hudson. NTREIS
- $1,399,0006 bd4 ba4.3k sqft7635 Tanglecrest Dr, Dallas, TX 75254For SaleMLS ID #21312890, Jill Noland. NTREIS
- $1,095,0004 bd4 ba4k sqft5745 Bernay Ln, Plano, TX 75024For SaleMLS ID #21318053, Cindy O'Gorman. NTREIS
- $1,499,0004 bd5 ba4.2k sqft5806 Bent Trl, Dallas, TX 75248For SaleMLS ID #21188509, Valerie Bracchi. NTREIS
- $1,095,0005 bd4 ba4k sqft480 Country Ln, Coppell, TX 75019For SaleMLS ID #21281962, Ryan Enos. NTREIS
- $795,0003 bd4 ba3.2k sqft16702 Village Ln, Dallas, TX 75248For SaleMLS ID #21251805, Valerie Bracchi. NTREIS
- $1,095,0004 bd3 ba2.7k sqft8710 Sanshire Ave, Dallas, TX 75231For SaleMLS ID #21260894, Donald Wright. NTREIS
- $1,199,0005 bd5 ba3.3k sqft8479 Fair Oaks, Frisco, TX 75033For SaleMLS ID #21180543, Jim Spalding. NTREIS
- $1,050,0004 bd3 ba3.6k sqft122 W Carruth Ln, Double Oak, TX 75077For SaleMLS ID #21332932, Holly Torri. NTREIS
- $1,399,0004 bd4 ba4k sqft8732 Arbor Park Ct, Dallas, TX 75243For SaleMLS ID #21320837, Joan Parma. NTREIS
- $1,345,0004 bd5 ba4.5k sqft5709 Danmire Ct, Plano, TX 75093For SaleMLS ID #21234589, Cindy O'Gorman. NTREIS
- $1,149,0005 bd5 ba4.1k sqft5205 Balmoral Ln, Flower Mound, TX 75028For SaleMLS ID #21268758, Tracy Dye. NTREIS
- $999,0005 bd4 ba3.7k sqft3616 Raintree Dr, Flower Mound, TX 75022For SaleMLS ID #21320300, Russell Rhodes. NTREIS
- $735,0004 bd3 ba2.8k sqft7610 Bantry Cir, Dallas, TX 75248For SaleMLS ID #21268014, Peter Wilson. NTREIS
- $1,450,0006 bd6 ba5.7k sqft14126 Brookridge Cir, Dallas, TX 75254For SaleMLS ID #21304037, Steven Robertson. NTREIS
