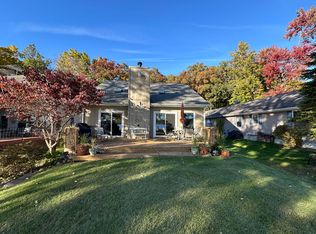
Welcome to all-sports Joslin Lake with this beautifully maintained 1,842 sq. ft. ranch home with a loft/4th bedroom, nestled in a vibrant community where pride of ownership and that "up north feel" shines. Located just a 2-minute stroll from the sandy shores of the 180-acre lake, this home offers lake views and privileges, including access to the community boat dock. As you enter, you’ll be drawn to the spacious main living room at the back of the house, featuring six oversized windows with southwestern exposure, providing glimpses of the lake. A door wall to the left leads to the side yard, where a newer wood deck awaits, perfect for intimate gatherings and larger celebrations. The home’s layout is both functional and inviting, with two bedrooms opposite the living room, and a well-appointed galley kitchen with hickory cabinets and barstool seating for three. The adjacent formal dining space comfortably seats six, making it ideal for entertaining. Towards the front foyer, you’ll find a versatile laundry room/full bath complete with ample cabinet and counter space, a soaking tub, and a shower. The master bedroom on the other side boasts 2 walk-in closets, an en-suite bath, and another door wall leading out to the deck. Above, the 23x18 loft space offers many options as an additional living area, 4th bedroom, home office, or playroom- and includes a closet and views from both the front and back of the house. This home also features newer flooring, fresh paint, updated appliances, and limited central air. The 2-car garage with a new roof and wrap-around wood privacy fence enhances convenience and privacy. Just a 1/2 mile from Unadilla Park and located within the Stockbridge or Chelsea school districts, this property is ideal as a year-round lake house or a primary residence. Opportunities like this are rare—don’t miss your chance to make this lakeside retreat your own!
Sold for $315,000
Zillow last checked:
Listing updated:
Bought with:
Michael Broadwell, 6501428738
Real Broker, LLC Clarkston
Lindsey Broadwell, 6501393074
Real Broker, LLC Clarkston
Source: Realcomp II,MLS#: 20250017423
Price history
| Date | Event | Price |
|---|---|---|
| 7/25/2025 | Sold | $315,000-3%$171/sqft |
Source:  Realcomp II #20250017423 Report a problem Realcomp II #20250017423 Report a problem | ||
| 7/7/2025 | Pending sale | $324,900$176/sqft |
Source: Realcomp II #20250017423 Report a problem | ||
| 6/16/2025 | Price change | $324,900-3%$176/sqft |
Source: Realcomp II #20250017423 Report a problem | ||
| 5/31/2025 | Price change | $334,900-1.5%$182/sqft |
Source: Realcomp II #20250017423 Report a problem | ||
| 5/16/2025 | Price change | $339,900-2.9%$185/sqft |
Source: Realcomp II #20250017423 Report a problem | ||
| 4/3/2025 | Price change | $350,000-1.4%$190/sqft |
Source: Realcomp II #20250017423 Report a problem | ||
| 3/20/2025 | Listed for sale | $354,900$193/sqft |
Source: Realcomp II #20250017423 Report a problem | ||
| 12/7/2024 | Listing removed | $354,900$193/sqft |
Source: Realcomp II #20240065479 Report a problem | ||
| 11/4/2024 | Price change | $354,900-4.1%$193/sqft |
Source: Realcomp II #20240065479 Report a problem | ||
| 10/6/2024 | Price change | $369,900-2.6%$201/sqft |
Source: Realcomp II #20240065479 Report a problem | ||
| 9/20/2024 | Listed for sale | $379,900+25.6%$206/sqft |
Source: Realcomp II #20240065479 Report a problem | ||
| 5/30/2023 | Sold | $302,500-5.5%$164/sqft |
Source:  MichRIC #23119384 Report a problem MichRIC #23119384 Report a problem | ||
| 5/19/2023 | Pending sale | $320,000$174/sqft |
Source: Realcomp II #543292995 Report a problem | ||
| 5/10/2023 | Contingent | $320,000$174/sqft |
Source: Realcomp II #543292995 Report a problem | ||
| 3/17/2023 | Listed for sale | $320,000+30.6%$174/sqft |
Source: Realcomp II #543292995 Report a problem | ||
| 8/1/2021 | Listing removed | -- |
Source: MichRIC #21096226 Report a problem | ||
| 7/26/2021 | Price change | $245,000-7.5%$133/sqft |
Source: MichRIC #21096226 Report a problem | ||
| 7/19/2021 | Price change | $264,900+8.1%$144/sqft |
Source: MichRIC #21040860 Report a problem | ||
| 6/14/2021 | Listed for sale | $245,000$133/sqft |
Source:  JAAR #202101805 Report a problem JAAR #202101805 Report a problem | ||
| 6/1/2021 | Listing removed | $245,000$133/sqft |
Source:  MiRealSource #40161982 Report a problem MiRealSource #40161982 Report a problem | ||
| 4/24/2021 | Contingent | $245,000$133/sqft |
Source: MiRealSource #40161982 Report a problem | ||
| 4/23/2021 | Price change | $245,000-7.5%$133/sqft |
Source: JAAR #202100895 Report a problem | ||
| 4/10/2021 | Listed for sale | $264,900$144/sqft |
Source: MiRealSource #40161982 Report a problem | ||
| 3/10/2021 | Listing removed | -- |
Source: Owner Report a problem | ||
| 2/20/2020 | Listing removed | $1,900$1/sqft |
Source: Owner Report a problem | ||
| 2/9/2020 | Listed for rent | $1,900$1/sqft |
Source: Owner Report a problem | ||
Get a cash offer in 3 minutes
Find out how much your home could sell for in as little as 3 minutes with a no-obligation cash offer.
Estimated market value
$322,600
