Don't miss this unbeatable home at the end of a quiet cul-de-sac in Maplewood/Alta Vista—this impressive 5-bedroom, 4-bathroom colonial blends classic charm with modern comfort in one of Bethesda’s most convenient and desirable locations. A pair of beautiful, clear leaded glass windows welcomes you at the front door, setting the tone for the thoughtful details throughout the home. Inside, spacious, light-filled living areas with hardwood floors and timeless architectural touches offer both comfort and character. The main level features a combined living and family room anchored by a cozy fireplace, along with two additional rooms perfect for bedrooms, offices, or flex space. Just off the main living area, a stunning sunroom/office offers a serene escape with vaulted ceilings and two walls of large windows that bring in abundant natural light. Whether you're working from home or relaxing with a book, this space offers peace, privacy, and a strong connection to the outdoors. The kitchen is bright, functional, and well-equipped, featuring stainless steel appliances, generous cabinet space, and a sunny breakfast nook framed by a bay window that overlooks the private backyard. Just off the kitchen, a screened porch with vaulted beam ceilings creates a perfect retreat—ideal for morning coffee or quiet evenings, rain or shine. Step further out onto the large rear deck, designed for effortless outdoor entertaining and weekend barbecues. Upstairs, you'll find four large bedrooms with plenty of closet space and natural light. The fully finished, daylight walkout lower level further expands the living space. It features a spacious recreation room with high ceilings, a wall of built-in cabinets, and plenty of room to relax or entertain. This level also includes a bedroom and full bathroom, plus two separate storage rooms to help keep everything organized. The walkout leads to a beautifully landscaped backyard with room to entertain, garden, or enjoy a quiet afternoon outdoors. Located just one block from Maplewood/Alta Vista Local Park and minutes from two Metro stations and downtown Bethesda, this home offers the perfect blend of space, setting, and convenience.
Sold for $1,325,000
$1,325,000
5420 Linden Ct, Bethesda, MD 20814
5beds
4,342sqft
Single Family Residence
Built in 1963
10,593 Square Feet Lot
$1,340,900 Zestimate®
$305/sqft
$6,152 Estimated rent
Home value
$1,340,900
$1.22M - $1.46M
$6,152/mo
Zestimate® history
Owner options
List your home for rent
$6,152/mo
Rent Zestimate®
Find your next renter with Zillow Rental Manager. Plus, with online applications, you can quickly screen prospective tenants – for free.
$6,152/mo
Rent Zestimate®
Refinance and save
$8,025/mo
Est. payment
Refinancing to a lower rate could help reduce your monthly payments and save thousands over the life of the loan.
$8,025/mo
Est. payment
Explore your selling options
Work with a Zillow partner agent
Leverage their expertise and Zillow's premium Showcase listings to get your home seen by more buyers.
Get startedList with your own agent
Get your home in front of millions of buyers by listing it on Zillow.
Learn how to do itSell it yourself
Take full control of how buyers see your home on Zillow by listing For Sale by Owner (FSBO).
List your homeWhat's special
Zillow last checked:
Listing updated:
Listed by:
Melinda Estridge 301-657-9700,
Long & Foster Real Estate, Inc.,
Listing Team: The Estridge Group | Long & Foster Real Estate
Bought with:
Rob Johnston, 0225084534
Samson Properties
Source: Bright MLS,MLS#: MDMC2184360
Facts & features
Interior
Bedrooms & bathrooms
- Bedrooms: 5
- Bathrooms: 4
- Full bathrooms: 4
- Main level bathrooms: 1
Basement
- Area: 1690
Heating
- Forced Air, Natural Gas
Cooling
- Central Air, Ceiling Fan(s), Electric
Appliances
- Included: Dishwasher, Dryer, Microwave, Oven, Refrigerator, Washer, Disposal, ENERGY STAR Qualified Refrigerator, Exhaust Fan, Ice Maker, Oven/Range - Gas, Stainless Steel Appliance(s), Cooktop, Water Heater, Humidifier, Extra Refrigerator/Freezer, Electric Water Heater
- Laundry: Dryer In Unit, Has Laundry, Lower Level, Washer In Unit
Features
- Dining Area, Breakfast Area, Recessed Lighting, Built-in Features, Attic, Ceiling Fan(s), Floor Plan - Traditional, Formal/Separate Dining Room, Kitchen - Country, Bathroom - Tub Shower, Bathroom - Stall Shower, Bar, Family Room Off Kitchen, Crown Molding, Entry Level Bedroom, Primary Bath(s), Walk-In Closet(s), Dry Wall
- Flooring: Carpet, Ceramic Tile, Wood, Tile/Brick, Hardwood
- Doors: Sliding Glass
- Windows: Bay/Bow, Wood Frames, Vinyl Clad, Insulated Windows, Window Treatments
- Basement: Heated,Improved,Interior Entry,Exterior Entry,Rear Entrance,Shelving,Walk-Out Access,Windows,Workshop
- Number of fireplaces: 1
- Fireplace features: Gas/Propane, Mantel(s), Screen
Interior area
- Total structure area: 4,532
- Total interior livable area: 4,342 sqft
- Finished area above ground: 2,842
- Finished area below ground: 1,500
Property
Parking
- Total spaces: 2
- Parking features: Driveway, Concrete
- Uncovered spaces: 2
Accessibility
- Accessibility features: None
Features
- Levels: Three
- Stories: 3
- Patio & porch: Deck, Porch, Screened, Patio
- Exterior features: Barbecue
- Pool features: None
- Has view: Yes
- View description: Street, Garden
Lot
- Size: 10,593 Square Feet
- Features: Cul-De-Sac, Front Yard, Sloped, Rear Yard, Landscaped, Suburban
Details
- Additional structures: Above Grade, Below Grade
- Parcel number: 160700554125
- Zoning: R60
- Special conditions: Standard
Construction
Type & style
- Home type: SingleFamily
- Architectural style: Colonial
- Property subtype: Single Family Residence
Materials
- Brick
- Foundation: Concrete Perimeter, Block
- Roof: Asphalt,Shingle
Condition
- New construction: No
- Year built: 1963
Utilities & green energy
- Electric: Circuit Breakers, 120/240V, 200+ Amp Service
- Sewer: Public Sewer
- Water: Public
Community & HOA
Community
- Security: Security System
- Subdivision: Alta Vista
HOA
- Has HOA: No
Location
- Region: Bethesda
Financial & listing details
- Price per square foot: $305/sqft
- Tax assessed value: $1,242,467
- Annual tax amount: $14,366
- Date on market: 6/4/2025
- Listing agreement: Exclusive Right To Sell
- Listing terms: Cash,Conventional,VA Loan
- Inclusions: Gas Grill, Basement Refrigerator, Basement Workbench, Breakfast Area Table, Basement Pool Table + Ping Pong Table Top Conversion
- Ownership: Fee Simple
Price history
| Date | Event | Price |
|---|---|---|
| 7/18/2025 | Sold | $1,325,000$305/sqft |
Source:  Bright MLS #MDMC2184360 Report a problem Bright MLS #MDMC2184360 Report a problem | ||
| 6/8/2025 | Pending sale | $1,325,000$305/sqft |
Source: Bright MLS #MDMC2184360 Report a problem | ||
| 6/4/2025 | Price change | $1,325,000-5%$305/sqft |
Source: Bright MLS #MDMC2184360 Report a problem | ||
| 5/8/2025 | Price change | $1,395,000-5.4%$321/sqft |
Source: Bright MLS #MDMC2180086 Report a problem | ||
| 4/16/2025 | Listed for sale | $1,475,000+71.5%$340/sqft |
Source: Bright MLS #MDMC2174486 Report a problem | ||
| 3/24/2021 | Listing removed | -- |
Source: Owner Report a problem | ||
| 10/11/2012 | Sold | $860,000-6.4%$198/sqft |
Source: Public Record Report a problem | ||
| 8/16/2012 | Price change | $919,000-4.2%$212/sqft |
Source: Owner Report a problem | ||
| 3/21/2012 | Listed for sale | $959,000$221/sqft |
Source: Owner Report a problem | ||
Public tax history
| Year | Property taxes | Tax assessment |
|---|---|---|
| 2025 | $14,430 +5.8% | $1,242,467 +4.9% |
| 2024 | $13,635 +6.2% | $1,184,400 +6.3% |
| 2023 | $12,837 +11.4% | $1,114,133 +6.7% |
| 2022 | $11,519 +7.3% | $1,043,867 +7.2% |
| 2021 | $10,734 +1.7% | $973,600 +1.8% |
| 2020 | $10,556 +3.7% | $956,833 +3.6% |
| 2019 | $10,181 -0.2% | $923,300 |
| 2018 | $10,200 +3.5% | $923,300 +6% |
| 2017 | $9,855 +37.3% | $870,700 +6.4% |
| 2016 | $7,180 | $818,100 +6.9% |
| 2015 | $7,180 | $765,500 +3.2% |
| 2014 | $7,180 | $741,533 +3.3% |
| 2013 | -- | $717,567 +3.5% |
| 2012 | -- | $693,600 |
| 2011 | -- | $693,600 |
| 2010 | -- | $693,600 -20.3% |
| 2009 | -- | $869,820 +9.2% |
| 2008 | -- | $796,430 +10.2% |
| 2007 | -- | $723,040 +11.3% |
| 2006 | -- | $649,650 +11.5% |
| 2005 | -- | $582,636 +13% |
| 2004 | -- | $515,623 +14.9% |
| 2003 | -- | $448,610 +3% |
| 2002 | -- | $435,710 |
| 2001 | -- | $435,710 |
Find assessor info on the county website
Neighborhood: Alta Vista
Nearby homes
- $1,065,6005 bd4 ba2.2k sqft5424 Linden Ct, Bethesda, MD 20814Off Market
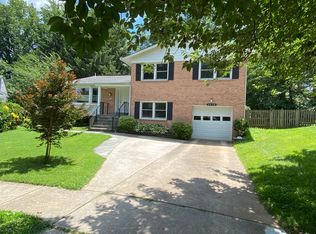
- $1,306,800-- bd3 ba3.2k sqft5416 Linden Ct, Bethesda, MD 20814Off Market
- $1,200-- bd-- ba-- sqftLinden Ct, Chevy chase, MD 20815Off Market
- $1,083,2005 bd3 ba2.3k sqft9526 Linden Ave, Bethesda, MD 20814Off Market
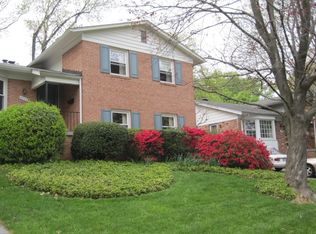
- $1,185,6006 bd4 ba2.6k sqft5423 Linden Ct, Bethesda, MD 20814Off Market
- $1,180,0003 bd4 ba3.1k sqft5412 Linden Ct, Bethesda, MD 20814Sold
- $987,100-- bd3 ba2.3k sqft9528 Linden Ave, Bethesda, MD 20814Off Market
- $980,9004 bd3 ba2.2k sqft5408 Linden Ct, Bethesda, MD 20814Off Market
Nearby schools
GreatSchools rating
- 9/10Wyngate Elementary SchoolGrades: K-5Distance: 1.1 mi
- 9/10North Bethesda Middle SchoolGrades: 6-8Distance: 1 mi
- 9/10Walter Johnson High SchoolGrades: 9-12Distance: 1.4 mi
Schools provided by the listing agent
- Elementary: Wyngate
- Middle: North Bethesda
- High: Walter Johnson
- District: Montgomery County Public Schools
Source: Bright MLS. This data may not be complete. We recommend contacting the local school district to confirm school assignments for this home.
Get a cash offer in 3 minutes
Find out how much your home could sell for in as little as 3 minutes with a no-obligation cash offer.
Estimated market value
$1,340,900
Get a cash offer in 3 minutes
Find out how much your home could sell for in as little as 3 minutes with a no-obligation cash offer.
Estimated market value
$1,340,900
- Maryland
- Montgomery County
- Bethesda
- 20814
- Alta Vista
- 5420 Linden Ct
Nearby cities
Nearby neighborhoods
Nearby zip codes
Other Bethesda Topics
