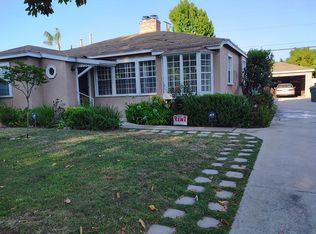
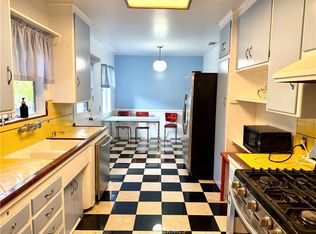
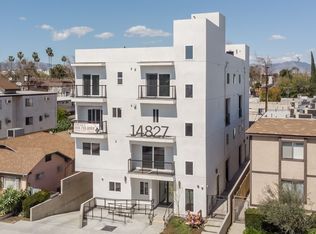
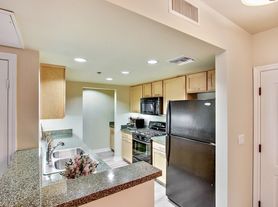
Now available! Freshly painted and offering approximately 1,890 SF of living space, plus an additional garage level with an attached two-car garage and laundry area, as well as a large private front patio, this spacious residence features 3 bedrooms plus a bonus room/den with a split-level floor plan. The main living level offers a bright living room with high ceilings, a dining area, a bonus room, guest bath, and an eat-in kitchen situated above the garage. Upstairs, you'll find all three bedrooms, including an expansive primary suite with vaulted ceilings, a large walk-in closet, and an en-suite bath. The attached two-car garage includes a washer and dryer. Located in a beautifully maintained gated, garden-style community with a pool and spa, just moments from Ventura Boulevard's shopping, dining, parks, and everyday conveniences. A rare opportunity to lease one of the community's largest floor plans in a prime Encino location for only 4k/m. *Apply via RentSpree.
Copyright The MLS. All rights reserved. Information is deemed reliable but not guaranteed.
Townhouse for rent
$4,000/moFees may apply
5420 Lindley Ave, Unit 21, Encino, CA 91316
3beds
1,890sqft
Price may not include required fees and charges. Learn more|
Townhouse
Available now
In garage laundry
2 Parking spaces parking
What's special
Attached two-car garageEn-suite bathFreshly paintedLarge private front patioLarge walk-in closetSplit-level floor planDining area
- 8 days |
- -- |
- -- |
Zillow last checked:
Listing updated:
Travel times

Let’s turn your rent into credit progress
Build credit history with every on-time payment and get credit for the payment you’re already making.
Facts & features
Interior
Bedrooms & bathrooms
- Bedrooms: 3
- Bathrooms: 3
- Full bathrooms: 3
Appliances
- Laundry: In Garage, In Unit, Laundry Area
Features
- Breakfast Area, Built-Ins, Dining Area, Walk In Closet
Interior area
- Total interior livable area: 1,890 sqft
Property
Parking
- Total spaces: 2
- Details: Contact manager
Features
- Pool features: Association, Community, Fenced
Details
- Parcel number: 2162001023
Construction
Type & style
- Home type: Townhouse
- Property subtype: Townhouse
Condition
- Year built: 1973
Community & HOA
Location
- Region: Encino
Financial & listing details
- Lease term: 1+Year
Nearby apartments for rent


Price history
| Date | Event | Price |
|---|---|---|
| 7/18/2026 | Listed for rent | $4,000+33.3%$2/sqft |
Source:  CLAW #26845487 Report a problem CLAW #26845487 Report a problem | ||
| 12/24/2019 | Listing removed | $3,000$2/sqft |
Source: Art Del Rey Realty, Inc. #AR19232093 Report a problem | ||
| 10/29/2019 | Price change | $3,000-6.3%$2/sqft |
Source: Art Del Rey Realty, Inc. #AR19232093 Report a problem | ||
| 10/5/2019 | Price change | $3,200-3%$2/sqft |
Source: Art Del Rey Realty, Inc. #AR19232093 Report a problem | ||
| 10/1/2019 | Listed for rent | $3,300+32%$2/sqft |
Source: Art Del Rey Realty, Inc. #AR19232093 Report a problem | ||
| 10/24/2012 | Listing removed | $2,500$1/sqft |
Source: Art Del Rey Realty, Inc. #A12125706 Report a problem | ||
| 10/10/2012 | Listed for rent | $2,500+12.6%$1/sqft |
Source: Art Del Rey Realty, Inc. #A12125706 Report a problem | ||
| 9/1/2012 | Listing removed | $2,220$1/sqft |
Source: Art Del Rey Realty, Inc. #A12077983 Report a problem | ||
| 8/22/2012 | Listed for rent | $2,220$1/sqft |
Source: Art Del Rey Realty, Inc. #A12077983 Report a problem | ||
| 7/11/2012 | Listing removed | $2,550$1/sqft |
Source: Art Del Rey Realty, Inc. #A12077983 Report a problem | ||
| 6/22/2012 | Listed for sale | $2,550$1/sqft |
Source: Art Del Rey Realty, Inc. #A12077983 Report a problem | ||
Neighborhood: Encino
Nearby schools
GreatSchools rating
- 8/10Nestle Avenue Charter SchoolGrades: K-5Distance: 0.6 mi
- 9/10Gaspar De Portola Middle SchoolGrades: 6-8Distance: 0.9 mi
- 4/10Reseda Senior High SchoolGrades: 6-12Distance: 1.3 mi