Skip main navigation
Closed
  • $550,000

    5420 Logan Ave S, Minneapolis, MN 55419

    4beds
    2,527sqft
    Single Family
    Built in 1947
    6,534 Square Feet Lot
    $556,400 Zestimate®
    $218/sqft
    $3,310 Estimated rent

    Home value

    $556,400

    $517,000 - $601,000

    $3,310/mo

    Zestimate® history
    Loading
    Loading...

    Owner options

    List your home for rent

    $3,310/mo

    Rent Zestimate®

    Find your next renter with Zillow Rental Manager. Plus, with online applications, you can quickly screen prospective tenants – for free.

    Learn more

    $3,310/mo

    Rent Zestimate®

    Refinance and save

    $3,455/mo

    Est. payment

    Refinancing to a lower rate could help reduce your monthly payments and save thousands over the life of the loan.

    See today's rates

    $3,455/mo

    Est. payment

    Explore your selling options

    Work with a Zillow partner agent

    Leverage their expertise and Zillow's premium Showcase listings to get your home seen by more buyers.

    Get started

    List with your own agent

    Get your home in front of millions of buyers by listing it on Zillow.

    Learn how to do it

    Sell it yourself

    Take full control of how buyers see your home on Zillow by listing For Sale by Owner (FSBO).

    List your home

    What's special

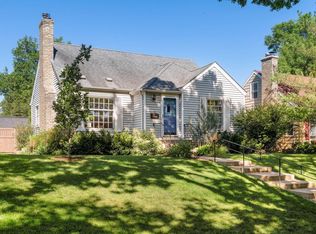
    Located in the Armatage neighborhood of South Minneapolis, this well-maintained home offers a thoughtful layout, meaningful updates, and a setting that reflects the best of city living. The main level features a naturally lit living room with a bay window, formal dining space, two bedrooms with newly updated carpet, and an eat-in kitchen. Upstairs, you’ll find a private primary bedroom that offers additional space for an office, playroom, or dare I say...the potential for a primary bathroom down the road. The finished lower level adds valuable living space with an additional 4th bedroom, newly updated tile bathroom, family room for play + rest, and ample storage. Outside, the private backyard includes a deck and pergola, complemented by a newly installed privacy fence. Recent improvements reflect thoughtful upkeep, including chimney rebricking, asbestos insulation removal with upgraded insulation, refreshed hardwood and tile flooring, updated trim, and more! Major exterior updates such as newer windows, roof, and siding provide added peace of mind. The location offers exceptional walkability and access to everyday amenities, including local favorites like Colita, Red Wagon, Book Club, nearby coffee shops, neighborhood parks, and Lake Harriet. The home is nearby biking and running trails along the Chain of Lakes and Minnehaha Creek, with convenient access to Uptown, Downtown, 50th & France, Minnehaha Falls, and the airport. Known for its welcoming feel and active neighborhood, complete with tree-lined streets and a weekly summer ice cream truck, this home offers both comfort and connection in one of South Minneapolis’ most sought-after communities.

    Zillow last checked:

    Listing updated:

    Listed by:

    Jennifer McFadyen 612-210-0365,

    Compass,

    Courtney Diane Douglass 612-532-7915

    Bought with:

    Trenton J Hogg

    Redfin Corporation

    Source: NorthstarMLS as distributed by MLS GRID,MLS#: 7006233MLS Logo

    Facts & features

    Interior

    Bedrooms & bathrooms
    • Bedrooms: 4
    • Bathrooms: 2
    • Full bathrooms: 1
    • 3/4 bathrooms: 1
    Bedroom
    • Level: Main
    • Area: 100 Square Feet
    • Dimensions: 10x10
    Bedroom 2
    • Level: Main
    • Area: 120 Square Feet
    • Dimensions: 12x10
    Bedroom 3
    • Level: Lower
    • Area: 99 Square Feet
    • Dimensions: 11x9
    Bedroom 4
    • Level: Upper
    • Area: 273 Square Feet
    • Dimensions: 21x13
    Deck
    • Level: Main
    • Area: 266 Square Feet
    • Dimensions: 19x14
    Dining room
    • Level: Main
    • Area: 117 Square Feet
    • Dimensions: 13x9
    Family room
    • Level: Lower
    • Area: 160 Square Feet
    • Dimensions: 20x8
    Kitchen
    • Level: Main
    • Area: 150 Square Feet
    • Dimensions: 15x10
    Living room
    • Level: Main
    • Area: 180 Square Feet
    • Dimensions: 18x10
    Patio
    • Level: Main
    • Area: 144 Square Feet
    • Dimensions: 18x8
    Heating
    • Forced Air, Fireplace(s)
    Cooling
    • Central Air
    Appliances
    • Included: Dishwasher, Disposal, Dryer, Gas Water Heater, Microwave, Range, Refrigerator, Washer
    • Laundry: In Basement, Electric Dryer Hookup, Lower Level, Washer Hookup
    Features
    • Basement: Block,Egress Window(s),Finished,Storage Space,Tile Shower
    • Number of fireplaces: 1
    • Fireplace features: Living Room, Wood Burning
    Interior area
    • Total structure area: 2,527
    • Total interior livable area: 2,527 sqft
    • Finished area above ground: 1,532
    • Finished area below ground: 428

    Property

    Parking
    • Total spaces: 1
    • Parking features: Detached Garage, Garage Door Opener
    • Garage spaces: 1
    • Has uncovered spaces: Yes
    • Details: Garage Dimensions (22x14)
    Accessibility
    • Accessibility features: None
    Features
    • Levels: One and One Half
    • Stories: 1.5
    • Patio & porch: Deck
    • Fencing: Wood
    Lot
    • Size: 6,534 Square Feet
    • Dimensions: 50 x 127
    • Features: Near Public Transit, Tree Coverage - Light
    Details
    • Foundation area: 995
    • Parcel number: 2102824220009
    • Zoning description: Residential-Single Family

    Construction

    Type & style
    • Home type: SingleFamily
    • Property subtype: Single Family
    Materials
    • Block, Concrete, Steel Siding
    • Roof: Age 8 Years or Less
    Condition
    • New construction: No
    • Year built: 1947

    Utilities & green energy

    • Electric: Power Company: Xcel Energy
    • Gas: Natural Gas
    • Sewer: City Sewer/Connected
    • Water: City Water/Connected
    • Utilities for property: Underground Utilities

    Community & HOA

    Community
    • Subdivision: Pennhurst
    HOA
    • Has HOA: No
    Location
    • Region: Minneapolis

    Financial & listing details

    • Price per square foot: $218/sqft
    • Tax assessed value: $409,500
    • Annual tax amount: $6,270
    • Date on market: 2/9/2026
    • Cumulative days on market: 8 days
    • Road surface type: Paved

    Price history

    DateEventPrice
    3/23/2026Sold$550,000$218/sqft
    Source: NorthstarMLS as distributed by MLS GRID #7006233 Report a problem
    2/19/2026Pending sale$550,000$218/sqft
    Source: NorthstarMLS as distributed by MLS GRID #7006233 Report a problem
    2/11/2026Listed for sale$550,000+7.8%$218/sqft
    Source: NorthstarMLS as distributed by MLS GRID #7006233 Report a problem
    6/17/2022Sold$510,000+13.3%$202/sqft
    Source: NorthstarMLS as distributed by MLS GRID #6190691 Report a problem
    5/8/2022Pending sale$450,000$178/sqft
    Source: NorthstarMLS as distributed by MLS GRID #6190691 Report a problem
    5/5/2022Listed for sale$450,000+101.8%$178/sqft
    Source: NorthstarMLS as distributed by MLS GRID #6190691 Report a problem
    6/1/2010Sold$223,000+0%$88/sqft
    Source: Lake Superior Area Realtors as distributed by MLS GRID #1392183 Report a problem
    5/7/2010Listed for sale$222,900-30.3%$88/sqft
    Source: NRT Minneapolis #3921781 Report a problem
    11/20/2007Sold$320,000+28%$127/sqft
    Source: Public Record Report a problem
    1/20/2004Sold$250,000+11.1%$99/sqft
    Source: Public Record Report a problem
    3/14/2002Sold$225,000$89/sqft
    Source: Public Record Report a problem

    Public tax history

    YearProperty taxesTax assessment
    2025$6,270 +10.4%$409,500 -4.8%
    2024$5,680 +6.6%$430,000 -1.4%
    2023$5,327 -6.8%$436,000 +7.4%
    2022$5,715 +7.5%$406,000 +3.8%
    2021$5,316 -7.4%$391,000 +4.3%
    2020$5,743 +8%$375,000
    2019$5,316 -7.4%$375,000 +5%
    2018$5,743 +19.2%$357,000 +11.4%
    2017$4,818 -0.1%$320,500 +4.9%
    2016$4,821 +2.2%$305,500
    2015$4,719 -4.7%$305,500 +11.1%
    2014$4,950 +10.3%$275,000 +5%
    2013$4,486 -2.9%$262,000
    2012$4,620 +0.2%$262,000 -7.6%
    2011$4,610 +14.9%$283,500
    2010$4,014 -6.1%$283,500
    2009$4,273 +19.8%$283,500 +8.1%
    2006$3,567 +10.8%$262,200 +15%
    2005$3,220 +8.9%$228,000 +15%
    2004$2,957 +9.8%$198,300 +12%
    2002$2,693 -55.1%$177,100
    2001$5,996 --
    Find assessor info on the county website

    Neighborhood: Armatage

    Nearby schools

    GreatSchools rating
    Get a cash offer in 3 minutes
    Find out how much your home could sell for in as little as 3 minutes with a no-obligation cash offer.
    Estimated market value
    $556,400
    Get a cash offer in 3 minutes
    Find out how much your home could sell for in as little as 3 minutes with a no-obligation cash offer.
    Estimated market value
    $556,400