Great house in Hilltop Subdivision with four bedrooms and two baths, large family room with beautiful stone fireplace. Split-bedroom floorplan with the primary bedroom off of the living room and the three additional bedrooms on the other side of the home. Primary bedroom has a large attached walk through closet and an attached master bath with tub and shower combo. This home has a covered front porch and huge back deck perfect for entertaining. The back yard is nicely sized, partially fenced and has a nice storage shed.
Active
$248,500
5420 Lusann Dr, Mobile, AL 36608
4beds
1,639sqft
Single Family Residence, Residential
Built in 1959
10,872 Square Feet Lot
$239,200 Zestimate®
$152/sqft
$-- HOA
What's special
- 29 days |
- 535 |
- 34 |
Zillow last checked:
Listing updated:
Listed by:
Nichole Paulk 251-605-2357,
Blue Heron Realty
Source: GCMLS,MLS#: 7811888
Facts & features
Interior
Bedrooms & bathrooms
- Bedrooms: 4
- Bathrooms: 2
- Full bathrooms: 2
Heating
- Central
Cooling
- Ceiling Fan(s), Central Air
Appliances
- Included: Dishwasher, Gas Range, Refrigerator
- Laundry: Laundry Room
Features
- Bookcases
- Flooring: Carpet, Ceramic Tile, Hardwood
- Basement: None
- Has fireplace: Yes
- Fireplace features: Family Room
Interior area
- Total structure area: 1,639
- Total interior livable area: 1,639 sqft
Video & virtual tour
Property
Parking
- Total spaces: 2
- Parking features: Driveway
- Has uncovered spaces: Yes
Accessibility
- Accessibility features: None
Features
- Levels: One
- Patio & porch: Deck, Front Porch
- Exterior features: Rear Stairs, Storage
- Pool features: None
- Spa features: None
- Fencing: Back Yard
- Has view: Yes
- Waterfront features: None
Lot
- Size: 10,872 Square Feet
- Dimensions: 69 x 161 x 67 x 161
- Features: Back Yard, Front Yard
Details
- Additional structures: Shed(s)
- Parcel number: 2805153003102
Construction
Type & style
- Home type: SingleFamily
- Architectural style: Cottage
- Property subtype: Single Family Residence, Residential
Materials
- Brick 3 Sided, Wood Siding
- Foundation: None
- Roof: Composition,Shingle
Condition
- Year built: 1959
Utilities & green energy
- Electric: None
- Sewer: Public Sewer
- Water: Public
- Utilities for property: Electricity Available
Green energy
- Energy efficient items: None
Community & HOA
Community
- Features: Near Schools, Near Shopping, Park, Playground
- Subdivision: Hilltop
Location
- Region: Mobile
Financial & listing details
- Price per square foot: $152/sqft
- Tax assessed value: $150,400
- Annual tax amount: $884
- Date on market: 7/28/2026
- Electric utility on property: Yes
- Road surface type: Asphalt
Estimated market value
$239,200
$227,000 - $251,000
$1,867/mo
Price history
| Date | Event | Price |
|---|---|---|
| 7/29/2026 | Listed for sale | $248,500+131.2%$152/sqft |
Source:  GCMLS #7811888 Report a problem GCMLS #7811888 Report a problem | ||
| 12/1/2018 | Sold | $107,500-10.3%$66/sqft |
Source: Agent Provided Report a problem | ||
| 10/18/2018 | Price change | $119,900-6%$73/sqft |
Source: Port City Realty Downtown #617490 Report a problem | ||
| 9/18/2018 | Price change | $127,500-1.2%$78/sqft |
Source: Port City Realty Downtown #617490 Report a problem | ||
| 8/6/2018 | Listed for sale | $129,000+134.5%$79/sqft |
Source: Port City Realty Downtown #617490 Report a problem | ||
| 5/25/2016 | Sold | $55,000-38.8%$34/sqft |
Source: Public Record Report a problem | ||
| 3/6/2016 | Price change | $89,900-9.2%$55/sqft |
Source: Port City Realty Downtown #529414 Report a problem | ||
| 3/1/2016 | Price change | $99,000-0.9%$60/sqft |
Source: Port City Realty Downtown #529414 Report a problem | ||
| 2/15/2016 | Listed for sale | $99,900$61/sqft |
Source: PORT CITY REALTY DOWNTOWN #529414 Report a problem | ||
Public tax history
| Year | Property taxes | Tax assessment |
|---|---|---|
| 2025 | $884 +7.6% | $14,980 +7% |
| 2024 | $822 +6.2% | $14,000 +5.7% |
| 2023 | $774 +14.9% | $13,240 +13.6% |
| 2022 | $673 +3.9% | $11,660 +3.6% |
| 2021 | $648 | $11,260 |
| 2020 | $648 -60.6% | $11,260 -56.5% |
| 2019 | $1,645 -0.6% | $25,900 +4.4% |
| 2018 | $1,655 +2.8% | $24,820 -2.1% |
| 2017 | $1,609 | $25,340 +128.3% |
| 2016 | $1,609 +188.5% | $11,100 +29.4% |
| 2013 | $558 | $8,580 |
Find assessor info on the county website
Monthly payment
Est. payment
Payment breakdown
Explore the cost of this home by adjusting the details. Changes won't be saved.Climate risks
Neighborhood: Parkhill
Nearby schools
GreatSchools rating
- 8/10Mary B Austin Elementary SchoolGrades: K-5Distance: 2 mi
- 5/10CL Scarborough Middle SchoolGrades: 6-8Distance: 2.6 mi
- NAMurphy High SchoolGrades: 10-12Distance: 4.8 mi
Schools provided by the listing agent
- Elementary: Mary B Austin
- Middle: CL Scarborough
- High: Murphy
Source: GCMLS. This data may not be complete. We recommend contacting the local school district to confirm school assignments for this home.
- $209,8004 bd2 ba1.5k sqft5416 Lusann Dr, Mobile, AL 36608Off Market

- $239,8004 bd3 ba1.8k sqft5450 Lusann Dr, Mobile, AL 36608Off Market

- $173,6002 bd1 ba-- sqft5454 Lusann Dr, Mobile, AL 36608Off Market
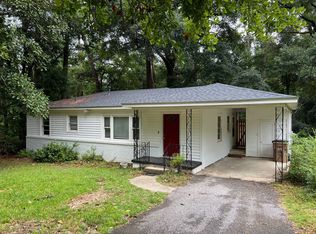
- $195,0003 bd1 ba1.3k sqft5412 Lusann Dr, Mobile, AL 36608Sold

- $723,8004 bd4 ba3.6k sqft5417 Springhill Woods Dr S, Mobile, AL 36608Off Market
- $234,9903 bd2 ba1.6k sqft5417 Lusann Dr, Mobile, AL 36608For Sale
- $175,0003 bd1 ba1k sqft5408 Lusann Dr, Mobile, AL 36608Off Market
- $11,5009,670 sqft5408 Lusann Dr, Mobile, AL 36608Off Market
A local agent can set up tours, give advice and negotiate with sellers.
Similar homes
- $250,0003 bd2 ba1.5k sqft216 Norden Dr E, Mobile, AL 36608For Sale
 MLS ID #7790328, Joshua Verde, Wellhouse Real Estate LLC - Mobile. GCMLS
 - $299,3293 bd2 ba2.1k sqft101 Overhill Rd, Mobile, AL 36608For Sale
 MLS ID #7814876, Kristen Compretta, Keller Williams Mobile. GCMLS
 - $207,0003 bd2 ba1.3k sqft5117 Border Dr N, Mobile, AL 36608For Sale
 MLS ID #7804003, Haley Fuqua, Cooper & Co Inc. -North Mobile. GCMLS
 - $244,6004 bd2 ba1.8k sqft5804 Long Meadow Rd, Mobile, AL 36609For Sale
 MLS ID #7804405, Bethany Metzger, 1702 Real Estate. GCMLS
 - $237,2453 bd3 ba1.2k sqft300 Hillcrest Rd, Mobile, AL 36608For SaleMLS ID #7800582, Tina Rowe, Keller Williams Mobile. GCMLS
- $233,9003 bd2 ba1.3k sqft2612 East Rd, Mobile, AL 36693For SaleMLS ID #7822757, Kimberlin Braxton, EXIT Realty Promise. GCMLS
- $249,9003 bd2 ba2.1k sqft5812 Fern Valley Rd, Mobile, AL 36609For SaleMLS ID #7811190, Samantha Siddiqi, Keller Williams Mobile. GCMLS
- $249,0005 bd2 ba2.1k sqft3101 Grishilde Dr, Mobile, AL 36693For SaleMLS ID #7818080, Lance Lawley, Roberts Brothers Eastern Shore. GCMLS
- $267,5003 bd2 ba1.6k sqft1110 McNeil Ave, Mobile, AL 36609For SaleMLS ID #7824116, Nichole Paulk, Blue Heron Realty. GCMLS
- $199,2154 bd3 ba1.9k sqft6509 Zeigler Blvd, Mobile, AL 36608For SaleMLS ID #7796433, Austin Smoak, Keller Williams Mobile. GCMLS
- $299,0004 bd2 ba2.1k sqft21 Provident Ln, Mobile, AL 36608For SaleMLS ID #7694373, Madelaine Powell, Roberts Brothers TREC. GCMLS
- $275,0003 bd3 ba2.1k sqft18 Towncrier Ct, Mobile, AL 36608For SaleMLS ID #7776133, Alex Flowers, IXL Real Estate LLC. GCMLS
- $239,9003 bd2 ba1.6k sqft4371 Antares Ln, Mobile, AL 36693For SaleMLS ID #7810670, Sam Winter, Sam Winter and Company, Inc. GCMLS
- $255,0003 bd2 ba1.7k sqft5913 Antoine Rd, Mobile, AL 36693For SaleMLS ID #7809162, Kevin Loper, Roberts Brothers West. GCMLS
- $239,0004 bd2 ba1.5k sqft2905 S Sherwood Dr, Mobile, AL 36606For SaleMLS ID #7722077, Heidi Hall, IXL Real Estate LLC. GCMLS
- $218,0003 bd3 ba2.1k sqft4956 Ringold Dr N, Mobile, AL 36693AuctionMLS ID #7823468, Lori Brown, REALHome Services & Solutions. GCMLS
- $265,0004 bd2 ba2.2k sqft2769 N Chadwick Dr, Mobile, AL 36606For SaleMLS ID #7756846, Betty Moye, Realty Executives Bay Group. GCMLS
- $210,0003 bd2 ba1.2k sqft1009 Pinewood Dr W, Mobile, AL 36618For SaleMLS ID #7815945, Sherri Jacobi Nelson, Coldwell Banker Reehl Prop Fairhope. GCMLS
- $219,9003 bd1 ba1.3k sqft718 Raines Dr, Mobile, AL 36609For SaleMLS ID #7809659, Rebecca Hendrich, Elite Real Estate Solutions, LLC. GCMLS
- $210,0002 bd2 ba1.3k sqft29 Cobblestone Way W, Mobile, AL 36608For SaleMLS ID #7715535, Michelle Autio, Roberts Brothers TREC. GCMLS
