Skip main navigation
Off market
  • $384,200

    5420 N Porter Ave, Wichita, KS 67204

    4beds
    2,906sqft
    Single Family OnSite Blt
    Built in 2002
    0.4 Acres Lot
    $384,200 Zestimate®
    $132/sqft
    $2,305 Estimated rent

    Home value

    $384,200

    $365,000 - $403,000

    $2,305/mo

    Zestimate® history
    Loading
    Loading...

    Owner options

    List your home for rent

    $2,305/mo

    Rent Zestimate®

    Find your next renter with Zillow Rental Manager. Plus, with online applications, you can quickly screen prospective tenants – for free.

    Learn more

    $2,305/mo

    Rent Zestimate®

    Refinance and save

    $2,443/mo

    Est. payment

    Refinancing to a lower rate could help reduce your monthly payments and save thousands over the life of the loan.

    See today's rates

    $2,443/mo

    Est. payment

    Explore your selling options

    Work with a Zillow partner agent

    Leverage their expertise and Zillow's premium Showcase listings to get your home seen by more buyers.

    Get started

    List with your own agent

    Get your home in front of millions of buyers by listing it on Zillow.

    Learn how to do it

    Sell it yourself

    Take full control of how buyers see your home on Zillow by listing For Sale by Owner (FSBO).

    List your home

    What's special

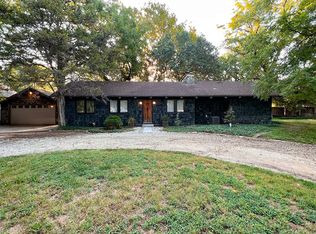
    Wonderful opportunity to own property that backs up to the Little Arkansas River. Residence includes tall vaulted ceilings, over-sized 4 car garage, full finished view-out basement, large covered deck looking out into spacious backyard with lots of mature trees. Exterior paint is 2018 and new air conditioning unit. Those opportunities only come up a few times a year. A 2 hour notice for all showings.

    This property is off market, which means it's not currently listed for sale or rent on Zillow. This may be different from what's available on other websites or public sources.

    Facts & features

    Interior

    Bedrooms & bathrooms
    • Bedrooms: 4
    • Bathrooms: 3
    • Full bathrooms: 3
    Heating
    • Forced air, Electric, Gas
    Cooling
    • Central
    Appliances
    • Included: Dishwasher, Garbage disposal, Microwave, Range / Oven, Refrigerator
    • Laundry: Main Level, Separate Room
    Features
    • Ceiling Fan(s), Pantry, Central Vacuum, Walk-In Closet(s), Vaulted Ceiling(s), Formal, Electric Hookup, Eating Space in Kitchen, Eating Bar
    • Flooring: Other
    • Windows: Window Coverings, Storm Windows/Ins Glass
    • Basement: Finished
    • Has fireplace: Yes
    • Fireplace features: Gas, One, Fireplace Doors/Screens
    Interior area
    • Total interior livable area: 2,906 sqft
    • Finished area below ground: 1400

    Property

    Parking
    • Total spaces: 4
    • Parking features: Garage - Attached
    Features
    • Patio & porch: Covered Deck
    • Exterior features: Stone, Brick
    • Fencing: Wood, Fence-Other/See Remarks
    • Waterfront features: Waterfront w/Access
    • Frontage type: Paved Frontage
    Lot
    • Size: 0.40 Acres
    • Features: Sidewalks, Wooded, Standard, River/Creek
    Details
    • Additional structures: Storage
    • Parcel number: 087094180420103100

    Construction

    Type & style
    • Home type: SingleFamily
    • Architectural style: Ranch
    • Property subtype: Single Family OnSite Blt
    Materials
    • Frame
    • Foundation: Other
    • Roof: Composition
    Condition
    • Year built: 2002

    Utilities & green energy

    • Electric: 220 Volts in Laundry
    • Sewer: Septic Tank
    • Water: Public

    Community & neighborhood

    Location
    • Region: Wichita

    Other

    Other facts
    • WaterSource: Public
    • Flooring: Carpet, Hardwood, Other
    • Sewer: Septic Tank
    • Heating: Forced Air, Gas
    • Appliances: Dishwasher, Range/Oven, Refrigerator, Disposal, Microwave, Water Softener Owned
    • FireplaceYN: true
    • InteriorFeatures: Ceiling Fan(s), Pantry, Central Vacuum, Walk-In Closet(s), Vaulted Ceiling(s), Formal, Electric Hookup, Eating Space in Kitchen, Eating Bar
    • Basement: Finished, Full, View Out
    • ArchitecturalStyle: Ranch
    • GarageYN: true
    • AttachedGarageYN: true
    • HeatingYN: true
    • CoolingYN: true
    • FireplaceFeatures: Gas, One, Fireplace Doors/Screens
    • FireplacesTotal: 1
    • WaterfrontYN: true
    • LotFeatures: Sidewalks, Wooded, Standard, River/Creek
    • Roof: Composition
    • ElectricOnPropertyYN: True
    • ParkingFeatures: Attached, Garage Door Opener, Garage Faces Side
    • WindowFeatures: Window Coverings, Storm Windows/Ins Glass
    • CoveredSpaces: 4
    • Cooling: Central Air, Electric
    • BelowGradeFinishedAreaSource: Owner
    • Fencing: Wood, Fence-Other/See Remarks
    • OtherStructures: Storage
    • LaundryFeatures: Main Level, Separate Room
    • BelowGradeFinishedArea: 1400
    • RoomKitchenLevel: Main
    • RoomLivingRoomLevel: Main
    • PatioAndPorchFeatures: Covered Deck
    • RoomMasterBedroomLevel: Main
    • ExteriorFeatures: Rain Gutters, Irrigation Well
    • FrontageType: Paved Frontage
    • Electric: 220 Volts in Laundry
    • PropertySubType: Single Family OnSite Blt
    • RoomBasementFeatures: 2 Bedroom, 1 Bath, Bsmt Rec/Family Room, Bsmt Storage
    • RoomMasterBedroomFeatures: Master Bedroom Bath, Sep. Tub/Shower/Mstr Bdrm, Two Sinks
    • ConstructionMaterials: Frame w/Less than 50% Mas, Masonry-Brick, Masonry-Stone
    • WaterfrontFeatures: Waterfront w/Access
    • MlsStatus: Active
    • TaxAnnualAmount: 2546.23

    Price history

    DateEventPrice
    12/4/2020Sold--
    Source: SCKMLS as distributed by MLS GRID #588411 Report a problem
    10/27/2020Pending sale$295,000$102/sqft
    Source: PenFed Realty #588411 Report a problem
    10/23/2020Listed for sale$295,000$102/sqft
    Source: Berkshire Hathaway PenFed Realty #588411 Report a problem

    Public tax history

    YearProperty taxesTax assessment
    2025$4,388 -1.5%$40,389
    2024$4,453 +9.5%$40,389 +4.1%
    2023$4,066 $38,790
    2022-- --
    2021$2,775 +8.8%--
    2020$2,550 -0.2%$22,196
    2019$2,554 +2.2%$22,196 +2.5%
    2018$2,499 $21,660
    2017-- --
    2016$2,185 -2.2%--
    2015$2,236 -6.3%--
    2014$2,385 --
    2013-- --
    2012-- --
    2011-- $19,516 +12.3%
    2008-- $17,377 -5.6%
    2007-- $18,412 +9%
    2006-- $16,894
    2005-- $16,894 +6%
    2004-- $15,939 +46.9%
    2003-- $10,848 +230.9%
    2002-- $3,278 +2.9%
    2000-- $3,186

    Find assessor info on the county website

    Neighborhood: 67204

    Nearby schools

    GreatSchools rating
    Schools provided by the listing agent
    • Elementary: Chisholm Trail
    • Middle: Pleasant Valley
    • High: Heights
    • District: Wichita School District (Usd 259)

    Source: The MLS. This data may not be complete. We recommend contacting the local school district to confirm school assignments for this home.

    Get pre-qualified for a loan
    At Zillow Home Loans, we can pre-qualify you in as little as 5 minutes with no impact to your credit score.

    An equal housing lender. NMLS #10287.

    Sell for more on Zillow
    Get a Zillow Showcase℠ listing at no additional cost and you could sell for .
    $384,200
    2% more
    +$7,684
    With Zillow Showcase(estimated)
    $391,884