Spacious, beautifully maintained Bethany home offering over 3,000 square feet, 4 bedrooms, 2.5 baths, a rare 4-car tandem garage, main-level office with built-ins, and a large bonus room with flexibility as a 5th bedroom. The welcoming foyer with soaring ceilings opens to the formal living and dining rooms, with classic wainscoting adding character to the dining room. Wood floors lead from the foyer into the gorgeous, remodeled chef’s kitchen and family room, and continue up the stairs and through the upper hallway. The kitchen features abundant storage, a large center island with prep sink, and casual eating area, and overlooks the family room with fireplace and direct access to the deck and private backyard. Upstairs you’ll find four bedrooms with newer carpet, an oversized laundry room, and a large bonus room with closets, plus nearly 400 SF of additional attic storage not included in the home’s total square footage. The generous primary suite features a walk-in closet and inviting spa-like bath, while the stylishly updated hall bath serves the additional bedrooms. Outside, enjoy two decks, a firepit, blueberry and raspberry bushes, and a private backyard backing to greenspace and trails. A newer 50-year roof and newer furnace are just a few of the many updates. Tucked into a quiet neighborhood near highly regarded schools, Bethany Village, Starbucks, shops and restaurants, with convenient access to Nike, Intel and other major employers. Ask to see the Features & Updates List for additional improvements and details.
Active
$1,025,000
5420 NW 146th Ave, Portland, OR 97229
4beds
3,040sqft
Residential, Single Family Residence
Built in 1996
7,405 Square Feet Lot
$-- Zestimate®
$337/sqft
$13/mo HOA
What's special
Family room with fireplaceStylishly updated hall bathTwo decksWalk-in closetMain-level office with built-insGenerous primary suiteOversized laundry room
- 51 days
- 341
- 18
Zillow last checked:
Listing updated:
Listed by:
Iraida Hermann 503-479-8067,
Berkshire Hathaway HomeServices NW Real Estate
Source: RMLS (OR),MLS#: 164869604
Facts & features
Interior
Bedrooms & bathrooms
- Bedrooms: 4
- Bathrooms: 3
- Full bathrooms: 2
- Partial bathrooms: 1
- Main level bathrooms: 1
Rooms
- Room types: Office, Bonus Room, Bedroom 4, Bedroom 2, Bedroom 3, Dining Room, Family Room, Kitchen, Living Room, Primary Bedroom
Primary bedroom
- Features: Ensuite, Soaking Tub, Walkin Closet, Wallto Wall Carpet
- Level: Upper
- Area: 252
- Dimensions: 14 x 18
Bedroom 2
- Features: Closet, Wallto Wall Carpet
- Level: Upper
- Area: 143
- Dimensions: 11 x 13
Bedroom 3
- Features: Ceiling Fan, Closet, Wallto Wall Carpet
- Level: Upper
- Area: 143
- Dimensions: 13 x 11
Bedroom 4
- Features: Ceiling Fan, Closet, Wallto Wall Carpet
- Level: Upper
- Area: 121
- Dimensions: 11 x 11
Dining room
- Features: Wainscoting, Wallto Wall Carpet
- Level: Main
- Area: 121
- Dimensions: 11 x 11
Family room
- Features: Fireplace, Hardwood Floors
- Level: Main
- Area: 260
- Dimensions: 13 x 20
Kitchen
- Features: Dishwasher, Disposal, Gas Appliances, Gourmet Kitchen, Island, Pantry, Double Oven, Free Standing Range, Free Standing Refrigerator, Wood Floors
- Level: Main
- Area: 247
- Width: 13
Living room
- Features: Wallto Wall Carpet
- Level: Main
- Area: 182
- Dimensions: 13 x 14
Office
- Features: Builtin Features, French Doors, Wood Floors
- Level: Main
- Area: 120
- Dimensions: 12 x 10
Heating
- Forced Air, Fireplace(s)
Cooling
- Central Air
Appliances
- Included: Dishwasher, Disposal, Free-Standing Gas Range, Free-Standing Range, Free-Standing Refrigerator, Gas Appliances, Stainless Steel Appliance(s), Washer/Dryer, Double Oven, Electric Water Heater, Gas Water Heater
- Laundry: Laundry Room
Features
- Ceiling Fan(s), High Ceilings, Quartz, Vaulted Ceiling(s), Wainscoting, Built-in Features, Closet, Gourmet Kitchen, Kitchen Island, Pantry, Soaking Tub, Walk-In Closet(s)
- Flooring: Wall to Wall Carpet, Wood, Hardwood
- Doors: French Doors
- Basement: Crawl Space
- Number of fireplaces: 1
- Fireplace features: Gas
Interior area
- Total structure area: 3,040
- Total interior livable area: 3,040 sqft
Video & virtual tour
Property
Parking
- Total spaces: 4
- Parking features: Driveway, On Street, Attached, Tandem
- Attached garage spaces: 4
- Has uncovered spaces: Yes
Features
- Stories: 2
- Patio & porch: Covered Deck, Deck, Patio
- Exterior features: Fire Pit, Gas Hookup, Raised Beds, Yard
- Fencing: Fenced
- Has view: Yes
- View description: Seasonal
Lot
- Size: 7,405 Square Feet
- Features: SqFt 7000 to 9999
Details
- Additional structures: GasHookup, ToolShed
- Parcel number: R2044671
Construction
Type & style
- Home type: SingleFamily
- Architectural style: Traditional
- Property subtype: Residential, Single Family Residence
Materials
- Brick, Cedar
- Roof: Composition
Condition
- Resale
- New construction: No
- Year built: 1996
Utilities & green energy
- Gas: Gas Hookup, Gas
- Sewer: Public Sewer
- Water: Public
Community & HOA
HOA
- Has HOA: Yes
- Amenities included: Commons, Management
- HOA fee: $150 annually
Location
- Region: Portland
Financial & listing details
- Price per square foot: $337/sqft
- Tax assessed value: $866,910
- Annual tax amount: $8,774
- Date on market: 8/18/2026
- Listing terms: Cash,Conventional,VA Loan
- Road surface type: Paved
Estimated market value
Not available
Estimated sales range
Not available
Not available
Price history
| Date | Event | Price |
|---|---|---|
| 8/18/2026 | Listed for sale | $1,025,000+99%$337/sqft |
Source:  RMLS (OR) #164869604 Report a problem RMLS (OR) #164869604 Report a problem | ||
| 7/21/2009 | Sold | $515,000-9.2%$169/sqft |
Source: Public Record Report a problem | ||
| 11/16/2005 | Sold | $567,000+62%$187/sqft |
Source: Public Record Report a problem | ||
| 9/30/2005 | Sold | $350,000-2.8%$115/sqft |
Source: Public Record Report a problem | ||
| 4/20/2000 | Sold | $360,000+16.5%$118/sqft |
Source: Public Record Report a problem | ||
| 11/29/1996 | Sold | $309,000+484.1%$102/sqft |
Source: Public Record Report a problem | ||
| 11/30/1995 | Sold | $52,900$17/sqft |
Source: Public Record Report a problem | ||
Public tax history
| Year | Property taxes | Tax assessment |
|---|---|---|
| 2025 | $8,774 +4.5% | $519,360 +3% |
| 2024 | $8,394 +3.7% | $504,240 +3% |
| 2023 | $8,094 +3.6% | $489,560 +3% |
| 2022 | $7,811 +3.9% | $475,310 |
| 2021 | $7,518 +3.1% | -- |
| 2020 | $7,292 +3.3% | $448,030 +3% |
| 2019 | $7,061 +3.5% | $434,990 |
| 2018 | $6,825 | $434,990 +6.1% |
| 2017 | $6,825 +7.7% | $410,030 +3% |
| 2016 | $6,337 | $398,090 +3% |
| 2015 | $6,337 +4% | $386,500 +3% |
| 2014 | $6,091 +4.5% | $375,250 +3% |
| 2013 | $5,832 +16.4% | $364,330 +5.7% |
| 2012 | $5,009 +2.7% | $344,770 -20.6% |
| 2011 | $4,876 +2.6% | $434,230 -0.9% |
| 2010 | $4,751 +1.9% | $438,060 -2.2% |
| 2009 | $4,661 +6.3% | $447,950 -10.6% |
| 2008 | $4,383 +2.5% | $501,290 -6% |
| 2007 | $4,276 +12.3% | $533,030 +6.2% |
| 2006 | $3,809 -11.3% | $501,690 +24.5% |
| 2005 | $4,293 +12.2% | $402,880 +9.8% |
| 2004 | $3,825 -7.2% | $366,960 +3.5% |
| 2003 | $4,124 +14.5% | $354,380 +2.8% |
| 2002 | $3,600 +3.2% | $344,870 +3.8% |
| 2001 | $3,488 +11.4% | $332,250 +4% |
| 2000 | $3,130 | $319,350 |
Find assessor info on the county website
Monthly payment
Est. payment
Payment breakdown
Explore the cost of this home by adjusting the details. Changes won't be saved.Climate risks
Neighborhood: 97229
Nearby schools
Schools provided by the listing agent
- Elementary: Jacob Wismer
- Middle: Stoller
- High: Sunset
Source: RMLS (OR). This data may not be complete. We recommend contacting the local school district to confirm school assignments for this home.
Similar homes
- $900,0004 bd3 ba3.2k sqft4758 NW Oakpoint Way, Portland, OR 97229Active
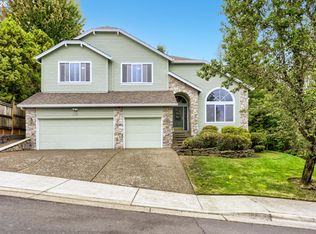
 MLS ID #687010548, Justine Gamble, Summa Real Estate Group. RMLS (OR)
 - $960,0005 bd3 ba3.5k sqft13629 NW Payne Dr, Portland, OR 97229Active
 MLS ID #355124606, Brian Porter, Opt. RMLS (OR)
 - $985,0004 bd3 ba3k sqft4626 NW 130th Ave, Portland, OR 97229Active
 MLS ID #503032746, Vijay Gopalswamy, Oregon First. RMLS (OR)
 - $810,0004 bd3 ba3.1k sqft15134 NW Marie Way, Portland, OR 97229Active
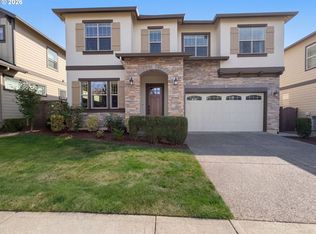 MLS ID #106157692, Sharon Parmenter, Opendoor Brokerage LLC. RMLS (OR)
 - $925,0006 bd3 ba2.9k sqft15463 NW Dominion Dr, Portland, OR 97229ActiveMLS ID #245793130, Hannah Mahon, The Agency Portland. RMLS (OR)
- $759,9004 bd3 ba2.8k sqft5329 NW Skycrest Pkwy, Portland, OR 97229ActiveMLS ID #208379837, Joy Zhou, Joy Home USA LLC. RMLS (OR)
- $1,098,8005 bd3 ba4k sqft5174 NW 133rd Ave, Portland, OR 97229ActiveMLS ID #706121500, Thanh Quach-Hua, MORE Realty. RMLS (OR)
- $1,025,0002 bd2 ba2k sqft15200 NW Aberdeen Dr, Portland, OR 97229ActiveMLS ID #439381550, Chris Suarez, Keller Williams Sunset Corridor. RMLS (OR)
- $960,0004 bd3 ba3.2k sqft4590 NW 130th Ave, Portland, OR 97229ActiveMLS ID #438419763, Vijay Gopalswamy, Oregon First. RMLS (OR)
- $809,0003 bd3 ba2.7k sqft5138 NW 140th Ave, Portland, OR 97229ActiveMLS ID #416848482, Chris Suarez, Keller Williams Sunset Corridor. RMLS (OR)
- $895,0005 bd3 ba3k sqft13522 NW Anthem Ln, Portland, OR 97229ActiveMLS ID #325835010, Whitney Parker, Redfin. RMLS (OR)
- $799,0004 bd3 ba2.6k sqft5119 NW 140th Ave, Portland, OR 97229ActiveMLS ID #454679853, Cary Perkins, Windermere Realty Trust. RMLS (OR)
- $795,0005 bd3 ba3.4k sqft5235 NW 168th Pl, Portland, OR 97229ActiveMLS ID #399061040, Casey Jones, John L. Scott. RMLS (OR)
- $799,0004 bd3 ba2.9k sqft5372 NW Primino Ave, Portland, OR 97229ActiveMLS ID #225996975, Vijay Gopalswamy, Oregon First. RMLS (OR)
- $799,9004 bd3 ba2.3k sqft15396 NW Casey Dr, Portland, OR 97229ActiveMLS ID #361123889, Jeremy Wilkerson, MORE Realty. RMLS (OR)
- $925,0002 bd2 ba1.8k sqft16173 NW Birdie Ln, Portland, OR 97229ActiveMLS ID #166112632, Randy Bylsma, Premiere Property Group, LLC. RMLS (OR)
- $899,0003 bd3 ba3.1k sqft13410 NW Manzoni St, Portland, OR 97229ActiveMLS ID #239224124, Genie Shook, John L. Scott. RMLS (OR)
- $709,0004 bd3 ba2.1k sqft5254 NW Skycrest Pkwy, Portland, OR 97229ActiveMLS ID #359237362, Athyantha Rao, A Rao Real Estate. RMLS (OR)
- $1,085,0005 bd4 ba3.8k sqft4611 NW 130th Ave, Portland, OR 97229ActiveMLS ID #600176990, Victoria Buck, Coldwell Banker Bain. RMLS (OR)
- $899,5005 bd4 ba2.8k sqft13275 NW Keeton Park Ln, Portland, OR 97229For Sale
 MLS ID #845586, SHAUNTE CRUSE, Exp Realty, Llc. WVMLS
