This could be your charming bungalow nestled on a quiet street, in a desired location. As you step inside, you're greeted by the warmth of hardwood floors that stretch across the main living areas. 2 bedrooms on the first floor and a nicely remodeled full bathroom. Your eat in kitchen provides your appliance that will stay with the home. Large 2nd floor bedroom with built in dressers and shelves and plenty of closet and storage space. The partially finished basement offers versatile options? A cozy family room, a home office, or even a game room for entertaining. There's ample space to customize and make it your own. The home has a newer furnace and A/C as well as washer and dryer included. Outside, a large yard awaits, providing a serene retreat where you can enjoy gardening, play, or simply relax in the fresh air on your floating deck. The yard is perfect for hosting summer barbecues or family gatherings and has motion sensor lighting. To top it off, the property features a large 2.5-car garage, offering not just a safe place for your vehicles, but also additional storage or workspace for your lawn and gardening items. This bungalow combines classic charm with practical amenities, making it an ideal home for those who appreciate both style and functionality. Just minutes to the highway, restaurants and plenty of shopping. Time to make this your new home. Seller is selling the home as is.
Closed
$230,000
5420 Nan Linn Dr, Willoughby, OH 44094
3beds
--sqft
Single Family Residence
Built in 1955
8,712 Square Feet Lot
$248,100 Zestimate®
$--/sqft
$1,885 Estimated rent
Home value
$248,100
$236,000 - $261,000
$1,885/mo
Zestimate® history
Owner options
List your home for rent
$1,885/mo
Rent Zestimate®
Find your next renter with Zillow Rental Manager. Plus, with online applications, you can quickly screen prospective tenants – for free.
$1,885/mo
Rent Zestimate®
Refinance and save
$1,596/mo
Est. payment
Refinancing to a lower rate could help reduce your monthly payments and save thousands over the life of the loan.
$1,596/mo
Est. payment
Explore your selling options
Work with a Zillow partner agent
Leverage their expertise and Zillow's premium Showcase listings to get your home seen by more buyers.
Get startedList with your own agent
Get your home in front of millions of buyers by listing it on Zillow.
Learn how to do itSell it yourself
Take full control of how buyers see your home on Zillow by listing For Sale by Owner (FSBO).
List your homeWhat's special
Partially finished basementQuiet streetFloating deckSerene retreatLarge yardHardwood floorsEat in kitchen
Zillow last checked:
Listing updated:
Listed by:
Jodie L Frydl jodieshomesales@gmail.com216-390-2366,
RE/MAX Crossroads Properties
Bought with:
Kay Zabivnik, 2017003922
McDowell Homes Real Estate Services
Source: MLS Now,MLS#: 5087163 Originating MLS: Akron Cleveland Association of REALTORS
Originating MLS: Akron Cleveland Association of REALTORSFacts & features
Interior
Bedrooms & bathrooms
- Bedrooms: 3
- Bathrooms: 2
- Full bathrooms: 2
- Main level bathrooms: 1
- Main level bedrooms: 2
Primary bedroom
- Description: Flooring: Hardwood
- Level: First
Bedroom
- Description: Flooring: Hardwood
- Level: First
Bedroom
- Description: Flooring: Carpet
- Level: Second
Eat in kitchen
- Level: First
Laundry
- Level: Lower
Living room
- Description: Flooring: Hardwood
- Level: First
Recreation
- Description: Flooring: Carpet
- Level: Lower
Heating
- Forced Air, Gas
Cooling
- Central Air
Appliances
- Included: Dryer, Range, Refrigerator, Washer
- Laundry: In Basement
Features
- Basement: Full,Partially Finished
- Has fireplace: No
Property
Parking
- Total spaces: 2
- Parking features: Detached, Garage
- Garage spaces: 2
Features
- Levels: One and One Half,One
- Stories: 1
- Patio & porch: Deck
- Pool features: Community
Lot
- Size: 8,712 Square Feet
- Dimensions: 60 x 150
Details
- Parcel number: 27A007M000420
Construction
Type & style
- Home type: SingleFamily
- Architectural style: Bungalow
- Property subtype: Single Family Residence
Materials
- Aluminum Siding
- Roof: Asphalt,Fiberglass
Condition
- Year built: 1955
Utilities & green energy
- Sewer: Public Sewer
- Water: Public
Community & HOA
Community
- Features: Medical Service, Playground, Park, Pool, Shopping
HOA
- Has HOA: No
Location
- Region: Willoughby
Financial & listing details
- Tax assessed value: $177,770
- Annual tax amount: $2,934
- Date on market: 11/26/2024
- Cumulative days on market: 5 days
- Listing terms: Cash,Conventional,FHA,VA Loan
Price history
| Date | Event | Price |
|---|---|---|
| 12/20/2024 | Sold | $230,000 |
Source:  MLS Now #5087163 Report a problem MLS Now #5087163 Report a problem | ||
| 12/2/2024 | Pending sale | $230,000 |
Source: MLS Now #5087163 Report a problem | ||
| 11/26/2024 | Listed for sale | $230,000+91.7% |
Source: MLS Now #5087163 Report a problem | ||
| 5/6/2002 | Sold | $120,000 |
Source: Public Record Report a problem | ||
Public tax history
| Year | Property taxes | Tax assessment |
|---|---|---|
| 2025 | $3,336 -1.7% | $62,220 |
| 2024 | $3,393 +15.6% | $62,220 +46.9% |
| 2023 | $2,934 +8.3% | $42,350 |
| 2022 | $2,708 +3.1% | $42,350 |
| 2021 | $2,626 -25.8% | $42,350 +22% |
| 2020 | $3,541 +57.7% | $34,710 |
| 2019 | $2,245 -11.9% | $34,710 -10.8% |
| 2018 | $2,549 | $38,930 |
| 2017 | $2,549 +0.2% | $38,930 |
| 2016 | $2,543 +0.4% | $38,930 |
| 2015 | $2,533 +10.5% | $38,930 +4.9% |
| 2014 | $2,292 -0.1% | $37,110 |
| 2013 | $2,294 +1.1% | $37,110 |
| 2012 | $2,269 +0.8% | $37,110 -12.9% |
| 2011 | $2,251 +2% | $42,620 |
| 2010 | $2,207 +2.8% | $42,620 0% |
| 2009 | $2,148 +4.9% | $42,627 -10% |
| 2008 | $2,047 +1% | $47,366 |
| 2007 | $2,027 -42.2% | $47,366 |
| 2006 | $3,509 +16% | $47,366 +14.3% |
| 2005 | $3,024 -0.6% | $41,444 |
| 2004 | $3,044 +3.2% | $41,444 |
| 2003 | $2,950 +25.3% | $41,444 +22.3% |
| 2002 | $2,354 -0.3% | $33,884 |
| 2001 | $2,361 -0.1% | $33,884 |
| 2000 | $2,363 +10.4% | $33,884 +11.8% |
| 1999 | $2,141 | $30,314 |
Find assessor info on the county website
Neighborhood: 44094
Nearby homes
- $258,8003 bd3 ba1.4k sqft5412 Nan Linn Dr, Willoughby, OH 44094Off Market
- $220,0003 bd2 ba1.2k sqft5430 Nan Linn Dr, Willoughby, OH 44094Sold
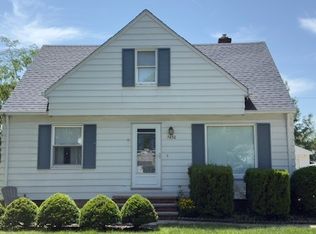
- $189,0003 bd2 ba1k sqft5402 Nan Linn Dr, Willoughby, OH 44094Sold
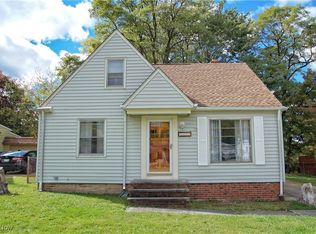
- $210,8003 bd1 ba1k sqft5440 Nan Linn Dr, Willoughby, OH 44094Off Market
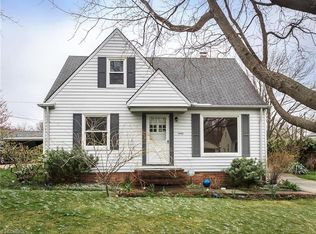
- $214,6003 bd1 ba1k sqft5421 Chestnut Hill Dr, Willoughby, OH 44094Off Market
- $216,9003 bd1 ba1k sqft5411 Chestnut Hill Dr, Willoughby, OH 44094Off Market
- $226,4003 bd1 ba1k sqft5429 Chestnut Hill Dr, Willoughby, OH 44094Off Market
- $240,0003 bd2 ba-- sqft5394 Nan Linn Dr, Willoughby, OH 44094Sold
Nearby schools
GreatSchools rating
- 5/10Edison Elementary SchoolGrades: K-5Distance: 0.3 mi
- 6/10Willoughby Middle SchoolGrades: 6-8Distance: 0.8 mi
- 7/10South High SchoolGrades: 9-12Distance: 0.8 mi
Schools provided by the listing agent
- District: Willoughby-Eastlake - 4309
Source: MLS Now. This data may not be complete. We recommend contacting the local school district to confirm school assignments for this home.
Get a cash offer in 3 minutes
Find out how much your home could sell for in as little as 3 minutes with a no-obligation cash offer.
Estimated market value
$248,100
Get a cash offer in 3 minutes
Find out how much your home could sell for in as little as 3 minutes with a no-obligation cash offer.
Estimated market value
$248,100
- Ohio
- Lake County
- Willoughby
- 44094
- 5420 Nan Linn Dr
Nearby cities
Nearby zip codes
Other Willoughby Topics
