Spectacular find in sought-after Observatory Village! This beautifully updated home offers soaring vaulted ceilings, warm hardwood floors, and a cozy two-sided gas fireplace that anchors the inviting living spaces. The kitchen features granite countertops, a modern tile backsplash, and a casual breakfast nook, with a formal dining room just off the foyer—perfect for entertaining. Thoughtful touches include custom built-ins and a main-floor office for working from home. Upstairs, a versatile loft accompanies a spacious primary suite with a luxurious 5-piece en suite bath and walk-in closet. Two additional bedrooms share a convenient Jack and Jill bath. The finished basement lives like its own apartment with a bedroom, full bath, large bonus room, and a flex space ideal for an additional bedroom, office, or gym. Step outside to a beautiful deck overlooking open space and a walking path—no rear neighbors! This home combines comfort, style, and location—don’t miss it!
Sold for $850,000
$850,000
5420 Northern Lights Drive, Fort Collins, CO 80528
4beds
4,115sqft
Single Family Residence
Built in 2004
5,984 Square Feet Lot
$842,700 Zestimate®
$207/sqft
$3,165 Estimated rent
Home value
$842,700
$801,000 - $885,000
$3,165/mo
Zestimate® history
Owner options
List your home for rent
$3,165/mo
Rent Zestimate®
Find your next renter with Zillow Rental Manager. Plus, with online applications, you can quickly screen prospective tenants – for free.
$3,165/mo
Rent Zestimate®
Refinance and save
$4,973/mo
Est. payment
Refinancing to a lower rate could help reduce your monthly payments and save thousands over the life of the loan.
$4,973/mo
Est. payment
Explore your selling options
Work with a Zillow partner agent
Leverage their expertise and Zillow's premium Showcase listings to get your home seen by more buyers.
Get startedList with your own agent
Get your home in front of millions of buyers by listing it on Zillow.
Learn how to do itSell it yourself
Take full control of how buyers see your home on Zillow by listing For Sale by Owner (FSBO).
List your homeWhat's special
Cozy two-sided gas fireplaceModern tile backsplashFinished basementCustom built-insVersatile loftSpacious primary suiteFormal dining room
Zillow last checked:
Listing updated:
Listed by:
Andrew Rottner 720-745-2937 Andrew.Rottner@Redfin.com,
Redfin Corporation
Bought with:
Chris Doyle, 40023280
Group Harmony
Source: REcolorado as distributed by MLS GRID,MLS#: 6406143
Facts & features
Interior
Bedrooms & bathrooms
- Bedrooms: 4
- Bathrooms: 3
- Full bathrooms: 2
- 3/4 bathrooms: 1
Primary bedroom
- Description: Carpet, En Suite Bath, Walk In Closet
- Level: Upper
- Area: 238 Square Feet
- Dimensions: 14 x 17
Bedroom
- Description: Carpet, Attached Jack And Jill Bath, Private Vanity
- Level: Upper
- Area: 132 Square Feet
- Dimensions: 12 x 11
Bedroom
- Description: Carpet, Attached Jack And Jill Bath, Private Vanity
- Level: Upper
- Area: 156 Square Feet
- Dimensions: 13 x 12
Bedroom
- Description: Carpet, Egress Window
- Level: Basement
- Area: 130 Square Feet
- Dimensions: 10 x 13
Primary bathroom
- Description: Tile Floors, 5 Piece En Suite Bath, Double Sinks, Walk In Shower, Jetted Tub, Private W/C
- Level: Upper
- Area: 130 Square Feet
- Dimensions: 13 x 10
Bathroom
- Description: Jack And Jill Bath, Tile Floors, Shower/Tub Combo
- Level: Upper
- Area: 70 Square Feet
- Dimensions: 5 x 14
Bathroom
- Description: Tile Floors, Walk In Shower
- Level: Basement
- Area: 40 Square Feet
- Dimensions: 8 x 5
Bonus room
- Description: Carpet, Egress Window
- Level: Basement
- Area: 510 Square Feet
- Dimensions: 15 x 34
Dining room
- Description: Hardwood Floors
- Level: Main
- Area: 130 Square Feet
- Dimensions: 13 x 10
Family room
- Description: Hardwood Floors, Gas Fireplace, Glass Door To Back Deck
- Level: Main
- Area: 221 Square Feet
- Dimensions: 17 x 13
Game room
- Description: Carpet
- Level: Basement
- Area: 242 Square Feet
- Dimensions: 11 x 22
Kitchen
- Description: Hardwood Floors, Eat In Kitchen, Granite Counters
- Level: Main
- Area: 195 Square Feet
- Dimensions: 13 x 15
Laundry
- Description: Laminate Flooring
- Level: Main
- Area: 56 Square Feet
- Dimensions: 7 x 8
Living room
- Description: Hardwood Floors, Vaulted Ceiling, Gas Fireplace
- Level: Main
- Area: 224 Square Feet
- Dimensions: 16 x 14
Loft
- Description: Carpet
- Level: Upper
- Area: 198 Square Feet
- Dimensions: 18 x 11
Office
- Description: Carpet, Egress Window, Glass Door
- Level: Basement
- Area: 120 Square Feet
- Dimensions: 15 x 8
Heating
- Forced Air, Radiant Floor
Cooling
- Central Air
Appliances
- Included: Disposal, Microwave, Oven, Range, Refrigerator, Tankless Water Heater
Features
- Eat-in Kitchen, Five Piece Bath, Jack & Jill Bathroom, Kitchen Island
- Flooring: Carpet, Tile, Wood
- Windows: Double Pane Windows, Window Coverings, Window Treatments
- Basement: Finished,Full
- Number of fireplaces: 1
- Fireplace features: Family Room, Gas, Living Room
- Common walls with other units/homes: No Common Walls
Interior area
- Total structure area: 4,115
- Total interior livable area: 4,115 sqft
- Finished area above ground: 2,705
- Finished area below ground: 1,410
Property
Parking
- Total spaces: 3
- Parking features: Garage - Attached
- Attached garage spaces: 3
Features
- Levels: Two
- Stories: 2
- Patio & porch: Deck, Front Porch
- Fencing: Partial
Lot
- Size: 5,984 Square Feet
- Features: Greenbelt, Landscaped, Sprinklers In Front, Sprinklers In Rear
Details
- Parcel number: R1609759
- Zoning: LMN
- Special conditions: Standard
Construction
Type & style
- Home type: SingleFamily
- Property subtype: Single Family Residence
Materials
- Brick
- Roof: Composition
Condition
- Year built: 2004
Utilities & green energy
- Sewer: Public Sewer
- Water: Public
- Utilities for property: Cable Available, Electricity Connected, Internet Access (Wired), Natural Gas Connected, Phone Connected
Community & HOA
Community
- Subdivision: Willow Brook
HOA
- Has HOA: Yes
- Amenities included: Park, Playground, Pool
- Services included: Trash
- HOA fee: $90 monthly
- HOA name: Observatory Village
- HOA phone: 970-237-6969
Location
- Region: Fort Collins
Financial & listing details
- Price per square foot: $207/sqft
- Tax assessed value: $792,800
- Annual tax amount: $4,812
- Date on market: 5/16/2025
- Listing terms: Cash,Conventional,FHA,VA Loan
- Exclusions: Seller's Personal Property
- Ownership: Individual
- Electric utility on property: Yes
Price history
| Date | Event | Price |
|---|---|---|
| 6/20/2025 | Sold | $850,000+3%$207/sqft |
Source:  REcolorado as distributed by MLS GRID #6406143 Report a problem REcolorado as distributed by MLS GRID #6406143 Report a problem | ||
| 5/19/2025 | Pending sale | $825,000$200/sqft |
Source: REcolorado as distributed by MLS GRID #6406143 Report a problem | ||
| 5/16/2025 | Listed for sale | $825,000+63.4%$200/sqft |
Source: REcolorado as distributed by MLS GRID #6406143 Report a problem | ||
| 8/22/2016 | Sold | $505,000-1.9%$123/sqft |
Source:  IRES as distributed by MLS GRID #795629 Report a problem IRES as distributed by MLS GRID #795629 Report a problem | ||
| 6/27/2016 | Listed for sale | $515,000+44.6%$125/sqft |
Source: Resident Realty #795629 Report a problem | ||
| 4/25/2005 | Sold | $356,271$87/sqft |
Source: Public Record Report a problem | ||
Public tax history
| Year | Property taxes | Tax assessment |
|---|---|---|
| 2025 | $5,028 +4.5% | $49,551 -6.4% |
| 2024 | $4,812 +24.2% | $52,930 -1% |
| 2023 | $3,875 -1.1% | $53,443 +33% |
| 2022 | $3,917 -2.5% | $40,185 -2.8% |
| 2021 | $4,016 -0.4% | $41,341 -1.6% |
| 2020 | $4,031 +20.5% | $42,021 -0.7% |
| 2019 | $3,347 | $42,314 +17.8% |
| 2018 | $3,347 | $35,935 |
| 2017 | $3,347 +0.3% | $35,935 +4% |
| 2016 | $3,336 +4.3% | $34,547 +0% |
| 2015 | $3,199 +12.6% | $34,540 +13.3% |
| 2014 | $2,841 | $30,480 |
| 2013 | -- | $30,480 +8.3% |
| 2012 | -- | $28,140 |
| 2011 | -- | $28,140 -6.5% |
| 2010 | -- | $30,090 |
| 2009 | -- | $30,090 -0.5% |
| 2008 | -- | $30,230 |
| 2007 | -- | $30,230 +12.1% |
| 2006 | -- | $26,970 +15.9% |
| 2005 | -- | $23,280 +134.7% |
| 2004 | -- | $9,920 +124.9% |
| 2002 | -- | $4,410 |
Find assessor info on the county website
Neighborhood: Observatory Village
Nearby homes
- $741,7003 bd3 ba3.9k sqft5414 Northern Lights Dr, Fort Collins, CO 80528Off Market
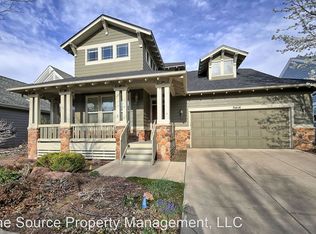
- $786,1005 bd4 ba3.7k sqft5426 Northern Lights Dr, Fort Collins, CO 80528Off Market

- $800,0005 bd4 ba4.2k sqft5408 Northern Lights Dr, Fort Collins, CO 80528Sold

- $826,9005 bd5 ba4.1k sqft5432 Northern Lights Dr, Fort Collins, CO 80528Off Market

- $748,7006 bd3 ba2.7k sqft5421 Northern Lights Dr, Fort Collins, CO 80528Off Market
- $782,9005 bd3 ba4k sqft5415 Northern Lights Dr, Fort Collins, CO 80528Off Market
- $761,9005 bd4 ba3.6k sqft5427 Northern Lights Dr, Fort Collins, CO 80528Off Market
- $761,0004 bd4 ba2.8k sqft5409 Northern Lights Dr, Fort Collins, CO 80528Off Market
Nearby schools
GreatSchools rating
- 9/10Zach Elementary SchoolGrades: K-5Distance: 0.3 mi
- 7/10Preston Middle SchoolGrades: 6-8Distance: 1.2 mi
- 8/10Fossil Ridge High SchoolGrades: 9-12Distance: 0.6 mi
Schools provided by the listing agent
- Elementary: Zach
- Middle: Preston
- High: Fossil Ridge
- District: Poudre R-1
Source: REcolorado as distributed by MLS GRID. This data may not be complete. We recommend contacting the local school district to confirm school assignments for this home.
Get a cash offer in 3 minutes
Find out how much your home could sell for in as little as 3 minutes with a no-obligation cash offer.
Estimated market value
$842,700
Get a cash offer in 3 minutes
Find out how much your home could sell for in as little as 3 minutes with a no-obligation cash offer.
Estimated market value
$842,700
- Colorado
- Larimer County
- Fort Collins
- 80528
- Observatory Village
- 5420 Northern Lights Drive
Nearby cities
Nearby neighborhoods
Nearby zip codes
Other Fort Collins Topics
