The Wolf Ranch Home Everyone Will Be Talking About. Tucked away on a quiet cul-de-sac, this 2017 rancher delivers over 4,100 sq ft of pure luxury with features you won’t find anywhere else. Think expanded patio with pergola, plantation shutters, brand-new LVP in the bedrooms, a new fridge, and a fully finished basement with a built-in bar made for unforgettable nights in. Outside is just as impressive—your private quarter-acre retreat with three apple trees, a Canadian red maple, white fir, Colorado blue spruce, and more arboretum-quality landscaping. Inside, the open-concept layout, granite counters, gas fireplace, and main-level primary suite set the tone for comfort and elegance. Wolf Ranch itself seals the deal: pools, lake activities, trails, fitness center, splash pads, and year-round events that make every day feel like a getaway. Homes like this don’t last. VIP Showings start soon.
Sold for $711,000
$711,000
5420 Paddington Creek Pl, Colorado Springs, CO 80924
4beds
4,112sqft
Single Family Residence
Built in 2017
9,583 Square Feet Lot
$699,800 Zestimate®
$173/sqft
$3,547 Estimated rent
Home value
$699,800
$665,000 - $735,000
$3,547/mo
Zestimate® history
Owner options
List your home for rent
$3,547/mo
Rent Zestimate®
Find your next renter with Zillow Rental Manager. Plus, with online applications, you can quickly screen prospective tenants – for free.
$3,547/mo
Rent Zestimate®
Refinance and save
$4,138/mo
Est. payment
Refinancing to a lower rate could help reduce your monthly payments and save thousands over the life of the loan.
$4,138/mo
Est. payment
Explore your selling options
Work with a Zillow partner agent
Leverage their expertise and Zillow's premium Showcase listings to get your home seen by more buyers.
Get startedList with your own agent
Get your home in front of millions of buyers by listing it on Zillow.
Learn how to do itSell it yourself
Take full control of how buyers see your home on Zillow by listing For Sale by Owner (FSBO).
List your homeWhat's special
Gas fireplaceThree apple treesMain-level primary suiteGranite countersPlantation shuttersExpanded patio with pergolaQuiet cul-de-sac
Zillow last checked:
Listing updated:
Listed by:
Thomas Livingston 720-351-3396,
Jason Mitchell Real Estate Colorado, LLC DBA JMG
Bought with:
Non Member
Non Member
Source: elevateMLS,MLS#: 4218318
Facts & features
Interior
Bedrooms & bathrooms
- Bedrooms: 4
- Bathrooms: 3
- Full bathrooms: 3
Other
- Level: Main
- Area: 270 Square Feet
- Dimensions: 15 x 18
Heating
- Forced Air, Natural Gas
Cooling
- Ceiling Fan(s), Central Air
Appliances
- Included: Cooktop, Dishwasher, Disposal, Double Oven, Dryer, Gas in Kitchen, Microwave, Oven, Self Cleaning Oven, Washer
- Laundry: Gas Hook-up, Main Level
Features
- 5-Pc Bath, See Prop Desc Remarks, Breakfast Bar, High Speed Internet, Pantry, Wet Bar
- Flooring: Carpet, Ceramic Tile, Luxury Vinyl
- Windows: Window Coverings
- Basement: Full,Partially Finished
- Has fireplace: Yes
- Fireplace features: Gas
Interior area
- Total structure area: 4,112
- Total interior livable area: 4,112 sqft
- Finished area above ground: 2,056
- Finished area below ground: 2,056
Property
Parking
- Total spaces: 3
- Parking features: Attached, Garage Door Opener, Concrete Driveway
- Attached garage spaces: 3
Accessibility
- Accessibility features: Accessible Approach with Ramp, Stairs to back entrance, Stairs to front entrance
Features
- Patio & porch: Concrete
- Exterior features: Auto Sprinkler System
- Fencing: Full
Lot
- Size: 9,583 Square Feet
- Features: Cul-De-Sac, Near Park, HOA Required $, Landscaped
Details
- Additional structures: Gazebo
- Parcel number: 6236121052
Construction
Type & style
- Home type: SingleFamily
- Architectural style: Ranch
- Property subtype: Single Family Residence
Materials
- Stone, Stucco, Framed on Lot
- Roof: Composite Shingle
Condition
- Existing Home
- New construction: No
- Year built: 2017
Details
- Builder model: Paradise
- Builder name: Classic Homes
Utilities & green energy
- Water: Municipal
- Utilities for property: Cable Connected, Electricity Connected, Natural Gas Connected, Phone Available
Community & HOA
Community
- Features: Community Center, Hiking or Biking Trails, Lake, Parks or Open Space, Playground, See Prop Desc Remarks, Green Areas, Pool
HOA
- Has HOA: Yes
- Services included: Covenant Enforcement, Trash Removal
- HOA fee: $61 monthly
Location
- Region: Colorado Springs
Financial & listing details
- Price per square foot: $173/sqft
- Tax assessed value: $737,191
- Annual tax amount: $4,854
- Date on market: 10/8/2025
- Listing terms: Cash,Conventional,FHA,VA Loan
- Electric utility on property: Yes
Price history
| Date | Event | Price |
|---|---|---|
| 2/18/2026 | Sold | $711,000-0.8%$173/sqft |
Source:  elevateMLS #4218318 Report a problem elevateMLS #4218318 Report a problem | ||
| 1/12/2026 | Pending sale | $716,500$174/sqft |
Source: elevateMLS #4218318 Report a problem | ||
| 11/5/2025 | Price change | $716,500-0.5%$174/sqft |
Source: elevateMLS #4218318 Report a problem | ||
| 10/28/2025 | Price change | $719,888-1.4%$175/sqft |
Source:  REcolorado as distributed by MLS GRID #4280886 Report a problem REcolorado as distributed by MLS GRID #4280886 Report a problem | ||
| 10/25/2025 | Price change | $729,888-1.4%$178/sqft |
Source: elevateMLS #4218318 Report a problem | ||
| 10/16/2025 | Price change | $740,000-1.3%$180/sqft |
Source: elevateMLS #4218318 Report a problem | ||
| 10/8/2025 | Listed for sale | $749,888-4.5%$182/sqft |
Source: elevateMLS #4218318 Report a problem | ||
| 9/24/2023 | Listing removed | -- |
Source: elevateMLS #2542378 Report a problem | ||
| 8/24/2023 | Price change | $785,000-1.3%$191/sqft |
Source: elevateMLS #2542378 Report a problem | ||
| 7/24/2023 | Price change | $795,000-3.6%$193/sqft |
Source: elevateMLS #2542378 Report a problem | ||
| 7/12/2023 | Price change | $825,000-1.8%$201/sqft |
Source: elevateMLS #2542378 Report a problem | ||
| 7/5/2023 | Price change | $840,000-1.2%$204/sqft |
Source: elevateMLS #2542378 Report a problem | ||
| 6/22/2023 | Listed for sale | $850,000+90%$207/sqft |
Source: elevateMLS #2542378 Report a problem | ||
| 7/26/2017 | Sold | $447,300$109/sqft |
Source: Public Record Report a problem | ||
Public tax history
| Year | Property taxes | Tax assessment |
|---|---|---|
| 2024 | $5,670 +55.3% | $49,390 |
| 2023 | $3,652 -5.8% | $49,390 +35.1% |
| 2022 | $3,875 | $36,570 -2.8% |
| 2021 | -- | $37,630 +7% |
| 2020 | $4,664 +0.6% | $35,160 |
| 2019 | $4,635 +79.6% | $35,160 +13.8% |
| 2018 | $2,581 -37.1% | $30,890 |
| 2017 | $4,102 +58.9% | $30,890 +1932.2% |
| 2016 | $2,581 | $1,520 |
Find assessor info on the county website
Neighborhood: Briargate
Nearby homes
- $612,7005 bd3 ba2.2k sqft5432 Paddington Creek Pl, Colorado Springs, CO 80924Off Market
- $682,7005 bd3 ba1.7k sqft5408 Paddington Creek Pl, Colorado Springs, CO 80924Off Market
- $711,2005 bd4 ba3.8k sqft9664 Tutt Blvd, Colorado Springs, CO 80924Off Market
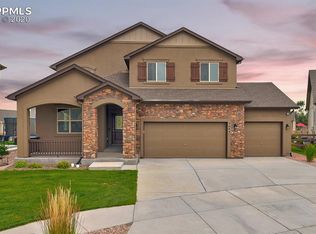
- $628,5004 bd3 ba3.1k sqft5444 Paddington Creek Pl, Colorado Springs, CO 80924Off Market

- $774,6006 bd5 ba4.4k sqft5407 Paddington Creek Pl, Colorado Springs, CO 80924Off Market
- $696,1004 bd3 ba3.9k sqft9632 Tutt Blvd, Colorado Springs, CO 80924Off Market
- $684,5004 bd2 ba3k sqft9696 Tutt Blvd, Colorado Springs, CO 80924Off Market
- $560,2004 bd2 ba2.2k sqft5456 Paddington Creek Pl, Colorado Springs, CO 80924Off Market
Nearby schools
GreatSchools rating
- 7/10Ranch Creek Elementary SchoolGrades: PK-5Distance: 0.3 mi
- 7/10Chinook Trail Middle SchoolGrades: 6-8Distance: 0.6 mi
- 10/10Pine Creek High SchoolGrades: 9-12Distance: 2.3 mi
Schools provided by the listing agent
- Elementary: Ranch Creek
- High: Pine Creek
- District: Academy-20
Source: elevateMLS. This data may not be complete. We recommend contacting the local school district to confirm school assignments for this home.
Get a cash offer in 3 minutes
Find out how much your home could sell for in as little as 3 minutes with a no-obligation cash offer.
Estimated market value
$699,800
Get a cash offer in 3 minutes
Find out how much your home could sell for in as little as 3 minutes with a no-obligation cash offer.
Estimated market value
$699,800
- Colorado
- El Paso County
- Colorado Springs
- 80924
- Briargate
- 5420 Paddington Creek Pl
Nearby cities
Nearby neighborhoods
- Briargate Real estate
- Central Colorado Springs Real estate
- Cimarron Hills Real estate
- East Colorado Springs Real estate
- Northeast Colorado Springs Real estate
- Northwest Colorado Springs Real estate
- Old Colorado City Real estate
- Powers Real estate
- Southeast Colorado Springs Real estate
- Southwest Colorado Springs Real estate
Nearby zip codes
Other Colorado Springs Topics
- Apartments for Rent in 80924
- Houses for Sale in 80924
- Houses for Rent in 80924
- 80924 Real Estate
- Colorado Springs Condos
- Houses for Sale in Colorado Springs
- Newest Listings in Colorado Springs
- Colorado Springs Home Values
- Colorado Springs Real Estate Agents
- Colorado Springs Refinance
- Colorado Springs Mortgage Rates
