Fall in love with this stunning 2-story home situated on a beautifully landscaped corner lot in a desirable Shawnee subdivision. The curb appeal is undeniable—from the moment you pull into the driveway, you’ll feel at home.
Step inside to a grand two-story entry foyer that opens to a cozy sitting room and a private office with elegant glass doors. The heart of the home features a spacious kitchen with a large center island and SS appliances—perfect for hosting or everyday living. Step out to a large deck and patio, ideal for relaxing or entertaining, complete with a hot tub to soak your cares away. Upstairs, the large primary suite is a true retreat, offering generous space, ample storage, and heated tile floors in the master bathroom. Three additional bedrooms and two full baths complete the upper level. The finished lower level is an entertainer's dream featuring a 100" projector screen with stereo components ideal for movie nights or game days. A stunning bar, full bathroom and a versatile flex room -- perfect for non-conforming 5th bedroom, playroom or home gym finish out the space.
So many updates and pride for ownership throughout - the home has been well taken care of and it shows. Just pack up, move in, and enjoy!
All upgrades done in last 3 years: new HVAC, water heater, sump pump, dishwasher, new carpet, total roof replacement, landscaping and MORE
Save money on inspections. Seller has already had a 3rd party inspection completed!! Offer with confidence.
Sold
Price Unknown
5420 Payne Ct, Shawnee, KS 66226
4beds
3,754sqft
Single Family Residence
Built in 1997
0.3 Acres Lot
$563,700 Zestimate®
$--/sqft
$5,063 Estimated rent
Home value
$563,700
$524,000 - $609,000
$5,063/mo
Zestimate® history
Owner options
List your home for rent
$5,063/mo
Rent Zestimate®
Find your next renter with Zillow Rental Manager. Plus, with online applications, you can quickly screen prospective tenants – for free.
$5,063/mo
Rent Zestimate®
Refinance and save
$767/mo
Est. payment
Refinancing to a lower rate could help reduce your monthly payments and save thousands over the life of the loan.
$767/mo
Est. payment
Explore your selling options
Work with a Zillow partner agent
Leverage their expertise and Zillow's premium Showcase listings to get your home seen by more buyers.
Get startedList with your own agent
Get your home in front of millions of buyers by listing it on Zillow.
Learn how to do itSell it yourself
Take full control of how buyers see your home on Zillow by listing For Sale by Owner (FSBO).
List your homeWhat's special
Hot tubFlex roomLarge deck and patioCorner lotLarge primary suiteStunning barSs appliances
Zillow last checked:
Listing updated:
Listed by:
Lindsay Billinger 913-620-2548,
Keller Williams Realty Partners Inc.,
Marti Prieb Lilja 913-709-1415,
Keller Williams Realty Partners Inc.
Bought with:
Lola Block, SP00241377
ReeceNichols - Leawood
Source: Heartland MLS as distributed by MLS GRID,MLS#: 2556735
Facts & features
Interior
Bedrooms & bathrooms
- Bedrooms: 4
- Bathrooms: 5
- Full bathrooms: 4
- 1/2 bathrooms: 1
Primary bedroom
- Features: Built-in Features, Carpet, Ceiling Fan(s)
- Level: Second
- Dimensions: 18 x 14
Bedroom 2
- Features: Carpet, Ceiling Fan(s)
- Level: Second
- Dimensions: 13 x 11
Bedroom 3
- Features: Carpet, Ceiling Fan(s)
- Level: Second
- Dimensions: 14 x 11
Bedroom 4
- Features: Carpet, Ceiling Fan(s), Walk-In Closet(s)
- Level: Second
- Dimensions: 12 x 13
Primary bathroom
- Features: Double Vanity, Shower Only, Walk-In Closet(s)
- Level: Second
- Dimensions: 16 x 10
Bathroom 2
- Features: Double Vanity, Linoleum, Shower Over Tub
- Level: Second
Bathroom 3
- Features: Linoleum, Shower Only
- Level: Second
Bathroom 4
- Features: Ceramic Tiles, Shower Only, Solid Surface Counter
- Level: Lower
- Dimensions: 10 x 8
Breakfast room
- Level: First
- Dimensions: 9 x 11
Dining room
- Features: Carpet
- Level: First
- Dimensions: 10 x 11
Great room
- Features: Built-in Features, Carpet, Ceiling Fan(s), Fireplace
- Level: First
- Dimensions: 15 x 22
Kitchen
- Features: Built-in Features, Granite Counters
- Level: First
- Dimensions: 12 x 20
Laundry
- Features: Built-in Features, Linoleum
- Level: First
- Dimensions: 7 x 7
Living room
- Features: Carpet
- Level: First
- Dimensions: 10 x 12
Other
- Features: Carpet, Walk-In Closet(s)
- Level: Lower
- Dimensions: 20 x 13
Recreation room
- Features: Carpet
- Level: Lower
- Dimensions: 18 x 15
Heating
- Electric
Cooling
- Electric
Appliances
- Included: Dishwasher, Disposal, Microwave, Refrigerator, Built-In Electric Oven, Stainless Steel Appliance(s)
- Laundry: Main Level, Off The Kitchen
Features
- Ceiling Fan(s), Kitchen Island, Painted Cabinets, Walk-In Closet(s)
- Flooring: Carpet, Tile, Wood
- Basement: Egress Window(s),Finished,Full,Sump Pump
- Number of fireplaces: 1
- Fireplace features: Family Room
Interior area
- Total structure area: 3,754
- Total interior livable area: 3,754 sqft
- Finished area above ground: 2,700
- Finished area below ground: 1,054
Property
Parking
- Total spaces: 3
- Parking features: Attached, Garage Faces Front
- Attached garage spaces: 3
Features
- Patio & porch: Covered, Patio
- Has spa: Yes
- Spa features: Heated, Bath
- Fencing: Wood
Lot
- Size: 0.3 Acres
- Features: Corner Lot, Cul-De-Sac
Details
- Parcel number: QP15700007002
Construction
Type & style
- Home type: SingleFamily
- Architectural style: Traditional
- Property subtype: Single Family Residence
Materials
- Lap Siding
- Roof: Composition
Condition
- Year built: 1997
Utilities & green energy
- Sewer: Public Sewer
- Water: Public
Community & HOA
Community
- Security: Smart Door Lock
- Subdivision: Crystal Park
HOA
- Has HOA: Yes
- Amenities included: Play Area, Pool
- Services included: Curbside Recycle, Trash
- HOA fee: $767 annually
- HOA name: Crystal Park HOA
Location
- Region: Shawnee
Financial & listing details
- Tax assessed value: $471,300
- Annual tax amount: $6,043
- Date on market: 6/19/2025
- Listing terms: Cash,Conventional,FHA,VA Loan
- Ownership: Private
- Road surface type: Paved
Price history
| Date | Event | Price |
|---|---|---|
| 7/23/2025 | Sold | -- |
Source:  Heartland MLS as distributed by MLS GRID #2556735 Report a problem Heartland MLS as distributed by MLS GRID #2556735 Report a problem | ||
| 6/24/2025 | Pending sale | $535,000$143/sqft |
Source: Heartland MLS as distributed by MLS GRID #2556735 Report a problem | ||
| 6/20/2025 | Listed for sale | $535,000$143/sqft |
Source: Heartland MLS as distributed by MLS GRID #2556735 Report a problem | ||
Public tax history
| Year | Property taxes | Tax assessment |
|---|---|---|
| 2025 | $6,341 +4.9% | $54,199 +4.4% |
| 2024 | $6,042 +2.6% | $51,899 +3.7% |
| 2023 | $5,887 +6.8% | $50,048 +9% |
| 2022 | $5,514 | $45,931 +12.2% |
| 2021 | -- | $40,951 +6.4% |
| 2020 | $4,850 | $38,502 +0.1% |
| 2019 | -- | $38,445 +9.1% |
| 2018 | -- | $35,247 +2.7% |
| 2017 | $4,539 -3.4% | $34,328 -2.2% |
| 2016 | $4,699 +2.8% | $35,110 +4.7% |
| 2015 | $4,569 +7.9% | $33,523 +8.3% |
| 2013 | $4,236 -1.8% | $30,958 |
| 2012 | $4,313 -1.2% | $30,958 |
| 2010 | $4,363 +5.1% | $30,958 -2.3% |
| 2009 | $4,151 -7.1% | $31,683 -3.7% |
| 2008 | $4,470 +2.6% | $32,913 |
| 2007 | $4,358 +6.9% | $32,913 +2.1% |
| 2006 | $4,078 | $32,235 +6.4% |
| 2005 | -- | $30,303 |
Find assessor info on the county website
Neighborhood: 66226
Nearby homes
- $493,3004 bd3 ba2.6k sqft5424 Payne Ct, Shawnee, KS 66226Off Market
- $486,8004 bd5 ba1.8k sqft5423 Payne St, Shawnee, KS 66226Off Market
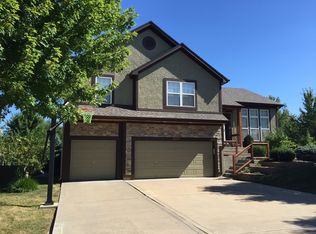
- $507,9004 bd3 ba2.8k sqft5418 Payne St, Shawnee, KS 66226Off Market
- $446,6004 bd3 ba1.5k sqft5415 Payne Ct, Shawnee, KS 66226Off Market

- $602,2004 bd4 ba3k sqft5422 Payne St, Shawnee, KS 66226Off Market
- $559,6004 bd4 ba3.4k sqft5428 Payne Ct, Shawnee, KS 66226Off Market
- $507,6004 bd3 ba2.6k sqft5421 Payne Ct, Shawnee, KS 66226Off Market
- $516,4004 bd5 ba2.5k sqft5414 Payne St, Shawnee, KS 66226Off Market
Nearby schools
GreatSchools rating
- 8/10Prairie Ridge Elementary SchoolGrades: PK-5Distance: 0.7 mi
- 8/10Monticello Trails Middle SchoolGrades: 6-8Distance: 0.9 mi
- 10/10Mill Valley High SchoolGrades: 9-12Distance: 0.7 mi
Schools provided by the listing agent
- Elementary: Prairie Ridge
- Middle: Monticello Trails
- High: Mill Valley
Source: Heartland MLS as distributed by MLS GRID. This data may not be complete. We recommend contacting the local school district to confirm school assignments for this home.
Get a cash offer in 3 minutes
Find out how much your home could sell for in as little as 3 minutes with a no-obligation cash offer.
Estimated market value
$563,700
Get a cash offer in 3 minutes
Find out how much your home could sell for in as little as 3 minutes with a no-obligation cash offer.
Estimated market value
$563,700
- Kansas
- Johnson County
- Shawnee
- 66226
- 5420 Payne Ct
