Skip main navigation
For sale
  • $49,900

    5420 Randy Dr, Prescott, MI 48756

    3beds
    1,197sqft
    Single Family Residence
    Built in 1964
    10,018 Square Feet Lot
    $66,600 Zestimate®
    $42/sqft
    $-- HOA

    What's special

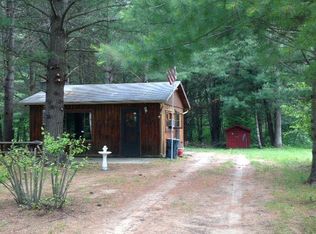
    EXTRA LOT INCLUDED WITH SALE. Great opportunity for investors, landlords, flippers, or buyers looking to renovate and earn some good ol' fashioned sweat equity! This vacant 3-bedroom, 1-bath ranch offers approximately 1,180 square feet of living space on an 8,310-square-foot lot in Mills Township and is available for immediate possession at closing. Features include a detached two-car garage, enclosed sun porch, vinyl siding, private well and septic, slab foundation, and multiple storage sheds. An additional vacant adjacent parcel is included in the sale, offering added privacy, expanded yard space, or potential future building opportunities. Located in the West Branch-Rose City Area school district, the property enjoys a peaceful rural setting with convenient access to nearby lakes, outdoor recreation, and year-round Up North amenities. Excellent value-add opportunity with strong upside for the right buyer. Property is priced to sell given its current condition and being sold strictly AS-IS, so bring your contractor or handyman with you. Listing broker holds contractual equitable interest in the property and may receive consideration from the transaction. Property is being marketed pursuant to a purchase agreement with the seller. Closing will be conducted via contract assignment. Seller to provide marketable title at closing. Seller pays ALL: water bills owed, and taxes owed. Buyer to pay all closing costs, including title insurance and closing fees. Sold AS IS - Buyer agent to verify all information listed.
    22 days
    |
    51
    |
    1
    |

    Zillow last checked:

    Listing updated:

    Listed by:

    Bobby Hesley 248-636-2266,

    REMAX City Centre 313-528-3002

    Source: Realcomp II,MLS#: 20261051604MLS Logo

      Facts & features

      Interior

      Bedrooms & bathrooms
      • Bedrooms: 3
      • Bathrooms: 1
      • Full bathrooms: 1
      Bedroom
      • Level: Entry
      • Area: 100
      • Dimensions: 10 X 10
      Bedroom
      • Level: Entry
      • Area: 100
      • Dimensions: 10 X 10
      Bedroom
      • Level: Entry
      • Area: 100
      • Dimensions: 10 X 10
      Other
      • Level: Entry
      • Area: 64
      • Dimensions: 8 X 8
      Heating
      • Forced Air, Propane
      Features
      • Has basement: No
      • Has fireplace: No
      Interior area
      • Total interior livable area: 1,197 sqft
      • Finished area above ground: 1,197

      Property

      Parking
      • Total spaces: 2
      • Parking features: Two Car Garage, Detached
      • Garage spaces: 2
      Features
      • Levels: One
      • Stories: 1
      • Entry location: GroundLevel
      • Pool features: None
      Lot
      • Size: 10,018 Square Feet
      • Dimensions: 98 x 61 x 96 x 75 x 138
      Details
      • Parcel number: 01040011500
      • Special conditions: Short Sale No,Standard

      Construction

      Type & style
      • Home type: SingleFamily
      • Architectural style: Ranch
      • Property subtype: Single Family Residence
      Materials
      • Vinyl Siding
      • Foundation: Poured, Slab
      • Roof: Asphalt
      Condition
      • New construction: No
      • Year built: 1964

      Utilities & green energy

      • Sewer: Septic Tank
      • Water: Well

      Community & HOA

      Community
      • Subdivision: HEDLEY L & DOROTHY M TURNER SUB
      HOA
      • Has HOA: No
      Location
      • Region: Prescott

      Financial & listing details

      • Price per square foot: $42/sqft
      • Tax assessed value: $9,048
      • Annual tax amount: $397
      • Date on market: 7/14/2026
      • Cumulative days on market: 22 days
      • Listing agreement: Exclusive Right To Sell
      • Listing terms: Cash

        Estimated market value

        $66,600

        $49,000 - $87,000

        $1,057/mo

        Price history

        DateEventPrice
        7/14/2026Listed for sale$49,900$42/sqft
        Source: Realcomp II #20261051604 Report a problem

        Public tax history

        YearProperty taxesTax assessment
        2025$230 +8.8%$20,000 +13.6%
        2024$212 -1.6%$17,600 +24.8%
        2023$215 $14,100 +11%
        2022-- $12,700 +49.4%
        2021$194 $8,500
        2020-- $8,500 +10.4%
        2018$85 -48.2%$7,700
        2017$163 $7,700 +1.3%
        2016$163 +0.3%$7,600 +1.3%
        2015$163 +127.4%$7,500 +2.7%
        2014$72 $7,300
        2013-- $7,300 +2.8%
        2012-- $7,100 +6%
        2011-- $6,700 -16.3%
        2010-- $8,000
        Find assessor info on the county website

        Monthly payment

        Est. payment

        Payment breakdown

        Explore the cost of this home by adjusting the details. Changes won't be saved.
        All calculations are estimates and provided by Zillow, Inc. for informational purposes only. Actual amounts may vary.
        HOA fees may include property taxes on listings classified as Co-Ops. Contact the listing agent and/or owner for fee details.
        Mortgage interest rates are dependent on a number of factors, including credit score, down payment, and repayment length. Interest rate data provided by Zillow Group Marketplace, Inc. as of 1/1/1970 from various mortgage lenders with which we have lead or other similar arrangements; the Estimated Payment is an average of those rates.
        See how much you could borrow to make a competitive offer.

        Climate risks

        Neighborhood: 48756

        Getting around

        17 / 100
        Car-Dependent
        30 / 100
        Somewhat Bikeable

        Nearby schools

        GreatSchools rating

        A local agent can set up tours, give advice and negotiate with sellers.

        Browse local experts