Skip main navigation
Closed
  • $420,000

    5420 RICHLAND COVE, Wisconsin Rapids, WI 54494

    4beds
    2,938sqft
    Single Family Residence
    Built in 2006
    0.5 Acres Lot
    $469,900 Zestimate®
    $143/sqft
    $2,647 Estimated rent

    Home value

    $469,900

    $446,000 - $493,000

    $2,647/mo

    Zestimate® history
    Loading
    Loading...

    Owner options

    List your home for rent

    $2,647/mo

    Rent Zestimate®

    Find your next renter with Zillow Rental Manager. Plus, with online applications, you can quickly screen prospective tenants – for free.

    Learn more

    $2,647/mo

    Rent Zestimate®

    Refinance and save

    $2,241/mo

    Est. payment

    Refinancing to a lower rate could help reduce your monthly payments and save thousands over the life of the loan.

    See today's rates

    $2,241/mo

    Est. payment

    Explore your selling options

    Work with a Zillow partner agent

    Leverage their expertise and Zillow's premium Showcase listings to get your home seen by more buyers.

    Get started

    List with your own agent

    Get your home in front of millions of buyers by listing it on Zillow.

    Learn how to do it

    Sell it yourself

    Take full control of how buyers see your home on Zillow by listing For Sale by Owner (FSBO).

    List your home

    What's special

    Large islandGas fireplaceReal hardwood floorsOversized trimEat-in dining areaOversized soaking tubCherry cabinets
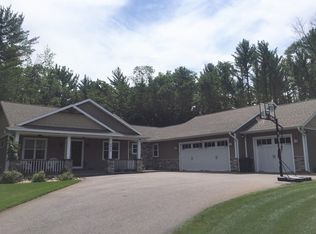
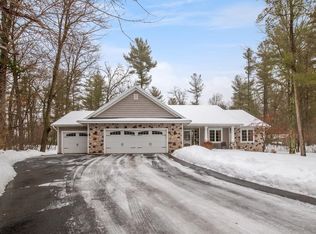
    Impeccable 4 bedroom, 2.5 bathroom, executive ranch home located in the prestigious Richland Hills subdivision. Stunning curb appeal with multiple peak roofline, high-end Anderson casement window set, stone and brick accents, and multi-tiered retaining walls. Entering the home, you?ll immediately appreciate the thoughtful floor plan and design elements that went into crafting this home. Open concept main floor offers soaring vaulted ceilings, real hardwood floors, six panel solid doors, oversized trim and baseboard, and gas fireplace with impressive floor to ceiling stone surround. Chef?s kitchen outfitted with cherry cabinets, granite countertops, under cabinet lighting, stainless steel appliances, large island, huge walk-in pantry, eat-in dining area, and sliding Anderson patio door leading outside! Main floor primary en-suite features a tray ceiling, walk-through closet, 4x5 tile walk-in shower with glass surround, oversized soaking tub, and dual vanities.,A second bedroom, laundry room with newer front load washer and dryer and folding area, half bath, and drop zone, round out the main floor. Downstairs you will find the ULTIMATE entertaining area! Open concept family room with wet bar and refrigerator, surround sound system, and another gas fireplace with custom stone surround- the perfect place to cozy up for a movie or enjoy all things Wisconsin sports on the weekends. The lower level also offers two additional guest rooms with egress windows, full bathroom, and storage area with two cedar closets. You?ll love the oversized 35x27 three stall garage with eight foot overhead doors, and direct stairway access to the basement. Outside, you?ll find a private backyard with a stamped concrete patio, an additional concrete patio for a hot tub, and a finely manicured lawn serviced by underground sprinklers. This home has been well maintained and loved, and provides so much value for any buyer. Call today for your own private showing!

    Zillow last checked:

    Listing updated:

    Listed by:

    CADE COVI 715-498-9433,

    KELLER WILLIAMS STEVENS POINT

    Bought with:

    Cade Covi

    Source: WIREX MLS,MLS#: 22232064MLS LogoOriginating MLS: Central WI Board of REALTORS

    Facts & features

    Interior

    Bedrooms & bathrooms
    • Bedrooms: 4
    • Bathrooms: 3
    • Full bathrooms: 2
    • 1/2 bathrooms: 1
    • Main level bedrooms: 2
    Primary bedroom
    • Level: Main
    • Area: 182
    • Dimensions: 14 x 13
    Bedroom 2
    • Level: Lower
    • Area: 132
    • Dimensions: 12 x 11
    Bedroom 3
    • Level: Lower
    • Area: 132
    • Dimensions: 12 x 11
    Bedroom 4
    • Level: Main
    • Area: 121
    • Dimensions: 11 x 11
    Bathroom
    • Features: Master Bedroom Bath
    Dining room
    • Level: Main
    • Area: 144
    • Dimensions: 12 x 12
    Family room
    • Level: Lower
    • Area: 352
    • Dimensions: 22 x 16
    Kitchen
    • Level: Main
    • Area: 154
    • Dimensions: 14 x 11
    Living room
    • Level: Main
    • Area: 240
    • Dimensions: 16 x 15
    Heating
    • Natural Gas, Forced Air
    Cooling
    • Central Air
    Appliances
    • Included: Refrigerator, Range/Oven, Dishwasher, Microwave, Disposal, Washer, Dryer, Freezer, Water Softener, Humidifier
    Features
    • Ceiling Fan(s), Cathedral/vaulted ceiling, Wet Bar, Walk-In Closet(s), Sound System, High Speed Internet
    • Flooring: Carpet, Tile, Wood
    • Windows: Window Coverings
    • Basement: Finished,Full,Concrete
    Interior area
    • Total structure area: 2,938
    • Total interior livable area: 2,938 sqft
    • Finished area above ground: 1,666
    • Finished area below ground: 1,272

    Property

    Parking
    • Total spaces: 3
    • Parking features: 3 Car, Attached, Garage Door Opener
    • Attached garage spaces: 3
    Features
    • Levels: One
    • Stories: 1
    • Patio & porch: Patio
    • Exterior features: Irrigation system
    Lot
    • Size: 0.5 Acres
    Details
    • Parcel number: 0704802
    • Zoning: Residential
    • Special conditions: Arms Length

    Construction

    Type & style
    • Home type: SingleFamily
    • Architectural style: Ranch
    • Property subtype: Single Family Residence
    Materials
    • Brick, Vinyl Siding, Stone
    • Roof: Shingle
    Condition
    • 11-20 Years
    • New construction: No
    • Year built: 2006

    Utilities & green energy

    • Sewer: Septic Tank
    • Water: Well

    Community & HOA

    Community
    • Security: Smoke Detector(s), Security System
    • Subdivision: Richland Hills
    Location
    • Region: Wisconsin Rapids
    • Municipality: Grand Rapids

    Financial & listing details

    • Price per square foot: $143/sqft
    • Tax assessed value: $402,200
    • Annual tax amount: $4,764
    • Date on market: 6/1/2023
    • Listing terms: Arms Length Sale

    Price history

    DateEventPrice
    7/21/2023Sold$420,000+1.2%$143/sqft
    Source: WIREX MLS #22232064 Report a problem
    6/3/2023Contingent$414,900$141/sqft
    Source: WIREX MLS #22232064 Report a problem
    6/1/2023Listed for sale$414,900+43.1%$141/sqft
    Source: WIREX MLS #22232064 Report a problem
    8/7/2015Listing removed$289,900$99/sqft
    Source: Coldwell Banker Siewert Realtors #1503411 Report a problem
    7/17/2015Pending sale$289,900$99/sqft
    Source: Coldwell Banker Siewert Realtors #1503411 Report a problem
    5/28/2015Price change$289,900+1.8%$99/sqft
    Source: Coldwell Banker Siewert Realtors #1503411 Report a problem
    5/12/2015Listed for sale$284,900+9.6%$97/sqft
    Source: Owner Report a problem
    8/2/2013Sold$260,000$88/sqft
    Source: Public Record Report a problem
    6/22/2013Listed for sale$260,000-10.3%$88/sqft
    Source: Coldwell Banker Siewert Realtors #1303906 Report a problem
    3/30/2009Sold$290,000-3.3%$99/sqft
    Source: Public Record Report a problem
    12/22/2008Listing removed$299,900$102/sqft
    Source: Coldwell Banker** #808460 Report a problem
    10/23/2008Price change$299,900+3.4%$102/sqft
    Source: Coldwell Banker** #804657 Report a problem
    10/12/2008Price change$290,000-3.3%$99/sqft
    Source: Coldwell Banker** #804657 Report a problem
    2/26/2008Listed for sale$299,900+1594.4%$102/sqft
    Source: RealBird #706167 Report a problem
    1/4/2005Sold$17,700$6/sqft
    Source: Public Record Report a problem

    Public tax history

    YearProperty taxesTax assessment
    2024$5,602 +0.7%$275,600
    2023$5,564 +3.5%$275,600
    2022$5,375 +3%$275,600
    2021$5,217 +1.2%$275,600
    2020$5,153 +23.4%$275,600 +23.4%
    2019$4,175 +0.8%$223,300
    2018$4,141 +3.3%$223,300
    2017$4,009 +1.9%$223,300
    2016$3,933 +3.7%$223,300 +3.4%
    2015$3,793 $215,900
    2014-- $215,900
    2013-- $215,900
    2012-- $215,900
    2011-- $215,900 +8.7%
    2010-- $198,600
    2009-- $198,600
    2008-- $198,600 +250.3%
    2007-- $56,700 +201.6%
    2006-- $18,800
    2005-- $18,800
    2004-- $18,800
    2003-- $18,800
    2002-- $18,800
    2001-- $18,800
    2000-- $18,800
    Find assessor info on the county website

    Neighborhood: Lake Wazeecha

    Nearby schools

    GreatSchools rating
    Get pre-qualified for a loan
    At Zillow Home Loans, we can pre-qualify you in as little as 5 minutes with no impact to your credit score.

    An equal housing lender. NMLS #10287.