Skip main navigation
Closed
  • Price Unknown

    5420 Robeline Dr, Metairie, LA 70003

    4beds
    4,500sqft
    Single Family Residence
    Built in ----
    9,000 Square Feet Lot
    $881,800 Zestimate®
    $--/sqft
    $4,814 Estimated rent

    Home value

    $881,800

    $794,000 - $988,000

    $4,814/mo

    Zestimate® history
    Loading
    Loading...

    Owner options

    List your home for rent

    $4,814/mo

    Rent Zestimate®

    Find your next renter with Zillow Rental Manager. Plus, with online applications, you can quickly screen prospective tenants – for free.

    Learn more

    $4,814/mo

    Rent Zestimate®

    Refinance and save

    Refinancing to a lower rate could help reduce your monthly payments and save thousands over the life of the loan.

    See today's rates

    Explore your selling options

    Work with a Zillow partner agent

    Leverage their expertise and Zillow's premium Showcase listings to get your home seen by more buyers.

    Get started

    List with your own agent

    Get your home in front of millions of buyers by listing it on Zillow.

    Learn how to do it

    Sell it yourself

    Take full control of how buyers see your home on Zillow by listing For Sale by Owner (FSBO).

    List your home

    What's special

    Classic traditionModern amenitiesFormal dining roomInformal dining areaClassic new orleans touchNew roofNew upstairs hvac system
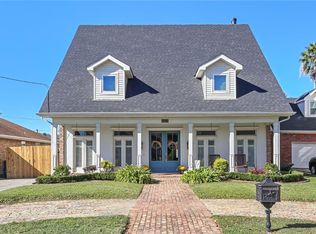
    Welcome to this Palm Vista Elegant Home, where luxury meets comfort in the heart of a vibrant community. This exquisite property boasts a spacious 2-story design with a classic New Orleans touch, featuring stunning New Orleans Hard-Tans brick that exudes timeless charm and classic tradition. As you approach the entrance, you'll be captivated by the sheer size of the lot, offering ample space for outdoor activities and serene moments. Take a leisurely stroll to the nearby Ponchartrain Lake, relishing the picturesque surroundings and the convenience of having nature's beauty just steps away. Step inside to discover a world of elegance and sophistication. The focal point of the living space is a magnificent double-sided fireplace, creating a cozy ambiance for both the main living area and the informal dining area of the enormous kitchen. Entertain in style in the formal dining room, seamlessly connected to a parlor, perfect for hosting gatherings and creating cherished memories. With 4 bedrooms and 3 full baths plus 3 half baths, there's room for everyone in the family to have their private oasis. The first-floor master suite is a true retreat, complete with an en-suite bathroom that exudes luxury and relaxation. Upstairs, a versatile den/playroom/living area awaits, offering endless possibilities for customization and making it an ideal space for family activities or unwinding after a long day. This home boasts modern amenities, including granite countertops that add elegance to the kitchen, a NEW ROOF providing peace of mind, a NEW FENCE enhancing privacy, a NEW SEWER LINE ensuring functionality, and a NEW UPSTAIRS HVAC SYSTEM for climate control. This meticulously maintained Palm Vista Home is ready for you to move in and start creating your own chapter of cherished memories. Don't miss this opportunity to own a piece of paradise in a prime location. Schedule your showing today!

    Zillow last checked:

    Listing updated:

    Listed by:

    Laura Province 985-264-2494,

    1 Percent Lists

    Bought with:

    Aimee Ashe

    Demand Realty

    Source: GSREIN,MLS#: 2373485MLS Logo

    Facts & features

    Interior

    Bedrooms & bathrooms
    • Bedrooms: 4
    • Bathrooms: 6
    • Full bathrooms: 3
    • 1/2 bathrooms: 3
    Primary bedroom
    • Description: Flooring: Wood
    • Level: Lower
    • Dimensions: 18.0000 x 14.0000
    Bedroom
    • Description: Flooring: Carpet
    • Level: Upper
    • Dimensions: 14.5000 x 13.0000
    Bedroom
    • Description: Flooring: Carpet
    • Level: Upper
    • Dimensions: 16.0000 x 14.0000
    Bedroom
    • Description: Flooring: Carpet
    • Level: Upper
    • Dimensions: 13.0000 x 13.0000
    Primary bathroom
    • Description: Flooring: Tile
    • Level: Lower
    • Dimensions: 16.5000 x 10.0000
    Bathroom
    • Description: Flooring: Tile
    • Level: Upper
    • Dimensions: 9.0000 x 5.0000
    Bathroom
    • Description: Flooring: Tile
    • Level: Upper
    • Dimensions: 8.0000 x 4.0000
    Other
    • Description: Flooring: Wood
    • Level: Lower
    • Dimensions: 19.0000 x 12.0000
    Other
    • Description: Flooring: Carpet
    • Level: Upper
    • Dimensions: 9.0000 x 8.0000
    Breakfast room nook
    • Description: Flooring: Tile
    • Level: Lower
    • Dimensions: 22.0000 x 14.0000
    Dining room
    • Description: Flooring: Wood
    • Level: Lower
    • Dimensions: 16.5000 x 13.0000
    Foyer
    • Description: Flooring: Brick
    • Level: Lower
    • Dimensions: 12.0000 x 12.0000
    Game room
    • Description: Flooring: Carpet
    • Level: Upper
    • Dimensions: 19.5000 x 16.0000
    Half bath
    • Description: Flooring: Brick
    • Level: Lower
    • Dimensions: 5.5000 x 5.0000
    Half bath
    • Description: Flooring: Tile
    • Level: Upper
    • Dimensions: 7.0000 x 5.0000
    Kitchen
    • Description: Flooring: Tile
    • Level: Lower
    • Dimensions: 12.5000 x 10.5000
    Living room
    • Description: Flooring: Wood
    • Level: Lower
    • Dimensions: 29.0000 x 16.0000
    Office
    • Description: Flooring: Carpet
    • Level: Lower
    • Dimensions: 15.0000 x 14.0000
    Other
    • Description: Flooring: Brick
    • Level: Lower
    • Dimensions: 6.0000 x 6.0000
    Other
    • Description: Flooring: Wood
    • Level: Upper
    • Dimensions: 13.0000 x 8.0000
    Heating
    • Central, Multiple Heating Units
    Cooling
    • Central Air, 3+ Units
    Appliances
    • Included: Cooktop, Double Oven, Disposal, Microwave
    Features
    • Attic, Ceiling Fan(s), Central Vacuum, Guest Accommodations, Granite Counters, Pantry, Stainless Steel Appliances
    • Has fireplace: Yes
    • Fireplace features: Gas
    Interior area
    • Total structure area: 5,200
    • Total interior livable area: 4,500 sqft

    Property

    Parking
    • Parking features: Carport, Garage, Three or more Spaces, Driveway, Garage Door Opener
    • Has garage: Yes
    • Has carport: Yes
    Features
    • Levels: Two
    • Stories: 2
    • Patio & porch: Brick, Porch, Screened
    • Exterior features: Courtyard, Enclosed Porch, Fence, Permeable Paving
    • Pool features: None
    Lot
    • Size: 9,000 Square Feet
    • Dimensions: 75 x 120
    • Features: Outside City Limits, Oversized Lot
    Details
    • Parcel number: 700035420ROBELINEDR33
    • Special conditions: None

    Construction

    Type & style
    • Home type: SingleFamily
    • Architectural style: Creole,French Provincial
    • Property subtype: Single Family Residence
    Materials
    • Brick
    • Foundation: Slab
    • Roof: Shingle
    Condition
    • Very Good Condition,Resale
    • New construction: No

    Utilities & green energy

    • Sewer: Public Sewer
    • Water: Public

    Community & HOA

    Community
    • Subdivision: Palm Vista
    HOA
    • Has HOA: No
    Location
    • Region: Metairie

    Financial & listing details

    • Tax assessed value: $631,700
    • Annual tax amount: $7,016
    • Date on market: 12/3/2022

    Price history

    DateEventPrice
    10/3/2023Sold--
    Source: GSREIN #2373485 Report a problem
    9/14/2023Contingent$689,000$153/sqft
    Source: GSREIN #2373485 Report a problem
    8/12/2023Price change$689,000-1.6%$153/sqft
    Source: GSREIN #2373485 Report a problem
    7/13/2023Listed for sale$699,900$156/sqft
    Source: GSREIN #2373485 Report a problem
    6/21/2023Contingent$699,900$156/sqft
    Source: GSREIN #2373485 Report a problem
    6/10/2023Price change$699,9000%$156/sqft
    Source: GSREIN #2373485 Report a problem
    5/5/2023Listed for sale$700,000$156/sqft
    Source: GSREIN #2373485 Report a problem
    3/13/2023Pending sale$700,000$156/sqft
    Source: GSREIN #2373485 Report a problem
    3/11/2023Price change$700,000-6.7%$156/sqft
    Source: GSREIN #2373485 Report a problem
    12/3/2022Listed for sale$750,000$167/sqft
    Source: GSREIN #2373485 Report a problem

    Public tax history

    YearProperty taxesTax assessment
    2024$7,016 +10.7%$63,170 +31.2%
    2023$6,335 +2.7%$48,160
    2022$6,170 +7.7%$48,160
    2021$5,731 +0.7%$48,160
    2020$5,690 +6.6%$48,160 +9.6%
    2019$5,339 +7.1%$43,960
    2018$4,985 $43,960
    2017$4,985 $43,960
    2016$4,985 +28.9%$43,960 +5%
    2015$3,866 $41,870
    2014$3,866 $41,870
    2013-- $41,870
    2012-- $41,870 -0.7%
    2011-- $42,180
    2010-- $42,180
    2009-- $42,180
    2008-- $42,180 +16.6%
    2007-- $36,180
    2006-- --
    2005-- --
    2004-- --
    2003-- --
    2002-- --
    2001-- --
    2000-- --
    Find assessor info on the county website

    Neighborhood: 70003

    Nearby schools

    GreatSchools rating
    Schools provided by the listing agent
    • Elementary: PLEASE
    • Middle: SEE

    Source: GSREIN. This data may not be complete. We recommend contacting the local school district to confirm school assignments for this home.

    Get a cash offer in 3 minutes
    Find out how much your home could sell for in as little as 3 minutes with a no-obligation cash offer.
    Estimated market value
    $881,800
    Get a cash offer in 3 minutes
    Find out how much your home could sell for in as little as 3 minutes with a no-obligation cash offer.
    Estimated market value
    $881,800