Skip main navigation
Sold for $340,000
  • $340,000

    5420 Rock Valley Dr, Trinity, NC 27370

    3beds
    2,117sqft
    Stick/Site Built, Residential, Single Family Residence
    Built in 2025
    0.81 Acres Lot
    $350,300 Zestimate®
    $--/sqft
    $2,470 Estimated rent

    Home value

    $350,300

    $294,000 - $417,000

    $2,470/mo

    Zestimate® history
    Loading
    Loading...

    Owner options

    List your home for rent

    $2,470/mo

    Rent Zestimate®

    Find your next renter with Zillow Rental Manager. Plus, with online applications, you can quickly screen prospective tenants – for free.

    Learn more

    $2,470/mo

    Rent Zestimate®

    Refinance and save

    $2,068/mo

    Est. payment

    Refinancing to a lower rate could help reduce your monthly payments and save thousands over the life of the loan.

    See today's rates

    $2,068/mo

    Est. payment

    Explore your selling options

    Work with a Zillow partner agent

    Leverage their expertise and Zillow's premium Showcase listings to get your home seen by more buyers.

    Get started

    List with your own agent

    Get your home in front of millions of buyers by listing it on Zillow.

    Learn how to do it

    Sell it yourself

    Take full control of how buyers see your home on Zillow by listing For Sale by Owner (FSBO).

    List your home

    What's special

    Dirty martini interior packageTiled shower nicheGlass-doored officeCovered porch
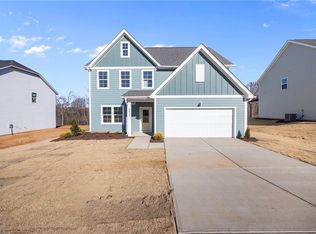
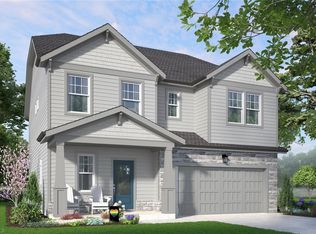
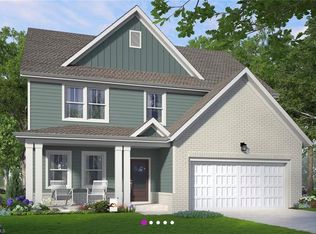
    Some people chase gold medals. Others know the real win is showing up & doing your best in style. The Blue Satin Sashes celebrates it all: effort, grace under pressure & the satisfying art of adulting (with flair). With 3 BDRs, there’s space to spread out and dream big—a glass-doored office for serious Zoom vibes or a wellness nook. The details? Luxury vinyl plank flooring sweeps across the main floor and up the stairs—why stop at 1 level of gorgeous? A kitchen that works as hard as you do, with soft-close drawers that are as practical as they are pretty. The primary bath? Thoughtful touches like a tiled shower niche add a little luxury & in the 2nd bath—hello, 2nd sink, mornings just got more peaceful. Out back, a covered porch offers serenity, ideal for coffee or cocktails. Tying it all together, our Dirty Martini interior package: a smooth, sophisticated mix of finishes that feels equal parts cool & cozy. Blue Satin Sashes isn’t just a house, it’s a high-5 from your future self.

    Zillow last checked:

    Listing updated:

    Listed by:

    Christopher Armstrong 336-290-2910,

    Garman Homes

    Bought with:

    Renee Hackett, 290693

    Hillcrest Realty Group

    Source: Triad MLS,MLS#: 1188419MLS LogoOriginating MLS: Greensboro

    Facts & features

    Interior

    Bedrooms & bathrooms
    • Bedrooms: 3
    • Bathrooms: 3
    • Full bathrooms: 2
    • 1/2 bathrooms: 1
    • Main level bathrooms: 1
    Primary bedroom
    • Level: Second
    • Dimensions: 16.5 x 15.58
    Bedroom 2
    • Level: Second
    • Dimensions: 10.42 x 13.5
    Bedroom 3
    • Level: Second
    • Dimensions: 12 x 11.33
    Dining room
    • Level: Main
    • Dimensions: 10 x 15.58
    Kitchen
    • Level: Main
    • Dimensions: 10 x 16.83
    Living room
    • Level: Main
    • Dimensions: 14 x 15.58
    Loft
    • Level: Second
    • Dimensions: 13 x 11.92
    Study
    • Level: Main
    • Dimensions: 9.5 x 6.5
    Heating
    • Forced Air, Heat Pump, Electric
    Cooling
    • Central Air
    Appliances
    • Included: Microwave, Dishwasher, Disposal, Free-Standing Range, Electric Water Heater
    • Laundry: Dryer Connection, Laundry Room, Washer Hookup
    Features
    • Dead Bolt(s), Kitchen Island, Pantry, Separate Shower
    • Flooring: Carpet, Tile, Vinyl
    • Has basement: No
    • Attic: Pull Down Stairs
    • Has fireplace: No
    Interior area
    • Total structure area: 2,117
    • Total interior livable area: 2,117 sqft
    • Finished area above ground: 2,117

    Property

    Parking
    • Total spaces: 2
    • Parking features: Driveway, Garage, Attached
    • Attached garage spaces: 2
    • Has uncovered spaces: Yes
    Features
    • Levels: Two
    • Stories: 2
    • Pool features: None
    Lot
    • Size: 0.81 Acres
    • Features: City Lot, Partially Cleared, Subdivided, Subdivision
    Details
    • Parcel number: 7708644715
    • Zoning: RS40
    • Special conditions: Owner Sale

    Construction

    Type & style
    • Home type: SingleFamily
    • Architectural style: Traditional
    • Property subtype: Stick/Site Built, Residential, Single Family Residence
    Materials
    • Cement Siding, Stone
    • Foundation: Slab
    Condition
    • New Construction
    • New construction: Yes
    • Year built: 2025

    Utilities & green energy

    • Sewer: Public Sewer
    • Water: Public

    Community & neighborhood

    Security
    • Security features: Carbon Monoxide Detector(s), Smoke Detector(s)
    Location
    • Region: Trinity
    • Subdivision: Spring Valley

    HOA & financial

    HOA
    • Has HOA: Yes
    • HOA fee: $50 monthly

    Other

    Other facts
    • Listing agreement: Exclusive Right To Sell
    • Listing terms: Cash,Conventional,FHA,VA Loan

    Price history

    DateEventPrice
    11/21/2025Sold$340,000-2.9%
    Source: Triad MLS #1188419 Report a problem
    10/17/2025Pending sale$349,990
    Source: Triad MLS #1188419 Report a problem
    5/23/2025Listed for sale$349,990$165/sqft
    Source: Garman Homes Report a problem

    Public tax history

    YearProperty taxesTax assessment
    2025$457 $348,670

    Find assessor info on the county website

    Neighborhood: 27370

    Nearby schools

    GreatSchools rating
    Schools provided by the listing agent
    • Elementary: Trinity
    • Middle: Trinity
    • High: Trinity

    Source: Triad MLS. This data may not be complete. We recommend contacting the local school district to confirm school assignments for this home.

    Get a cash offer in 3 minutes
    Find out how much your home could sell for in as little as 3 minutes with a no-obligation cash offer.
    Estimated market value
    $350,300
    Get a cash offer in 3 minutes
    Find out how much your home could sell for in as little as 3 minutes with a no-obligation cash offer.
    Estimated market value
    $350,300