Skip main navigation
Sold for $620,000
  • $620,000

    5420 Royal Palm Beach Boulevard, West Palm Beach, FL 33411

    3beds
    2,000sqft
    Single Family Residence
    Built in 1987
    1.25 Acres Lot
    $625,500 Zestimate®
    $310/sqft
    $4,730 Estimated rent

    Home value

    $625,500

    $563,000 - $694,000

    $4,730/mo

    Zestimate® history
    Loading
    Loading...

    Owner options

    List your home for rent

    $4,730/mo

    Rent Zestimate®

    Find your next renter with Zillow Rental Manager. Plus, with online applications, you can quickly screen prospective tenants – for free.

    Learn more

    $4,730/mo

    Rent Zestimate®

    Refinance and save

    $4,262/mo

    Est. payment

    Refinancing to a lower rate could help reduce your monthly payments and save thousands over the life of the loan.

    See today's rates

    $4,262/mo

    Est. payment

    Explore your selling options

    Work with a Zillow partner agent

    Leverage their expertise and Zillow's premium Showcase listings to get your home seen by more buyers.

    Get started

    List with your own agent

    Get your home in front of millions of buyers by listing it on Zillow.

    Learn how to do it

    Sell it yourself

    Take full control of how buyers see your home on Zillow by listing For Sale by Owner (FSBO).

    List your home

    What's special

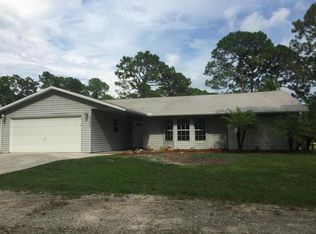
    Charming country-style home on a fully fenced and sodded 1.25-acre lot with no HOA. Just 10 minutes from shopping. The property includes a detached 2-car garage and 1-car carport—perfect for a guest house or workshop conversion. It sits alongside a canal with rear access from the main road. Large storage closets are located throughout the home, and the fencing is set further into the parcel, making the lot appear smaller than its actual size. Inside, enjoy updated interiors featuring custom kitchen cabinets, granite counters with under-cabinet lighting, a coffee/snack bar, and indoor laundry. Both bathrooms have been refreshed with tile, granite vanities, vessel sinks, and tile floors. Other highlights include a beautiful stone wood-burning fireplace, stranded bamboo flooring throughout, a screen-enclosed patio, central vac, irrigation system, and Miami-Dade grade hurricane shutters. Ready to move in and enjoy the best of country living with modern comforts.

    Zillow last checked:

    Listing updated:

    Listed by:

    Deana Joann Floyd 561-355-0270,

    Partnership Realty Inc.

    Bought with:

    Riki Ascherman, 3644123

    Vreeland Real Estate LLC

    Source: BeachesMLS,MLS#: B26019681MLS LogoOriginating MLS: BeachesMLS

    Facts & features

    Interior

    Bedrooms & bathrooms
    • Bedrooms: 3
    • Bathrooms: 2
    • Full bathrooms: 2
    • Main level bathrooms: 2
    • Main level bedrooms: 3
    Primary bedroom
    • Description: With French doors out to patio
    • Level: Main
    • Area: 220
    • Dimensions: 20 X 11
    Primary bedroom
    • Description: With French doors out to patio
    • Level: Main
    • Area: 220
    • Dimensions: 20 X 11
    Bedroom 2
    • Level: Main
    • Area: 127
    • Dimensions: 12.7 X 10
    Bedroom 2
    • Level: Main
    • Area: 127
    • Dimensions: 12.7 X 10
    Bedroom 3
    • Level: Main
    • Area: 111
    • Dimensions: 11.1 X 10
    Bedroom 3
    • Level: Main
    • Area: 111
    • Dimensions: 11.1 X 10
    Family room
    • Level: Main
    • Area: 330
    • Dimensions: 22 X 15
    Family room
    • Level: Main
    • Area: 330
    • Dimensions: 22 X 15
    Kitchen
    • Description: Eat In
    • Level: Main
    • Area: 195
    • Dimensions: 15 X 13
    Kitchen
    • Description: Eat In
    • Level: Main
    • Area: 195
    • Dimensions: 15 X 13
    Living room
    • Description: Formal Living Dining combo
    • Level: Main
    • Area: 390
    • Dimensions: 26 X 15
    Living room
    • Description: Formal Living Dining combo
    • Level: Main
    • Area: 390
    • Dimensions: 26 X 15
    Other
    • Description: AC-4th room- storage with shelves and closets
    • Area: 116.6
    • Dimensions: 11 X 10.6
    Other
    • Description: AC-4th room- storage with shelves and closets
    • Area: 116.6
    • Dimensions: 11 X 10.6
    Utility room
    • Description: with shelving
    • Level: Main
    • Area: 49
    • Dimensions: 7 X 7
    Utility room
    • Description: with shelving
    • Level: Main
    • Area: 49
    • Dimensions: 7 X 7
    Heating
    • Central, Electric
    Cooling
    • Central Air, Ceiling Fan(s), Electric
    Appliances
    • Included: Dryer, Dishwasher, Electric Range, Electric Water Heater, Disposal, Microwave, Refrigerator, Water Heater, Washer
    • Laundry: Inside
    Features
    • Attic, Closet Cabinetry, Cathedral Ceiling(s), Central Vacuum, Dining Area, Separate/Formal Dining Room, Dual Sinks, Entrance Foyer, Eat-in Kitchen, Living/Dining Room, Pantry, Pull Down Attic Stairs, Split Bedrooms, Separate Shower, Vaulted Ceiling(s), Walk-In Closet(s)
    • Flooring: Carpet, Wood
    • Doors: French Doors
    • Windows: Blinds, Double Hung, Metal
    • Attic: Pull Down Stairs
    • Has fireplace: Yes
    • Fireplace features: Wood Burning
    Interior area
    • Total structure area: 3,063
    • Total interior livable area: 2,000 sqft

    Property

    Parking
    • Total spaces: 7
    • Parking features: Attached, Carport, Detached Carport, Driveway, Garage
    • Attached garage spaces: 2
    • Carport spaces: 1
    • Covered spaces: 3
    • Uncovered spaces: 4
    • Details: CarportSpaces:1.00
    Accessibility
    • Accessibility features: None
    Features
    • Levels: One
    • Stories: 1
    • Patio & porch: Covered, Patio, Screened
    • Exterior features: Outdoor Living Area, Room For Pool
    • Fencing: Back Yard,Fenced
    • Has view: Yes
    • View description: Garden
    Lot
    • Size: 1.25 Acres
    • Features: 1-2 Acres, Sprinklers Automatic, Sprinkler System
    Details
    • Additional structures: Outbuilding
    • Parcel number: 00414302000007350
    • Zoning: AR
    • Special conditions: Standard,Listed As-Is
    • Other equipment: Intercom

    Construction

    Type & style
    • Home type: SingleFamily
    • Architectural style: Ranch
    • Property subtype: Single Family Residence
    Materials
    • Frame, Stucco
    • Roof: Composition,Shingle
    Condition
    • Resale
    • New construction: No
    • Year built: 1987

    Utilities & green energy

    • Electric: 3 Phase
    • Sewer: Septic Tank
    • Water: Well
    • Utilities for property: Cable Available, Water Available

    Community & HOA

    Community
    • Security: Security System Owned, Gated Community, Smoke Detector(s)
    • Subdivision: Acreage
    HOA
    • Has HOA: No
    Location
    • Region: West Palm Beach

    Financial & listing details

    • Price per square foot: $310/sqft
    • Tax assessed value: $500,118
    • Annual tax amount: $9,079
    • Date on market: 4/24/2026
    • Cumulative days on market: 4 days
    • Listing terms: Cash,Conventional,FHA,VA Loan
    • Road surface type: Paved

    Price history

    DateEventPrice
    5/29/2026Sold$620,000-4.6%$310/sqft
    Source: BeachesMLS #B26019681 Report a problem
    4/24/2026Listed for sale$650,000+30%$325/sqft
    Source: BeachesMLS #B26019681 Report a problem
    11/19/2021Sold$500,000-2%$250/sqft
    Source: BeachesMLS #R10745890 Report a problem
    11/16/2021Pending sale$510,000$255/sqft
    Source: BeachesMLS #RX-10745890 Report a problem
    10/28/2021Contingent$510,000$255/sqft
    Source: BeachesMLS #RX-10745890 Report a problem
    10/5/2021Price change$510,000-1%$255/sqft
    Source: BeachesMLS #RX-10745890 Report a problem
    9/23/2021Price change$515,000-2.6%$258/sqft
    Source: BeachesMLS #RX-10745890 Report a problem
    9/16/2021Price change$529,000-3.8%$265/sqft
    Source: BeachesMLS #RX-10745890 Report a problem
    9/10/2021Listed for sale$550,000+323.1%$275/sqft
    Source: Owner Report a problem
    6/15/2011Sold$130,000$65/sqft
    Source: Public Record Report a problem

    Public tax history

    YearProperty taxesTax assessment
    2025$9,079 +3.4%$486,634 +2.9%
    2024$8,777 +2.1%$472,919 +3%
    2023$8,597 +2.7%$459,145 +12.9%
    2022$8,369 +37.5%$406,636 +44.3%
    2021$6,085 +120.4%$281,877 +110.9%
    2020$2,761 +1.1%$133,655 +2.3%
    2019$2,731 $130,650 +1.9%
    2018$2,731 +5.2%$128,214 +2.1%
    2017$2,597 +7.7%$125,577 +2.1%
    2016$2,410 +0.1%$122,994 +0.7%
    2015$2,408 -0.8%$122,139 +0.8%
    2014$2,426 +2.2%$121,170 +1.5%
    2013$2,374 -26.2%$119,379 +7.2%
    2012$3,216 -3.9%$111,376 -3.1%
    2011$3,347 -3.5%$114,985 -3.9%
    2010$3,467 -4.7%$119,675 -10.6%
    2009$3,640 -26.6%$133,803 -42.1%
    2008$4,959 -11.4%$231,067 -14.6%
    2007$5,599 -11.2%$270,581 -3%
    2006$6,305 $278,982 +28.2%
    2005-- $217,599 +25.3%
    2004$1,802 +114.9%$173,704 +20.8%
    2003$839 -72.8%$143,757 +21.8%
    2002$3,086 +2.9%$118,059 +5.1%
    2001$2,998 +11.2%$112,360 +14.1%
    2000$2,696 +40.2%$98,436 -0.1%
    1999$1,922 $98,508
    Find assessor info on the county website

    Neighborhood: 33411

    Nearby schools

    GreatSchools rating
    Schools provided by the listing agent
    • Elementary: Golden Grove
    • Middle: Western Pines
    • High: Royal Palm Beach

    Source: BeachesMLS. This data may not be complete. We recommend contacting the local school district to confirm school assignments for this home.

    Get a cash offer in 3 minutes
    Find out how much your home could sell for in as little as 3 minutes with a no-obligation cash offer.
    Estimated market value
    $625,500
    Get a cash offer in 3 minutes
    Find out how much your home could sell for in as little as 3 minutes with a no-obligation cash offer.
    Estimated market value
    $625,500