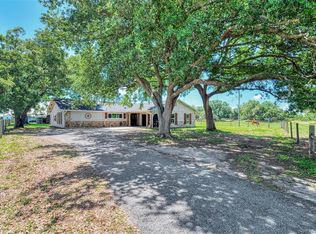
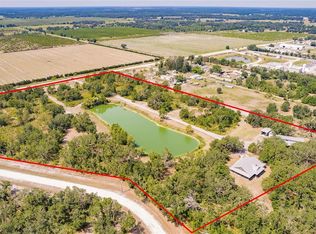
Virtually Staged. Southern charm, country sunsets and poolside living—your Florida Gated Estate awaits! Bring your Car Collection, RV, Boats, golf carts and outdoor toys to this Gated Arcadia Retreat on 7 acres with open pasture and a peaceful pond. A five-bedroom pool home, detached workshop with guest quarters and five total garage spaces give you room to live, entertain and pursue your passions—all within convenient reach of Port Charlotte. Built with insulated concrete forms (ICF), the main home welcomes you with high ceilings, sunlit living spaces and a thoughtful split-bedroom layout. Eight-foot sliders frame the pool and enclosed lanai, inviting relaxed afternoons and indoor-outdoor entertaining. The kitchen brings everyone together with quartz countertops, stainless-steel appliances, a breakfast nook and bar seating, while multiple living and dining areas offer space for gatherings large and small. Unwind in the privately positioned primary suite, featuring oversized windows, generous closet space and a beautifully appointed bath with a new freestanding tub, double vanity and stacked-stone accents. Oversized bedrooms offer walk-in closets and easy-care luxury vinyl plank flooring. Just off the kitchen, there's a large pantry closet and separate laundry room including a convenient half bath accessible from the attached three-car garage and outdoors. The detached 24-by-48-foot workshop/garage building with separate guest quarters opens up possibilities for visiting guests, extended family, hobbies and projects. Metal roofs on both buildings and abundant storage complement the property's practical appeal. Extensive improvements include 2025 hurricane-impact doors, windows and sliders; new garage doors; a new pool heater and pump; and a new water heater. A whole-house generator, new HVAC, and water filtration and reverse-osmosis system were added in 2024. Additional enhancements include remote-controlled lanai hurricane shades, a new concrete driveway and electronic privacy gate, new siding, gutters, soffits and fascia. An artesian well, 1000-gallon propane tank and CELEC system with a 2024 Powerlink correction system round out the features. Picture morning coffee on the Southern-inspired porch, afternoons by the pool and evenings watching sunsets over the countryside. Agricultural zoning, pasture and a pond offer possibilities for horses, livestock and your own country-living vision, subject to applicable local requirements. Explore outdoor and equestrian recreation at nearby Peace River State Forest, enjoy nearby marina access for fishing and boating, or take a short drive to Charlotte Harbor. With convenient access to Kings Highway, I-75, shopping, dining and everyday essentials, you can enjoy a country retreat without feeling disconnected. This one-of-a-kind property is a must-see, combining tranquility, strength, and energy efficiency! Come discover the space and freedom to make it your own!
For sale
$1,050,000
5420 SW COUNTY ROAD 769, ARCADIA, FL 34269
5beds
3,011sqft
Single Family Residence
Built in 2002
7 Acres Lot
$1,010,100 Zestimate®
$349/sqft
$-- HOA
What's special
Five-bedroom pool homeOversized windowsFive total garage spacesSouthern-inspired porchThoughtful split-bedroom layoutQuartz countertopsHigh ceilings
- 15 days
- 854
- 78
Likely to sell faster than
Zillow last checked:
Listing updated:
Listed by:
Peter Lasalle 941-350-0651,
PREFERRED SHORE LLC 941-999-1179,
Renata LaSalle 941-402-4443,
PREFERRED SHORE LLC
Source: Stellar MLS,MLS#: A4709116 Originating MLS: Sarasota - Manatee
Originating MLS: Sarasota - Manatee
Facts & features
Interior
Bedrooms & bathrooms
- Bedrooms: 5
- Bathrooms: 4
- Full bathrooms: 3
- 1/2 bathrooms: 1
Primary bedroom
- Features: Dual Sinks, En Suite Bathroom, Water Closet/Priv Toilet, Walk-In Closet(s)
- Level: First
- Area: 261.95 Square Feet
- Dimensions: 16.9x15.5
Bedroom 2
- Features: Walk-In Closet(s)
- Level: First
- Area: 187.36 Square Feet
- Dimensions: 15.11x12.4
Bedroom 3
- Features: Built-in Closet
- Level: First
- Area: 225.18 Square Feet
- Dimensions: 13.9x16.2
Bedroom 4
- Features: Walk-In Closet(s)
- Level: First
- Area: 197.94 Square Feet
- Dimensions: 15.11x13.1
Bedroom 5
- Features: Walk-In Closet(s)
- Level: First
- Area: 220.5 Square Feet
- Dimensions: 14.7x15
Balcony porch lanai
- Level: First
- Area: 250 Square Feet
- Dimensions: 10x25
Balcony porch lanai
- Features: Ceiling Fan(s)
- Level: First
- Area: 258 Square Feet
- Dimensions: 10x25.8
Dinette
- Level: First
- Area: 143 Square Feet
- Dimensions: 11x13
Dining room
- Level: First
- Area: 123.2 Square Feet
- Dimensions: 11.2x11
Family room
- Level: First
- Area: 235.2 Square Feet
- Dimensions: 16x14.7
Foyer
- Features: Built-in Closet
- Level: First
- Area: 85 Square Feet
- Dimensions: 8.5x10
Kitchen
- Features: Pantry
- Level: First
- Area: 221 Square Feet
- Dimensions: 17x13
Laundry
- Level: First
- Area: 65.8 Square Feet
- Dimensions: 9.4x7
Living room
- Level: First
- Area: 263.9 Square Feet
- Dimensions: 18.2x14.5
Heating
- Propane
Cooling
- Central Air
Appliances
- Included: Dishwasher, Dryer, Kitchen Reverse Osmosis System, Microwave, Refrigerator, Washer, Whole House R.O. System
- Laundry: Inside
Features
- Ceiling Fan(s), High Ceilings, Primary Bedroom Main Floor, Solid Surface Counters, Thermostat, Walk-In Closet(s)
- Flooring: Luxury Vinyl, Porcelain Tile
- Doors: Double Entry, Sliding Doors, Sliding Doors
- Windows: Double Hung, Window Treatments
- Has fireplace: No
Interior area
- Total structure area: 4,343
- Total interior livable area: 3,011 sqft
Video & virtual tour
Property
Parking
- Total spaces: 5
- Parking features: Bath In Garage, Boat, Driveway, Garage Door Opener, Garage Faces Side, Golf Cart Parking, Oversized, Parking Pad, RV Access/Parking, Workshop in Garage
- Attached garage spaces: 5
- Has uncovered spaces: Yes
Features
- Levels: One
- Stories: 1
- Patio & porch: Covered, Enclosed, Front Porch, Patio, Screened
- Exterior features: Lighting, Storage
- Has private pool: Yes
- Pool features: In Ground, Heated, Lighting, Outside Bath Access, Screen Enclosure, Solar Cover
- Fencing: Barbed Wire,Board,Cross Fenced,Fenced
- Has view: Yes
- View description: Park/Greenbelt, Trees/Woods, Pond
- Has water view: Yes
- Water view: Pond
- Waterfront features: Pond Access
- Body of water: PRIVATE POND
Lot
- Size: 7 Acres
- Features: Level
- Residential vegetation: Trees/Landscaped
Details
- Additional structures: Guest House, Shed(s)
- Parcel number: 263823000002010000
- Zoning: A-5
- Special conditions: None
Construction
Type & style
- Home type: SingleFamily
- Architectural style: Ranch,Traditional
- Property subtype: Single Family Residence
Materials
- Concrete, HardiPlank Type, ICFs (Insulated Concrete Forms)
- Foundation: Slab
- Roof: Metal
Condition
- New construction: No
- Year built: 2002
Utilities & green energy
- Sewer: Septic Tank
- Water: Well
- Utilities for property: Cable Connected, Electricity Connected, Propane
Community & HOA
Community
- Security: Security Gate, Security System Owned
- Pet fee: $0 monthly
- Subdivision: HILDA JOHNSON
HOA
- Has HOA: No
Location
- Region: Arcadia
Financial & listing details
- Price per square foot: $349/sqft
- Annual tax amount: $10,196
- Date on market: 10/9/2026
- Cumulative days on market: 15 days
- Listing terms: Cash,Conventional,FHA
- Ownership: Fee Simple
- Total actual rent: 0
- Electric utility on property: Yes
- Road surface type: Paved
Estimated market value
$1,010,100
$960,000 - $1.06M
$4,244/mo
Price history
| Date | Event | Price |
|---|---|---|
| 10/9/2026 | Listed for sale | $1,050,000+31.3%$349/sqft |
Source:  Stellar MLS #A4709116 Report a problem Stellar MLS #A4709116 Report a problem | ||
| 2/2/2024 | Sold | $800,000-8.6%$266/sqft |
Source: Stellar MLS #N6129212 Report a problem | ||
| 1/6/2024 | Pending sale | $875,000$291/sqft |
Source: Stellar MLS #N6129212 Report a problem | ||
| 10/28/2023 | Listed for sale | $875,000+6.1%$291/sqft |
Source: Stellar MLS #N6129212 Report a problem | ||
| 10/24/2023 | Listing removed | -- |
Source: Stellar MLS #C7470328 Report a problem | ||
| 10/18/2023 | Listed for sale | $824,900$274/sqft |
Source: Stellar MLS #C7470328 Report a problem | ||
| 10/12/2023 | Pending sale | $824,900$274/sqft |
Source: Stellar MLS #C7470328 Report a problem | ||
| 9/11/2023 | Listed for sale | $824,900$274/sqft |
Source: Stellar MLS #C7470328 Report a problem | ||
| 9/1/2023 | Pending sale | $824,900$274/sqft |
Source: Stellar MLS #C7470328 Report a problem | ||
| 6/26/2023 | Price change | $824,900-8.2%$274/sqft |
Source: Stellar MLS #C7470328 Report a problem | ||
| 3/16/2023 | Price change | $899,000-5.4%$299/sqft |
Source: Stellar MLS #C7470328 Report a problem | ||
| 1/23/2023 | Listed for sale | $949,900-2.6%$315/sqft |
Source: Stellar MLS #C7470328 Report a problem | ||
| 1/18/2023 | Listing removed | -- |
Source: Stellar MLS #T3406610 Report a problem | ||
| 11/11/2022 | Price change | $974,900-15.2%$324/sqft |
Source: Stellar MLS #T3406610 Report a problem | ||
| 10/13/2022 | Listed for sale | $1,150,000+97.8%$382/sqft |
Source: Stellar MLS #T3406610 Report a problem | ||
| 3/2/2021 | Sold | $581,500-9%$193/sqft |
Source: Stellar MLS #C7433445 Report a problem | ||
| 12/23/2020 | Pending sale | $639,000$212/sqft |
Source:  Local MLS #C7433445 Report a problem Local MLS #C7433445 Report a problem | ||
| 12/23/2020 | Listed for sale | $639,000$212/sqft |
Source: Local MLS #C7433445 Report a problem | ||
| 12/23/2020 | Pending sale | $639,000$212/sqft |
Source: RE/MAX PALM PCS #C7433445 Report a problem | ||
| 9/21/2020 | Listed for sale | $639,000+12.1%$212/sqft |
Source: RE/MAX PALM PCS #C7433445 Report a problem | ||
| 4/1/2020 | Listing removed | $569,900$189/sqft |
Source: CENTURY 21 Aztec & Associates #C7414258 Report a problem | ||
| 9/17/2019 | Price change | $569,900-4.9%$189/sqft |
Source: CENTURY 21 Aztec & Associates #C7414258 Report a problem | ||
| 5/25/2019 | Price change | $599,000-4.8%$199/sqft |
Source: CENTURY 21 Aztec & Associates #C7414258 Report a problem | ||
| 4/9/2019 | Listed for sale | $629,000$209/sqft |
Source: CENTURY 21 AZTEC & ASSOCIATES #C7414258 Report a problem | ||
Public tax history
Tax history is unavailable.
Monthly payment
Est. payment
Payment breakdown
Explore the cost of this home by adjusting the details. Changes won't be saved.Climate risks
Neighborhood: 34269
- $1,771,7004 bd5 ba4.1k sqft5480 SW County Road 769, Arcadia, FL 34269Off Market

- $237,100-- bd-- ba-- sqft5510 SW County Road 769, Arcadia, FL 34269Off Market
- $457,3004 bd3 ba4.2k sqft8326 SW Barnwell St, Arcadia, FL 34269Off Market

- $488,2002 bd2 ba1.9k sqft8172 SW Barnwell St, Arcadia, FL 34269Off Market
Similar homes
- $969,0004 bd2 ba2.3k sqft10433 SW JERNIGAN STREET, ARCADIA, FL 34269For Sale
 MLS ID #A4693057, Michael Johnson, KELLER WILLIAMS ISLAND LIFE REAL ESTATE. Stellar MLS
 - $899,0005 bd4 ba2.7k sqft5826 SW HIGHWAY 72, ARCADIA, FL 34266For Sale
 MLS ID #C7532332, Savannah Zarris, SELLSTATE VISION REALTY. Stellar MLS
 - $559,0003 bd2 ba1.6k sqft4806 SW COUNTY ROAD 769, ARCADIA, FL 34269For Sale
 MLS ID #C7526799, Sean Lehew, MARINA PARK REALTY LLC. Stellar MLS
 - $750,0004 bd4 ba3.2k sqft8543 SW AVIARY ROAD, ARCADIA, FL 34269For Sale
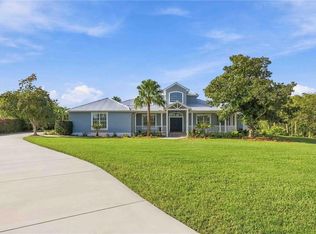 MLS ID #C7531157, Arleigh Wignall, KELLER WILLIAMS ISLAND LIFE REAL ESTATE. Stellar MLS
 - $797,0003 bd3 ba2.6k sqft11231 SW THORNTON AVENUE, ARCADIA, FL 34269For SaleMLS ID #D6148956, Luisa Schack, COLDWELL BANKER SUNSTAR REALTY. Stellar MLS
- $1,499,9994 bd4 ba4.4k sqft10789 SW CYPRESS BEND AVENUE, ARCADIA, FL 34269For SaleMLS ID #C7529419, Bobbi Bevis, RE/MAX HARBOR REALTY. Stellar MLS
- $819,0003 bd3 ba3.1k sqft3049 SW COUNTY ROAD 769, ARCADIA, FL 34266For SaleMLS ID #C7523808, Erin Daum, RE/MAX PALM REALTY. Stellar MLS
- $729,0004 bd2 ba1.9k sqft7698 SW SENATE STREET, ARCADIA, FL 34269For SaleMLS ID #C7531420, Katie Goffe, HAROLD T. GOFFE, REALTOR INC.. Stellar MLS
- $1,225,0005 bd4 ba3.3k sqft6000 CLEVELAND DRIVE, PUNTA GORDA, FL 33982For SaleMLS ID #C7528495, Matthew Patterson, KW PEACE RIVER PARTNERS. Stellar MLS
- $915,0004 bd3 ba2.9k sqft3190 ALOE STREET, PUNTA GORDA, FL 33982For SaleMLS ID #C7528948, Troy Hughes, REAL BROKER, LLC. Stellar MLS
- $840,0004 bd2 ba1.6k sqft3817 SE County Road 760A, ARCADIA, FL 34266For Sale
 MLS ID #226031526, Lisandra Figueroa Batista, Key & Legacy Realty LLC. SWFLMLS
 - $599,0003 bd2 ba2.2k sqft8596 SW RIVERSIDE DRIVE, ARCADIA, FL 34269For SaleMLS ID #C7530190, Chad McKinney, RE/MAX PALM REALTY. Stellar MLS
- $599,0003 bd2 ba1.8k sqft1277 SW EAST CREEK TRAIL, ARCADIA, FL 34266For SaleMLS ID #C7528254, Jessica Vinson, EXP REALTY LLC. Stellar MLS
- $599,0005 bd5 ba4.2k sqft1826 NW COUNTY ROAD 661, ARCADIA, FL 34266For SaleMLS ID #A4702527, Scott Fader, JOSEPH WALTER REALTY LLC. Stellar MLS
- $525,0003 bd2 ba2.5k sqft2827 SE CREEKWOOD TERRACE, ARCADIA, FL 34266For SaleMLS ID #C7531791, Cody Fussell, FUSSELL REALTY INC.. Stellar MLS
- $1,350,0004 bd4 ba4k sqft3321 SW MARTIN LANE, ARCADIA, FL 34266For SaleMLS ID #C7529821, Brandi Long, EXP REALTY LLC. Stellar MLS
- $899,9005 bd3 ba3.6k sqft3200 ROWLAND DRIVE, PUNTA GORDA, FL 33980For SaleMLS ID #C7522402, Brian Helgemo, COMPASS FLORIDA. Stellar MLS
- $899,0005 bd4 ba4.5k sqft5674 Blackjack Ct S, Punta Gorda, FL 33982For Sale
 MLS ID #2026020579, Michelle Brisendine, Harbor Sun Realty. Florida Gulf Coast MLS
 - $949,0003 bd2 ba1.8k sqft15500 WATER OAK COURT, PUNTA GORDA, FL 33982For SaleMLS ID #C7530484, Bobbi Bevis, RE/MAX HARBOR REALTY. Stellar MLS
- $1,095,0004 bd3 ba3.2k sqft3339 DESOTO DRIVE, PUNTA GORDA, FL 33983For SaleMLS ID #A4699339, Yani Da Silva, BRIGHT REALTY. Stellar MLS
