Welcome to 5420 Skyridge Drive, a delightful mid-century gem nestled in the heart of Indianapolis' charming Allisonville neighborhood. Built in 1957, this enchanting single-story abode offers 1,740 square feet of cozy living space, featuring three spacious bedrooms and a well-appointed updated bathroom and a second 1/2 bath near kitchen. As you step inside, you'll be greeted by a warm and inviting atmosphere, perfect for creating lasting memories. The home's classic design exudes character, with ample natural light dancing through the windows, highlighting the timeless appeal of this mid-century marvel and the beautiful original hardwood floors and giant bay window. The kitchen with its many upgrades include a five burner gas stove and a vented exhaust fan. Stainless side by side refrigerator and dishwasher. Tile backsplash and pass thru window make the entertaining easy. Situated on a generous 0.59-acre lot, the property boasts a sprawling backyard oasis, ideal for outdoor enthusiasts and garden aficionados alike. Imagine weekend barbecues, playful afternoons, and serene evenings under the stars in your very own private retreat with a six foot fullfenced rear yard so the animals can enjoy as well. Convenience is key, and this delightful dwelling doesn't disappoint. With easy access to local amenities, schools, and parks, you'll find everything you need just a stone's throw away. Plus, the attached garage ensures your vehicle stays protected from the elements, adding an extra layer of comfort to your daily routine. Don't miss your chance to own a piece of Indianapolis history with 5420 Skyridge Drive-a home where charm, character, and convenience come together in perfect harmony
Sold
Street View
$274,000
5420 Skyridge Dr, Indianapolis, IN 46250
3beds
1,740sqft
Residential, Single Family Residence
Built in 1957
0.6 Acres Lot
$272,900 Zestimate®
$157/sqft
$1,934 Estimated rent
Home value
$272,900
$251,000 - $297,000
$1,934/mo
Zestimate® history
Owner options
List your home for rent
$1,934/mo
Rent Zestimate®
Find your next renter with Zillow Rental Manager. Plus, with online applications, you can quickly screen prospective tenants – for free.
$1,934/mo
Rent Zestimate®
Refinance and save
$1,722/mo
Est. payment
Refinancing to a lower rate could help reduce your monthly payments and save thousands over the life of the loan.
$1,722/mo
Est. payment
Explore your selling options
Work with a Zillow partner agent
Leverage their expertise and Zillow's premium Showcase listings to get your home seen by more buyers.
Get startedList with your own agent
Get your home in front of millions of buyers by listing it on Zillow.
Learn how to do itSell it yourself
Take full control of how buyers see your home on Zillow by listing For Sale by Owner (FSBO).
List your homeWhat's special
Spacious bedroomsPrivate retreatGiant bay windowVented exhaust fanNatural lightCozy living spaceUpdated bathroom
Zillow last checked:
Listing updated:
Listed by:
David Rump 317-760-9475,
REO Services of Indiana, Inc
Bought with:
Marty Zimmerman
Encore Sotheby's International
Source: MIBOR as distributed by MLS GRID,MLS#: 22019290
Facts & features
Interior
Bedrooms & bathrooms
- Bedrooms: 3
- Bathrooms: 2
- Full bathrooms: 1
- 1/2 bathrooms: 1
- Main level bathrooms: 2
- Main level bedrooms: 3
Primary bedroom
- Features: Hardwood
- Level: Main
- Area: 168 Square Feet
- Dimensions: 14x12
Bedroom 2
- Features: Hardwood
- Level: Main
- Area: 143 Square Feet
- Dimensions: 11x13
Bedroom 3
- Features: Hardwood
- Level: Main
- Area: 100 Square Feet
- Dimensions: 10x10
Dining room
- Features: Hardwood
- Level: Main
- Area: 63 Square Feet
- Dimensions: 9x7
Family room
- Features: Tile-Ceramic
- Level: Main
- Area: 420 Square Feet
- Dimensions: 21x20
Kitchen
- Features: Tile-Ceramic
- Level: Main
- Area: 216 Square Feet
- Dimensions: 18x12
Living room
- Features: Hardwood
- Level: Main
- Area: 289 Square Feet
- Dimensions: 17x17
Heating
- Baseboard, Natural Gas, Hot Water
Appliances
- Included: Gas Cooktop, Dishwasher, Disposal, Gas Water Heater, Kitchen Exhaust, MicroHood, Gas Oven, Refrigerator, Washer, Water Heater, Water Softener Owned
- Laundry: Connections All
Features
- Ceiling Fan(s), Hardwood Floors, Smart Thermostat
- Flooring: Hardwood
- Windows: Storm Window(s)
- Has basement: No
Interior area
- Total structure area: 1,740
- Total interior livable area: 1,740 sqft
Property
Parking
- Total spaces: 2
- Parking features: Attached
- Attached garage spaces: 2
- Details: Garage Parking Other(Finished Garage, Garage Door Opener, Service Door)
Accessibility
- Accessibility features: Accessible Full Bath, Handicap Accessible Interior
Features
- Levels: One
- Stories: 1
- Patio & porch: Deck
- Fencing: Fenced,Chain Link,Fence Full Rear,Gate
Lot
- Size: 0.6 Acres
- Features: Suburb, Mature Trees
Details
- Parcel number: 490221103057000800
- Special conditions: Defects/None Noted,Sales Disclosure On File,Other
- Horse amenities: None
Construction
Type & style
- Home type: SingleFamily
- Architectural style: Ranch
- Property subtype: Residential, Single Family Residence
Materials
- Brick, Stone
- Foundation: Block
Condition
- Fixer
- New construction: No
- Year built: 1957
Utilities & green energy
- Electric: 100 Amp Service
- Water: Municipal/City
- Utilities for property: Electricity Connected, Sewer Connected, Water Connected
Community & HOA
Community
- Subdivision: Roland Park
HOA
- Has HOA: No
Location
- Region: Indianapolis
Financial & listing details
- Price per square foot: $157/sqft
- Tax assessed value: $305,100
- Annual tax amount: $3,210
- Date on market: 1/24/2025
- Cumulative days on market: 170 days
- Electric utility on property: Yes
Price history
| Date | Event | Price |
|---|---|---|
| 6/5/2025 | Sold | $274,000-2.1%$157/sqft |
Source:  MIBOR as distributed by MLS GRID #22019290 Report a problem MIBOR as distributed by MLS GRID #22019290 Report a problem | ||
| 5/8/2025 | Pending sale | $279,900$161/sqft |
Source: MIBOR as distributed by MLS GRID #22019290 Report a problem | ||
| 5/2/2025 | Price change | $279,900-0.3%$161/sqft |
Source: MIBOR as distributed by MLS GRID #22019290 Report a problem | ||
| 4/23/2025 | Price change | $280,750-0.6%$161/sqft |
Source: MIBOR as distributed by MLS GRID #22019290 Report a problem | ||
| 4/11/2025 | Price change | $282,500-0.5%$162/sqft |
Source: MIBOR as distributed by MLS GRID #22019290 Report a problem | ||
| 4/3/2025 | Listed for sale | $284,000$163/sqft |
Source: MIBOR as distributed by MLS GRID #22019290 Report a problem | ||
| 3/2/2025 | Pending sale | $284,000$163/sqft |
Source: MIBOR as distributed by MLS GRID #22019290 Report a problem | ||
| 2/20/2025 | Price change | $284,000-1.7%$163/sqft |
Source: MIBOR as distributed by MLS GRID #22019290 Report a problem | ||
| 2/7/2025 | Price change | $289,000-3.6%$166/sqft |
Source: MIBOR as distributed by MLS GRID #22019290 Report a problem | ||
| 2/5/2025 | Listed for sale | $299,900$172/sqft |
Source: MIBOR as distributed by MLS GRID #22019290 Report a problem | ||
| 1/29/2025 | Pending sale | $299,900$172/sqft |
Source: MIBOR as distributed by MLS GRID #22019290 Report a problem | ||
| 1/24/2025 | Listed for sale | $299,900$172/sqft |
Source: MIBOR as distributed by MLS GRID #22019290 Report a problem | ||
Public tax history
| Year | Property taxes | Tax assessment |
|---|---|---|
| 2025 | $3,715 +11.9% | $305,100 +6.8% |
| 2024 | $3,321 +3.5% | $285,600 +5.8% |
| 2023 | $3,210 -44.2% | $269,900 +12.3% |
| 2022 | $5,755 +16% | $240,300 +9.5% |
| 2021 | $4,963 +11% | $219,400 +9.8% |
| 2020 | $4,471 +3.3% | $199,800 +4.4% |
| 2019 | $4,330 +1.4% | $191,400 +0.9% |
| 2018 | $4,269 +4.3% | $189,600 +1% |
| 2017 | $4,093 +11.3% | $187,700 |
| 2016 | $3,676 +2.1% | $187,700 +7.4% |
| 2014 | $3,601 +136.6% | $174,700 -1% |
| 2013 | $1,522 | $176,500 +6.4% |
| 2012 | $1,522 | $165,900 -3.9% |
| 2011 | -- | $172,700 |
| 2010 | $1,504 +10.9% | $172,700 -2.6% |
| 2009 | $1,357 | $177,300 +13.6% |
| 2007 | -- | $156,100 -2.8% |
| 2006 | -- | $160,600 +27.8% |
| 2005 | -- | $125,700 |
| 2004 | -- | $125,700 +1% |
| 2003 | -- | $124,400 +95.3% |
| 2002 | -- | $63,700 +199.9% |
| 2001 | -- | $21,240 |
| 2000 | -- | $21,240 |
Find assessor info on the county website
Neighborhood: Allisonville
Nearby homes
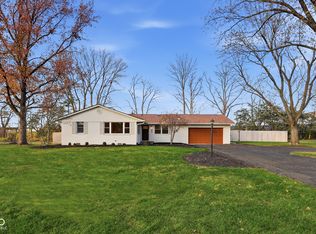
- $329,9003 bd2 ba1.5k sqft5430 Skyridge Dr, Indianapolis, IN 46250Sold
- $256,1003 bd2 ba-- sqft5402 Skyridge Dr, Indianapolis, IN 46250Off Market
- $305,2003 bd2 ba1.4k sqft5402 Skyridge Dr, Indianapolis, IN 46250Off Market

- $415,6003 bd3 ba2.3k sqft5415 E Skyridge Dr, Indianapolis, IN 46250Off Market
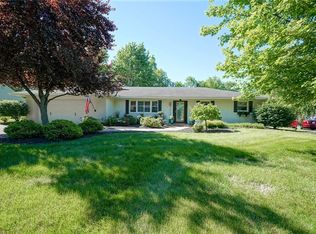
- $373,7003 bd3 ba2.3k sqft5415 Skyridge Dr, Indianapolis, IN 46250Off Market
- $314,1003 bd1 ba1.5k sqft5436 Skyridge Dr, Indianapolis, IN 46250Off Market
- $359,5004 bd2 ba1.9k sqft5423 Skyridge Dr, Indianapolis, IN 46250Off Market
- $294,9003 bd1 ba1.3k sqft5409 Skyridge Dr, Indianapolis, IN 46250Off Market
Nearby schools
GreatSchools rating
- 6/10Allisonville Elementary SchoolGrades: K-5Distance: 0.7 mi
- 6/10Eastwood Middle SchoolGrades: 6-8Distance: 2.6 mi
- 7/10North Central High SchoolGrades: 9-12Distance: 2.9 mi
Schools provided by the listing agent
- Elementary: Allisonville Elementary School
- Middle: Eastwood Middle School
- High: North Central High School
Source: MIBOR as distributed by MLS GRID. This data may not be complete. We recommend contacting the local school district to confirm school assignments for this home.
Get a cash offer in 3 minutes
Find out how much your home could sell for in as little as 3 minutes with a no-obligation cash offer.
Estimated market value
$272,900
Get a cash offer in 3 minutes
Find out how much your home could sell for in as little as 3 minutes with a no-obligation cash offer.
Estimated market value
$272,900
- Indiana
- Marion County
- Indianapolis
- 46250
- Allisonville
- 5420 Skyridge Dr
Nearby cities
Nearby neighborhoods
Nearby zip codes
Other Indianapolis Topics
