Welcome to your new 3 bedroom 3.5 bathroom home located in a quiet quaint community located in the heart of Columbia. This spacious home features comfort, style, and walkability to all of your favorite restaurants, the lakefront, walking trails, Whole Foods, Merriweather Pavilion, and the Columbia Mall. The first level features a large family room with plenty of natural light, fireplace, and luxury laminate flooring. Walk outside through the sliding glass patio doors to hear the birds chirping and enjoy morning coffee on your roomy deck. The spacious all-white kitchen features stainless steel appliances, granite countertops and backsplash, new patio door, built-in wine rack, abundant cabinet space with two pantries, and gorgeous ceramic flooring. The upper level has three bedrooms, a spacious master with an updated en suite bathroom, and a walk-in closet. No need to worry about carrying laundry from the basement to the upstairs as the laundry room is conveniently located on the upper level. Each bedroom has great amenities to include a ceiling fan, recess lighting, ample closet space, large windows, and new carpet. The lower level features a large multi-use recreational room with sliding glass doors leading to a beautiful view of nature with a newly installed privacy fence. The lower level also includes a full bathroom and large storage room. The home is freshly painted, with recess lighting throughout, updated light fixtures, HVAC unit installed (2020), carpet (2023) washer and dryer (2022), hot water heater (2019).
Sold for $399,999
$399,999
5420 Smooth Meadow Way #C-3-12, Columbia, MD 21044
3beds
1,780sqft
Townhouse
Built in 1974
-- sqft lot
$414,300 Zestimate®
$225/sqft
$3,016 Estimated rent
Home value
$414,300
$394,000 - $435,000
$3,016/mo
Zestimate® history
Owner options
List your home for rent
$3,016/mo
Rent Zestimate®
Find your next renter with Zillow Rental Manager. Plus, with online applications, you can quickly screen prospective tenants – for free.
$3,016/mo
Rent Zestimate®
Refinance and save
$2,509/mo
Est. payment
Refinancing to a lower rate could help reduce your monthly payments and save thousands over the life of the loan.
$2,509/mo
Est. payment
Explore your selling options
Work with a Zillow partner agent
Leverage their expertise and Zillow's premium Showcase listings to get your home seen by more buyers.
Get startedList with your own agent
Get your home in front of millions of buyers by listing it on Zillow.
Learn how to do itSell it yourself
Take full control of how buyers see your home on Zillow by listing For Sale by Owner (FSBO).
List your homeWhat's special
Large storage roomSpacious homeWalk-in closetWhole foodsAmple closet spaceNew carpetCeiling fan
Zillow last checked:
Listing updated:
Listed by:
Mr. Jonathan S Lahey 301-281-6981,
EXP Realty, LLC,
Listing Team: Jon Lahey And The Fine Living Group, Co-Listing Agent: Tiffany Denise Sanders 240-898-8732,
EXP Realty, LLC
Bought with:
Roddy V Jean, 643144
Coldwell Banker Realty
Source: Bright MLS,MLS#: MDHW2030094
Facts & features
Interior
Bedrooms & bathrooms
- Bedrooms: 3
- Bathrooms: 4
- Full bathrooms: 3
- 1/2 bathrooms: 1
- Main level bathrooms: 1
Rooms
- Room types: Living Room, Dining Room, Primary Bedroom, Bedroom 2, Bedroom 3, Kitchen, Game Room, Laundry, Storage Room
Basement
- Area: 722
Heating
- Heat Pump, Electric
Cooling
- Ceiling Fan(s), Central Air, Electric
Appliances
- Included: Dishwasher, Disposal, Dryer, Exhaust Fan, Extra Refrigerator/Freezer, Humidifier, Ice Maker, Microwave, Refrigerator, Cooktop, Washer, Washer/Dryer Stacked, Electric Water Heater
- Laundry: Laundry Room
Features
- Combination Dining/Living, Breakfast Area, Chair Railings, Upgraded Countertops, Primary Bath(s), Open Floorplan
- Flooring: Hardwood, Tile/Brick
- Windows: Window Treatments
- Basement: Rear Entrance,Partial,Full,Finished,Walk-Out Access
- Number of fireplaces: 1
Interior area
- Total structure area: 2,202
- Total interior livable area: 1,780 sqft
- Finished area above ground: 1,480
- Finished area below ground: 300
Property
Parking
- Parking features: None
Accessibility
- Accessibility features: None
Features
- Levels: Three
- Stories: 3
- Patio & porch: Deck, Patio
- Pool features: None
- Has spa: Yes
- Spa features: Bath
- Fencing: Back Yard
Lot
- Features: Backs to Trees, Landscaped
Details
- Additional structures: Above Grade, Below Grade
- Parcel number: 1415029110
- Zoning: NT
- Special conditions: Standard
Construction
Type & style
- Home type: Townhouse
- Architectural style: Traditional
- Property subtype: Townhouse
Materials
- Vinyl Siding
- Foundation: Wood
- Roof: Asphalt
Condition
- New construction: No
- Year built: 1974
Utilities & green energy
- Sewer: Public Sewer
- Water: Public
Community & HOA
Community
- Condo and coop fee: $334 monthly
- Subdivision: Town Center
HOA
- Has HOA: No
- Amenities included: Other
- Services included: Other
Location
- Region: Columbia
Financial & listing details
- Price per square foot: $225/sqft
- Tax assessed value: $312,533
- Annual tax amount: $4,601
- Date on market: 8/3/2023
- Listing agreement: Exclusive Right To Sell
- Ownership: Condominium
Price history
| Date | Event | Price |
|---|---|---|
| 9/7/2023 | Sold | $399,999$225/sqft |
Source:  Bright MLS #MDHW2030094 Report a problem Bright MLS #MDHW2030094 Report a problem | ||
| 8/10/2023 | Contingent | $399,999$225/sqft |
Source: Bright MLS #MDHW2030094 Report a problem | ||
| 8/3/2023 | Listed for sale | $399,999+36.3%$225/sqft |
Source: Bright MLS #MDHW2030094 Report a problem | ||
| 12/21/2010 | Sold | $293,550-2.1%$165/sqft |
Source: Public Record Report a problem | ||
| 9/21/2010 | Listed for sale | $299,9000%$168/sqft |
Source: Remax Realty Group #HW7440922 Report a problem | ||
| 11/22/2006 | Sold | $300,000$169/sqft |
Source: Public Record Report a problem | ||
Public tax history
| Year | Property taxes | Tax assessment |
|---|---|---|
| 2025 | -- | $366,400 +11.2% |
| 2024 | $3,711 +5.5% | $329,600 +5.5% |
| 2023 | $3,519 +5.8% | $312,533 -5.2% |
| 2022 | $3,327 +6.1% | $329,600 +18.4% |
| 2021 | $3,135 +1.7% | $278,400 +1.7% |
| 2020 | $3,081 +1.8% | $273,633 -1.7% |
| 2019 | $3,027 -5.7% | $278,400 +5.4% |
| 2018 | $3,211 -19% | $264,100 |
| 2017 | $3,965 +442.4% | $264,100 +14.1% |
| 2016 | $731 | $231,367 +7.6% |
| 2015 | $731 | $215,000 |
| 2014 | $731 | $215,000 |
| 2013 | -- | $215,000 -10% |
| 2012 | -- | $238,900 |
| 2011 | -- | $238,900 |
| 2010 | -- | $238,900 -17.4% |
| 2009 | -- | $289,290 +13.3% |
| 2008 | -- | $255,332 +15.3% |
| 2007 | -- | $221,376 +18.1% |
| 2006 | -- | $187,420 +16% |
| 2005 | -- | $161,540 +19.1% |
| 2004 | -- | $135,660 +23.6% |
| 2003 | -- | $109,780 |
| 2002 | -- | $109,780 |
| 2001 | -- | $109,780 +148.8% |
| 2000 | -- | $44,130 |
Find assessor info on the county website
Neighborhood: 21044
Nearby homes
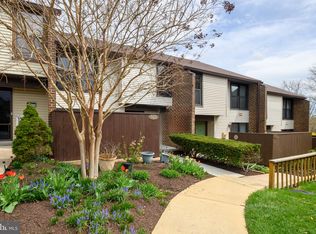
- $417,9003 bd4 ba1.8k sqft5422 Smooth Meadow Way #C-3-14, Columbia, MD 21044Sold
- $376,800-- bd2 ba1.4k sqft5434 Smooth Meadow Way #C-4-06, Columbia, MD 21044Off Market
- $357,200-- bd2 ba1.4k sqft5404 Smooth Meadow Way UNIT C-2-06, Columbia, MD 21044Off Market
- $428,2003 bd4 ba1.4k sqft5424 Smooth Meadow Way UNIT C-3-16, Columbia, MD 21044Off Market
- $360,0003 bd3 ba1.4k sqft5402 Smooth Meadow Way #C-2-04, Columbia, MD 21044Off Market
- $343,400-- bd2 ba1.4k sqft5400 Smooth Meadow Way #C-2-2, Columbia, MD 21044Off Market
- $330,000-- bd2 ba1.4k sqft5417 Smooth Meadow Way UNIT C-1-14, Columbia, MD 21044Off Market
- $381,3003 bd3 ba1.4k sqft5415 Smooth Meadow Way #C-1-16, Columbia, MD 21044Off Market
Nearby schools
GreatSchools rating
- 5/10Running Brook Elementary SchoolGrades: PK-5Distance: 0.4 mi
- 8/10Wilde Lake Middle SchoolGrades: 6-8Distance: 1.4 mi
- 6/10Wilde Lake High SchoolGrades: 9-12Distance: 1.2 mi
Schools provided by the listing agent
- Elementary: Running Brook
- Middle: Wilde Lake
- High: Wilde Lake
- District: Howard County Public School System
Source: Bright MLS. This data may not be complete. We recommend contacting the local school district to confirm school assignments for this home.
Get a cash offer in 3 minutes
Find out how much your home could sell for in as little as 3 minutes with a no-obligation cash offer.
Estimated market value
$414,300
Get a cash offer in 3 minutes
Find out how much your home could sell for in as little as 3 minutes with a no-obligation cash offer.
Estimated market value
$414,300
- Maryland
- Howard County
- Columbia
- 21044
- 5420 Smooth Meadow Way Unit C-3-12
Nearby cities
Nearby zip codes
Other Columbia Topics
